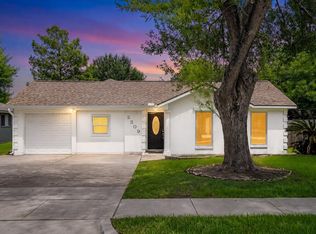
Experience the comfort and space of this beautifully maintained two-story home in Meadows of Southdown. The floor plan offers 4 bedrooms, 2.5 baths, and a formal dining room. The inviting living room enjoys natural light and a floor-to-ceiling stone fireplace. The kitchen features quartz countertops, tile flooring, and ample cabinetry. Luxury vinyl flooring and a half bath complete the first floor. Upstairs, the primary suite offers a spacious retreat with new flooring, dual closets, and a fully remodeled bath complete with a walk-in shower, granite countertops, dual sinks, and custom cabinetry. An upstairs laundry room adds convenience. A covered patio overlooks a private backyard with a storage shed. A brand new roof was just installed, and additional updates include Hardie plank siding with exterior paint and gutters. Within walking distance of highly rated schools, this home offers easy access to Highway 288, the Texas Medical Center, NRG Stadium, shopping and dining minutes away.
For sale
$369,000
1118 Wentworth Dr, Pearland, TX 77584
4beds
2,136sqft
Single Family Residence
Built in 1993
6,298 Square Feet Lot
$361,200 Zestimate®
$173/sqft
$18/mo HOA
What's special
- 11 days |
- 246 |
- 18 |
Likely to sell faster than
Zillow last checked:
Listing updated:
Listed by:
Yolanda Ames TREC #0595538 832-452-7148,
Real Broker, LLC
Source: HAR,MLS#: 36249390
Facts & features
Interior
Bedrooms & bathrooms
- Bedrooms: 4
- Bathrooms: 3
- Full bathrooms: 2
- 1/2 bathrooms: 1
Rooms
- Room types: Utility Room
Bedroom
- Level: Second
- Area: 110
- Dimensions: 11 x 10
Bedroom
- Level: Second
- Area: 100
- Dimensions: 10 x 10
Bedroom
- Level: Second
- Area: 216
- Dimensions: 18 x 12
Bedroom
- Level: Second
- Area: 120
- Dimensions: 12 x 10
Other
- Level: First
Other
- Level: Second
Breakfast
- Level: First
- Area: 88
- Dimensions: 11 x 8
Dining room
- Level: First
- Area: 132
- Dimensions: 12 x 11
Kitchen
- Level: First
- Area: 100
- Dimensions: 10 x 10
Living room
- Level: First
- Area: 325
- Dimensions: 25 x 13
Primary bath
- Level: Second
Utility room
- Level: Second
Heating
- Natural Gas
Cooling
- Electric
Appliances
- Included: Disposal, Gas Oven, Gas Range, Dishwasher
- Laundry: Electric Dryer Hookup, Gas Dryer Hookup, Washer Hookup
Features
- All Bedrooms Up
- Flooring: Carpet, Tile, Vinyl
- Windows: Storm Window(s), Window Coverings
- Number of fireplaces: 1
- Fireplace features: Gas Log
Interior area
- Total structure area: 2,136
- Total interior livable area: 2,136 sqft
Video & virtual tour
Property
Parking
- Total spaces: 2
- Parking features: Attached, Garage Door Opener
- Attached garage spaces: 2
Features
- Stories: 2
- Patio & porch: Covered
- Fencing: Back Yard,Full
Lot
- Size: 6,298 Square Feet
- Features: Subdivided, 0 Up To 1/4 Acre
Details
- Additional structures: Shed(s)
- Parcel number: 76893002051
Construction
Type & style
- Home type: SingleFamily
- Architectural style: Traditional
- Property subtype: Single Family Residence
Materials
- Brick, Cement Siding
- Foundation: Slab
- Roof: Composition
Condition
- New construction: No
- Year built: 1993
Utilities & green energy
- Sewer: Public Sewer
- Water: Public
Green energy
- Energy efficient items: HVAC
Community & HOA
Community
- Features: Subdivision Tennis Court
- Subdivision: Southdown Sub
HOA
- Has HOA: Yes
- Amenities included: Park, Picnic Area, Pool, Tennis Court(s)
- HOA fee: $220 annually
Location
- Region: Pearland
Financial & listing details
- Price per square foot: $173/sqft
- Tax assessed value: $288,890
- Annual tax amount: $6,321
- Date on market: 8/5/2026
- Listing terms: Cash,Conventional
- Ownership: Full Ownership
- Road surface type: Concrete, Curbs
Estimated market value
$361,200
$343,000 - $379,000
$2,565/mo
Price history
| Date | Event | Price |
|---|---|---|
| 8/7/2026 | Listed for sale | $369,000$173/sqft |
Source:  HAR #36249390 Report a problem HAR #36249390 Report a problem | ||
Public tax history
| Year | Property taxes | Tax assessment |
|---|---|---|
| 2025 | $4,429 -13.3% | $288,890 -3.4% |
| 2024 | $5,106 +10.5% | $299,010 +10% |
| 2023 | $4,622 -10.2% | $271,827 +10% |
| 2022 | $5,147 +0.4% | $247,115 +10% |
| 2021 | $5,128 | $224,650 +4.4% |
| 2020 | -- | $215,140 +5.6% |
| 2019 | $4,882 +12.1% | $203,820 +1.8% |
| 2018 | $4,354 | $200,120 +3.8% |
| 2017 | $4,354 +14.5% | $192,710 +2.9% |
| 2016 | $3,802 | $187,260 +22.7% |
| 2015 | $3,802 | $152,570 -0.2% |
| 2014 | $3,802 | $152,820 +5.9% |
| 2012 | -- | $144,330 -1.9% |
| 2011 | -- | $147,200 |
| 2010 | -- | $147,200 |
| 2009 | -- | $147,200 -7.3% |
| 2008 | -- | $158,790 +5.7% |
| 2006 | -- | $150,210 +1.6% |
| 2005 | -- | $147,800 +3.4% |
| 2004 | -- | $142,990 +4.7% |
| 2003 | -- | $136,570 +8.8% |
| 2002 | -- | $125,580 +2.6% |
| 2001 | -- | $122,420 |
Find assessor info on the county website
Monthly payment
Est. payment
Payment breakdown
Explore the cost of this home by adjusting the details. Changes won't be saved.Climate risks
Neighborhood: Southdown
Nearby schools
GreatSchools rating
- 9/10Challenger Elementary SchoolGrades: PK-4Distance: 0.2 mi
- 9/10Berry Miller Junior High SchoolGrades: 7-8Distance: 2.9 mi
- 9/10Glenda Dawson High SchoolGrades: 9-12Distance: 0.9 mi
Schools provided by the listing agent
- Elementary: Challenger Elementary School
- Middle: Berry Miller Junior High School
- High: Glenda Dawson High School
Source: HAR. This data may not be complete. We recommend contacting the local school district to confirm school assignments for this home.
- $285,3003 bd3 ba1.7k sqft1122 Wentworth Dr, Pearland, TX 77584Off Market

- $254,7003 bd2 ba1.7k sqft1114 Wentworth Dr, Pearland, TX 77584Off Market
- $259,900-- bd8 ba1.3k sqft1119 Saint John Dr, Pearland, TX 77584Off Market
- $333,7003 bd3 ba2.6k sqft1110 Wentworth Dr, Pearland, TX 77584Off Market

- $279,4004 bd2 ba1.6k sqft1115 Saint John Dr, Pearland, TX 77584Off Market
- $259,800-- bd8 ba1.6k sqft1123 Saint John Dr, Pearland, TX 77584Off Market
- $326,9003 bd3 ba2.2k sqft1126 Wentworth Dr, Pearland, TX 77584Off Market
- $301,900-- bd8 ba1.8k sqft1115 Wentworth Dr, Pearland, TX 77584Off Market
A local agent can set up tours, give advice and negotiate with sellers.
Similar homes
- $374,9003 bd2 ba2k sqft827 N Wellsford Dr, Pearland, TX 77584For Sale
 MLS ID #56864232, Jessica Escamilla, Coldwell Banker Realty - Bellaire-Metropolitan. HAR
 - $449,0004 bd3 ba2.9k sqft9904 Fair Brook Way, Pearland, TX 77584For Sale
 MLS ID #95972641, Sandra Serrano, UTR TEXAS, REALTORS. HAR
 - $349,0003 bd3 ba1.6k sqft3806 Vinecrest Dr, Pearland, TX 77584For Sale
 MLS ID #22762801, Holly Cuevas, HomeSmart. HAR
 - $325,0005 bd3 ba2k sqft2309 Halbert Dr, Pearland, TX 77581For Sale
 MLS ID #18000872, Katherine Walker, Third Coast Realty LLC. HAR
 - $374,9904 bd2 ba2.2k sqft2719 Cotton Stock Dr, Sugar Land, TX 77479For SaleMLS ID #64662639, Blake Jessee, Keller Williams Realty Metropolitan. HAR
- $369,0004 bd3 ba2.4k sqft1418 Sheffield Dr, Missouri City, TX 77459For SaleMLS ID #82607051, Greta Jordan-Williams, RE/MAX Fine Properties. HAR
- $345,5004 bd3 ba2.5k sqft3806 Crystal Falls Dr, Missouri City, TX 77459For SaleMLS ID #33194794, Jennifer Wood, HomeSmart. HAR
- $387,5004 bd3 ba2.4k sqft3122 La Quinta Dr, Missouri City, TX 77459For SaleMLS ID #52156056, Gabriel Suarez, SERHANT.. HAR
- $375,0004 bd3 ba2.3k sqft819 Rolling Run Ct, Houston, TX 77062For SaleMLS ID #87221404, David J. Moore, Innovative Realty Group. HAR
- $225,0002 bd2 ba1.5k sqft911 Woodfern Glen Ln, Pearland, TX 77584For SaleMLS ID #91251180, Ozzie Ramirez, AEA Realty, LLC. HAR
- $360,0003 bd2 ba2.2k sqft12414 Rockampton Dr, Houston, TX 77031For SaleMLS ID #92486309, Lindsay Lochbaum, HomeSmart. HAR
- $370,0004 bd2 ba2.6k sqft4114 Willow Hill Dr, Seabrook, TX 77586For SaleMLS ID #2342438, Nicole Pertuit, Better Homes and Gardens Real Estate Gary Greene - Bay Area. HAR
- $369,5004 bd3 ba2.5k sqft3202 Pleasant Cove Ct, Houston, TX 77059For SaleMLS ID #50399510, Michele Jacobs, Michele Jacobs Realty Group. HAR
- $301,8003 bd3 ba1.9k sqft4170 Presidents Dr S, Houston, TX 77047For SaleMLS ID #48960442, Cheryl Combs Young, Berkshire Hathaway HomeServices Premier Properties. HAR
- $349,9004 bd2 ba2.1k sqft16319 Mill Point Dr, Houston, TX 77059For SaleMLS ID #70126804, Crystal Teinert, Martha Turner Sotheby's International Realty - The Woodlands. HAR
- $365,0004 bd3 ba2.1k sqft1802 Diamond Brook Dr, Houston, TX 77062For SaleMLS ID #475263, Bincy Jacob, Keller Williams Realty Southwest. HAR
- $375,0004 bd3 ba2.7k sqft3422 Powell Way, Missouri City, TX 77459For SaleMLS ID #62988961, Taylor Goldenthal, Real Broker, LLC. HAR
- $372,5004 bd3 ba2.5k sqft15319 Seahorse Dr, Houston, TX 77062For SaleMLS ID #15199404, Lori Vaughn, Coldwell Banker Realty - Houston Bay Area. HAR
- $368,0003 bd2 ba1.7k sqft4307 Spellman Rd, Houston, TX 77035For SaleMLS ID #19697828, Carie Lawson, eXp Realty LLC. HAR
- $335,0004 bd3 ba2.3k sqft15222 Kelbrook Dr, Houston, TX 77062For SaleMLS ID #46624881, Teresa Warren, Keller Williams Realty Clear Lake / NASA. HAR
