This beautifully maintained 4-bedroom, 2-bath home boasts expansive living and dining areas with soaring ceilings that open onto a private backyard patio and a large in-ground swimming pool. Bedrooms are connected by spacious, extra-wide hallways; the primary suite features dual closets and a private bath with dual vanities and a fully tiled walk-in shower. New appliances include an electric cooktop and built-in microwave that complement granite countertops. Exterior upgrades include a new roof, gutters, paint, driveway, walkways, swimming-pool equipment, pool cover, privacy fencing, and more! Neighborhood amenities include nearby walking trails, community pool, tennis and basketball courts, and playgrounds, zoned to Clear Creek ISD. With thoughtful updates inside and out, this lovely home is ready to welcome its next owners!
Pending
Price cut: $10K (9/11)
$339,900
16319 Mill Point Dr, Houston, TX 77059
4beds
2,144sqft
Single Family Residence
Built in 1976
7,126 Square Feet Lot
$333,800 Zestimate®
$159/sqft
$43/mo HOA
What's special
Large in-ground swimming poolSwimming-pool equipmentPool coverPrivacy fencingPrivate backyard patioBuilt-in microwaveGranite countertops
- 68 days
- 124
- 8
Zillow last checked:
Listing updated:
Listed by:
Crystal Teinert TREC #0623098 979-436-7717,
Martha Turner Sotheby's International Realty - The Woodlands
Source: HAR,MLS#: 70126804
Facts & features
Interior
Bedrooms & bathrooms
- Bedrooms: 4
- Bathrooms: 2
- Full bathrooms: 2
Bedroom
- Level: First
- Area: 110
- Dimensions: 11x10
Bedroom
- Level: First
- Area: 208
- Dimensions: 16x13
Bedroom
- Level: First
- Area: 120
- Dimensions: 12x10
Bedroom
- Level: First
- Area: 110
- Dimensions: 11x10
Dining room
- Level: First
- Area: 99
- Dimensions: 11x9
Kitchen
- Level: First
- Area: 117
- Dimensions: 13x9
Living room
- Level: First
- Area: 240
- Dimensions: 20x12
Heating
- Natural Gas
Cooling
- Attic Fan, Ceiling Fan(s), Electric
Appliances
- Included: Disposal, Double Oven, Microwave, Electric Cooktop, Dishwasher
- Laundry: Electric Dryer Hookup, Washer Hookup
Features
- High Ceilings
- Flooring: Vinyl, Wood
- Windows: Storm Window(s)
- Number of fireplaces: 1
- Fireplace features: Gas Log
Interior area
- Total structure area: 2,144
- Total interior livable area: 2,144 sqft
Property
Parking
- Total spaces: 2
- Parking features: Attached
- Attached garage spaces: 2
Features
- Stories: 1
- Patio & porch: Patio/Deck
- Has private pool: Yes
- Pool features: In Ground
- Fencing: Back Yard,Full
Lot
- Size: 7,126 Square Feet
- Features: Subdivided, 0 Up To 1/4 Acre
Details
- Parcel number: 1053880000023
Construction
Type & style
- Home type: SingleFamily
- Architectural style: Traditional
- Property subtype: Single Family Residence
Materials
- Batts Insulation, Brick, Cement Siding
- Foundation: Slab
- Roof: Composition
Condition
- New construction: No
- Year built: 1976
Utilities & green energy
- Sewer: Public Sewer
- Water: Public
Community & HOA
Community
- Subdivision: Middlebrook Sec 1
HOA
- Has HOA: Yes
- Amenities included: Basketball Court, Jogging Path, Park, Playground, Pool
- HOA fee: $515 annually
Location
- Region: Houston
Financial & listing details
- Price per square foot: $159/sqft
- Tax assessed value: $306,718
- Annual tax amount: $7,260
- Date on market: 8/7/2026
- Listing terms: Cash,Conventional,FHA,VA Loan
Estimated market value
$333,800
$317,000 - $350,000
$2,846/mo
Price history
| Date | Event | Price |
|---|---|---|
| 9/20/2026 | Pending sale | $339,900$159/sqft |
Source:  HAR #70126804 Report a problem HAR #70126804 Report a problem | ||
| 9/11/2026 | Price change | $339,900-2.9%$159/sqft |
Source: HAR #70126804 Report a problem | ||
| 8/13/2026 | Listed for sale | $349,900+51.9%$163/sqft |
Source: HAR #70126804 Report a problem | ||
| 12/15/2017 | Sold | -- |
Source: Agent Provided Report a problem | ||
| 11/6/2017 | Pending sale | $230,299$107/sqft |
Source: Houston Clear Lake #13274406 Report a problem | ||
| 11/2/2017 | Price change | $230,299-2%$107/sqft |
Source: Houston Clear Lake #13274406 Report a problem | ||
| 10/12/2017 | Listed for sale | $235,000+20.8%$110/sqft |
Source: Keller Williams Realty Clear Lake/ NASA #13274406 Report a problem | ||
| 10/1/2014 | Listing removed | $194,500$91/sqft |
Source: Lifestyles Realty, Inc. #59589214 Report a problem | ||
| 9/30/2014 | Pending sale | $194,500$91/sqft |
Source: Lifestyles Realty, Inc. #59589214 Report a problem | ||
| 9/16/2014 | Listed for sale | $194,500$91/sqft |
Source: Lifestyles Realty #59589214 Report a problem | ||
| 9/3/2014 | Pending sale | $194,500$91/sqft |
Source: Lifestyles Realty #59589214 Report a problem | ||
| 8/4/2014 | Listed for sale | $194,500$91/sqft |
Source: Lifestyles Realty #59589214 Report a problem | ||
| 6/3/2014 | Listing removed | $194,500$91/sqft |
Source: Lifestyles Realty #59589214 Report a problem | ||
| 3/14/2014 | Price change | $194,500-2.3%$91/sqft |
Source: Lifestyles Realty #59589214 Report a problem | ||
| 1/18/2014 | Listed for sale | $199,000+22.8%$93/sqft |
Source: Lifestyles Realty #59589214 Report a problem | ||
| 1/9/2010 | Listing removed | $161,999$76/sqft |
Source: United, Realtors #99108242 Report a problem | ||
| 11/25/2009 | Price change | $161,999-0.6%$76/sqft |
Source: United, Realtors #99108242 Report a problem | ||
| 10/17/2009 | Price change | $163,000-0.9%$76/sqft |
Source: Coldwell Banker United, Realtors #99108242 Report a problem | ||
| 9/4/2009 | Price change | $164,500-0.2%$77/sqft |
Source: Coldwell Banker United, Realtors #99108242 Report a problem | ||
| 8/7/2009 | Listed for sale | $164,900-0.1%$77/sqft |
Source: HousePad LLP #48855444 Report a problem | ||
| 4/9/2009 | Listing removed | $165,000$77/sqft |
Source: Coldwell Banker** #2884102 Report a problem | ||
| 3/14/2009 | Price change | $165,000-2.9%$77/sqft |
Source: Coldwell Banker** #2884102 Report a problem | ||
| 1/28/2009 | Price change | $169,900-1.8%$79/sqft |
Source: Coldwell Banker** #2884102 Report a problem | ||
| 10/21/2008 | Listed for sale | $173,000$81/sqft |
Source: Coldwell Banker** #2884102 Report a problem | ||
Public tax history
| Year | Property taxes | Tax assessment |
|---|---|---|
| 2025 | $2,817 +1.8% | $306,718 |
| 2024 | $2,768 +11.5% | $306,718 -5% |
| 2023 | $2,482 +8.5% | $322,953 +18.3% |
| 2022 | $2,288 | $273,033 +12.3% |
| 2021 | -- | $243,207 +8.9% |
| 2020 | $2,084 +1.2% | $223,355 |
| 2019 | $2,059 -54.1% | $223,355 +13.1% |
| 2018 | $4,482 | $197,550 |
| 2017 | $4,482 +10.8% | $197,550 +13.4% |
| 2016 | $4,046 -14.4% | $174,220 -1.6% |
| 2015 | $4,725 | $177,071 +10.4% |
| 2014 | $4,725 | $160,320 |
| 2013 | -- | $160,320 |
| 2012 | -- | $160,320 |
| 2011 | -- | $160,320 |
| 2010 | -- | $160,320 |
| 2009 | -- | $160,320 +1.2% |
| 2008 | -- | $158,381 +6.6% |
| 2007 | -- | $148,510 |
| 2006 | -- | $148,510 +5.7% |
| 2005 | -- | $140,480 |
| 2004 | -- | $140,480 +2.1% |
| 2003 | -- | $137,600 +10% |
| 2002 | -- | $125,100 |
| 2001 | -- | $125,100 +6.9% |
| 2000 | -- | $117,040 |
Find assessor info on the county website
Monthly payment
Est. payment
Payment breakdown
Explore the cost of this home by adjusting the details. Changes won't be saved.Climate risks
Neighborhood: Clear Lake
Nearby schools
Schools provided by the listing agent
- Elementary: Armand Bayou Elementary School
- Middle: Space Center Intermediate School
- High: Clear Lake High School
Source: HAR. This data may not be complete. We recommend contacting the local school district to confirm school assignments for this home.


Similar homes
- $319,9003 bd2 ba1.9k sqft16310 Havenhurst Dr, Houston, TX 77059For Sale
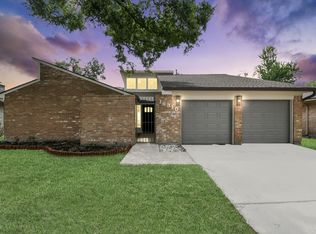 MLS ID #58377554, Mike Elgoher, eXp Realty LLC. HAR
 - $374,9994 bd3 ba2.3k sqft16438 Glenshannon Dr, Houston, TX 77059For Sale
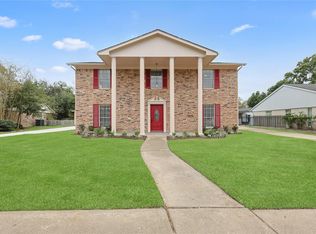 MLS ID #40367540, Anella Hall, Apex Realty Team. HAR
 - $379,0004 bd3 ba2.8k sqft16306 Mill Point Dr, Houston, TX 77059For Sale
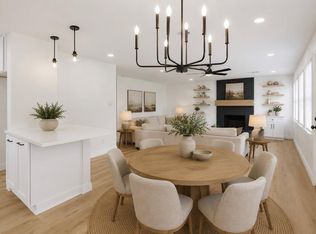 MLS ID #46340375, Christiana McCarley, Thrive Realty & Co. HAR
 - $329,0004 bd2 ba1.9k sqft1931 Westlake Rd, Houston, TX 77062For Sale
 MLS ID #94309095, Chris Moore, Moore Real Estate Group, LLC. HAR
