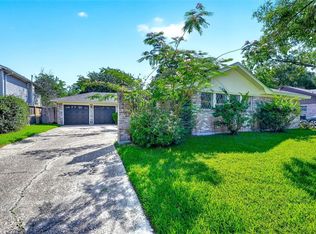
Move-in ready and fully refreshed — this is the one you've been waiting for. Set on a quiet, tree-lined street in Clear Lake, this spacious two-story home delivers soaring ceilings, abundant natural light, and a floor plan that just works: formal living and dining up front, a warm family room with fireplace at the heart of the home, casual dining off an open kitchen with backyard views, and a private upstairs retreat with four bedrooms and two beautifully updated baths. The primary suite is massive — dedicated seating area included. New paint throughout. New first-floor flooring. Bathrooms updated 2025. Backyard shed conveys. Step outside and the HOA pool and playground are right there. Beyond the front door: NASA, the Texas Medical Center, Downtown Houston, Ellington Airport, Galveston, and major freeways — all within easy reach. Lakes, nature centers, dining, and shopping complete the picture. Zoned to acclaimed Clear Creek ISD. Call for your private showing today!
For sale
$365,000
1802 Diamond Brook Dr, Houston, TX 77062
4beds
2,155sqft
Single Family Residence
Built in 1993
6,899 Square Feet Lot
$359,200 Zestimate®
$169/sqft
$58/mo HOA
What's special
- 161 days
- 156
- 18
Zillow last checked:
Listing updated:
Listed by:
Bincy Jacob TREC #0644533 832-848-0101,
Keller Williams Realty Southwest
Source: HAR,MLS#: 475263
Facts & features
Interior
Bedrooms & bathrooms
- Bedrooms: 4
- Bathrooms: 3
- Full bathrooms: 2
- 1/2 bathrooms: 1
Primary bedroom
- Level: Second
- Area: 210
- Dimensions: 15 x 14
Bedroom
- Level: Second
- Area: 110
- Dimensions: 11 x 10
Bedroom
- Level: Second
- Area: 130
- Dimensions: 13 x 10
Bedroom
- Level: Second
- Area: 110
- Dimensions: 11 x 10
Heating
- Natural Gas
Cooling
- Electric
Appliances
- Included: Electric Oven, Oven, Gas Range, Dishwasher
- Laundry: Electric Dryer Hookup, Washer Hookup
Features
- Crown Molding, Formal Entry/Foyer, High Ceilings, 1 Bedroom Up, 2 Bedrooms Up, 3 Bedrooms Up, All Bedrooms Up, Primary Bed - 2nd Floor, Sitting Area, Walk-In Closet(s)
- Flooring: Carpet, Laminate, Tile
- Number of fireplaces: 1
- Fireplace features: Gas
Interior area
- Total structure area: 2,155
- Total interior livable area: 2,155 sqft
Property
Parking
- Total spaces: 2
- Parking features: Attached, Garage, Oversized, Additional Parking, Garage Door Opener, Double-Wide Driveway
- Attached garage spaces: 2
Features
- Stories: 2
- Patio & porch: Patio/Deck
- Has spa: Yes
- Fencing: Back Yard,Cross Fenced,Full
Lot
- Size: 6,899 Square Feet
- Features: Back Yard, Subdivided, 0 Up To 1/4 Acre
Details
- Parcel number: 1174890030023
Construction
Type & style
- Home type: SingleFamily
- Architectural style: Traditional
- Property subtype: Single Family Residence
Materials
- Brick
- Foundation: Slab
- Roof: Composition
Condition
- New construction: No
- Year built: 1993
Utilities & green energy
- Sewer: Public Sewer
- Water: Public
Community & HOA
Community
- Subdivision: Bay Pointe Sec 03
HOA
- Has HOA: Yes
- Amenities included: Basketball Court, Jogging Path, Picnic Area, Playground, Pool
- HOA fee: $700 annually
Location
- Region: Houston
Financial & listing details
- Price per square foot: $169/sqft
- Tax assessed value: $361,450
- Annual tax amount: $7,963
- Date on market: 5/8/2026
- Listing terms: Cash,Conventional,FHA,Investor,VA Loan
Estimated market value
$359,200
$341,000 - $377,000
$2,516/mo
Price history
| Date | Event | Price |
|---|---|---|
| 5/8/2026 | Price change | $365,000-2.6%$169/sqft |
Source:  HAR #475263 Report a problem HAR #475263 Report a problem | ||
| 2/28/2026 | Listed for sale | $374,900$174/sqft |
Source: HAR #15022263 Report a problem | ||
Public tax history
| Year | Property taxes | Tax assessment |
|---|---|---|
| 2025 | $3,090 +12% | $361,450 +18.2% |
| 2024 | $2,760 -23.3% | $305,836 -10.4% |
| 2023 | $3,599 +10.2% | $341,335 +11.8% |
| 2022 | $3,264 | $305,312 +16% |
| 2021 | -- | $263,170 +5.3% |
| 2020 | $2,914 +0.2% | $249,878 +1.8% |
| 2019 | $2,908 -55.7% | $245,520 +8.1% |
| 2018 | $6,565 | $227,207 |
| 2017 | $6,565 +4.8% | $227,207 +4.9% |
| 2016 | $6,265 +19.6% | $216,664 +5.3% |
| 2015 | $5,237 | $205,773 +15.8% |
| 2014 | $5,237 | $177,700 -0.2% |
| 2013 | -- | $178,028 |
| 2012 | -- | $178,028 |
| 2011 | -- | $178,028 |
| 2010 | -- | $178,028 |
| 2009 | -- | $178,028 +10.3% |
| 2007 | -- | $161,410 +6.7% |
| 2005 | -- | $151,280 |
| 2004 | -- | $151,280 +4.2% |
| 2003 | -- | $145,200 +10% |
| 2002 | -- | $132,020 +0% |
| 2001 | -- | $132,000 +1.1% |
| 2000 | -- | $130,500 |
Find assessor info on the county website
Monthly payment
Est. payment
Payment breakdown
Explore the cost of this home by adjusting the details. Changes won't be saved.Climate risks
Neighborhood: Clear Lake
Nearby schools
Schools provided by the listing agent
- Elementary: North Pointe Elementary School
- Middle: Clearlake Intermediate School
- High: Clear Brook High School
Source: HAR. This data may not be complete. We recommend contacting the local school district to confirm school assignments for this home.
- $348,8003 bd2 ba2.2k sqft1806 Diamond Brook Dr, Houston, TX 77062Off Market
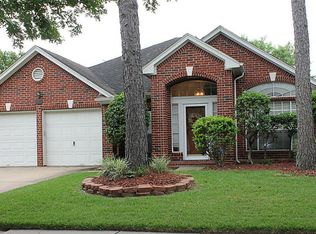
- $341,5004 bd2 ba2.2k sqft1734 Diamond Brook Dr, Houston, TX 77062Off Market
- $317,8004 bd2 ba2.1k sqft1730 Diamond Brook Dr, Houston, TX 77062Off Market

- $347,8004 bd2 ba2.2k sqft1810 Diamond Brook Dr, Houston, TX 77062Off Market
Similar homes
- $325,0004 bd3 ba2k sqft1043 Danforth Dr, Houston, TX 77062For Sale
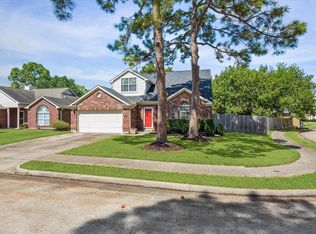 MLS ID #69508221, David Young, Blue Dahlia Realty. HAR
 - $365,0004 bd3 ba2.5k sqft15319 Seahorse Dr, Houston, TX 77062For Sale
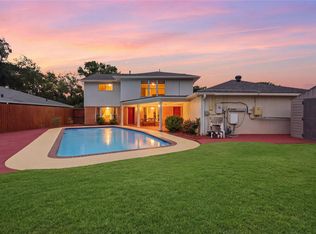 MLS ID #15199404, Lori Vaughn, Coldwell Banker Realty - Houston Bay Area. HAR
 - $389,5004 bd2 ba2.2k sqft1626 Seagate Ln, Houston, TX 77062For Sale
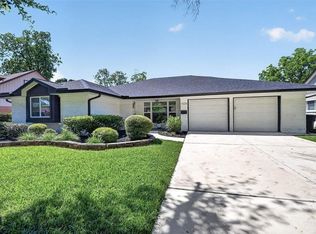 MLS ID #58863627, Steven Koleno, Beycome Brokerage Realty, LLC. HAR
 - $339,0004 bd2 ba1.8k sqft15207 Pleasant Valley Rd, Houston, TX 77062For Sale
 MLS ID #53471256, Conor Watkins, Watkins Realty LLC. HAR
