This beautiful 4 bedroom, 2 bath home is nestled on a large corner lot in the heart of Friendswood. The welcoming entryway opens into a beautiful open concept living, dining and kitchen area.The vaulted ceiling is accented with beautiful wood beams and arches boasts throughout. The living room, kitchen and bathrooms are upgraded with granite countertops and ceramic tile floors. A great workshop is just off the garage. The neighborhood is lined with large oak trees and located within a few minutes of great shopping centers, restaurants, parks, golf courses and close to I-45 for commuters. This home is zoned to CCISD. Recents upgrades include roof, HVAC, garage door and motor. This home is a must see!
For sale
Price cut: $10K (7/25)
$345,000
5451 Appleblossom Ln, Friendswood, TX 77546
4beds
2,241sqft
:
Get pre-qualified$2,743/mo
Single Family Residence
Built in 1976
10,489 Square Feet Lot
$338,700 Zestimate®
$154/sqft
$-- HOA
What's special
Welcoming entrywayVaulted ceilingLarge corner lotCeramic tile floors
- 24 days |
- 532 |
- 60 |
Likely to sell faster than
Zillow last checked:
Listing updated:
Listed by:
Debra Spurr TREC #0632884 713-922-6616,
Grace Team Realty
Source: HAR,MLS#: 83873445
Facts & features
Interior
Bedrooms & bathrooms
- Bedrooms: 4
- Bathrooms: 2
- Full bathrooms: 2
Heating
- Natural Gas
Cooling
- Electric
Appliances
- Included: Disposal, Microwave, Dishwasher
Features
- All Bedrooms Down
- Number of fireplaces: 1
Interior area
- Total structure area: 2,241
- Total interior livable area: 2,241 sqft
Property
Parking
- Total spaces: 2
- Parking features: Attached
- Attached garage spaces: 2
Features
- Stories: 1
Lot
- Size: 10,489 Square Feet
- Features: Subdivided, 0 Up To 1/4 Acre
Details
- Parcel number: 1084780000001
Construction
Type & style
- Home type: SingleFamily
- Architectural style: Traditional
- Property subtype: Single Family Residence
Materials
- Brick, Wood Siding
- Foundation: Slab
- Roof: Composition
Condition
- New construction: No
- Year built: 1976
Utilities & green energy
- Sewer: Public Sewer
- Water: Public
Community & HOA
Community
- Subdivision: Wedgewood Village Sec 08 U/R
Location
- Region: Friendswood
Financial & listing details
- Price per square foot: $154/sqft
- Tax assessed value: $282,446
- Annual tax amount: $5,966
- Date on market: 7/9/2026
- Listing terms: Cash,Conventional,FHA,VA Loan
Estimated market value
$338,700
$322,000 - $356,000
$2,196/mo
Price history
| Date | Event | Price |
|---|---|---|
| 7/25/2026 | Price change | $345,000-2.8%$154/sqft |
Source:  HAR #83873445 Report a problem HAR #83873445 Report a problem | ||
| 7/9/2026 | Listed for sale | $355,000+43.7%$158/sqft |
Source: HAR #83873445 Report a problem | ||
| 4/18/2019 | Sold | -- |
Source: Agent Provided Report a problem | ||
| 3/18/2019 | Pending sale | $247,000$110/sqft |
Source: RE/MAX ONE - Premier #15070855 Report a problem | ||
| 3/12/2019 | Price change | $247,000-1.2%$110/sqft |
Source: RE/MAX ONE - Premier #15070855 Report a problem | ||
| 2/12/2019 | Price change | $249,900-1.6%$112/sqft |
Source: RE/MAX ONE - Premier #15070855 Report a problem | ||
| 2/2/2019 | Price change | $254,000-1.9%$113/sqft |
Source: RE/MAX ONE - Premier #15070855 Report a problem | ||
| 1/13/2019 | Listed for sale | $259,000+72.8%$116/sqft |
Source: RE/MAX ONE - Premier #15070855 Report a problem | ||
| 3/20/2012 | Listing removed | $149,900$67/sqft |
Source: Coldwell Banker United-Pineloch #75567734 Report a problem | ||
| 7/13/2011 | Price change | $149,900+3.5%$67/sqft |
Source: Coldwell Banker United-Pineloch #75567734 Report a problem | ||
| 4/25/2011 | Price change | $144,900-3.3%$65/sqft |
Source: United, Realtors #75567734 Report a problem | ||
| 2/12/2011 | Price change | $149,900-1.7%$67/sqft |
Source: Coldwell Banker United, Realtors #75567734 Report a problem | ||
| 12/4/2010 | Listed for sale | $152,500$68/sqft |
Source: Coldwell Banker United, #75567734 Report a problem | ||
Public tax history
| Year | Property taxes | Tax assessment |
|---|---|---|
| 2025 | $1,776 +35.4% | $282,446 +4.9% |
| 2024 | $1,312 +12.7% | $269,335 -16.1% |
| 2023 | $1,163 +9.9% | $320,951 +27.4% |
| 2022 | $1,058 | $251,934 +12.2% |
| 2021 | -- | $224,627 +5.7% |
| 2020 | $1,027 -20.6% | $212,575 +1.4% |
| 2019 | $1,293 -72.6% | $209,737 +14% |
| 2018 | $4,713 | $183,908 |
| 2017 | $4,713 +17.4% | $183,908 +18.2% |
| 2016 | $4,016 +1.8% | $155,573 |
| 2015 | $3,946 | $155,573 +3.6% |
| 2014 | $3,946 | $150,190 +7.4% |
| 2013 | -- | $139,779 |
| 2012 | -- | $139,779 |
| 2011 | -- | $139,779 |
| 2010 | -- | $139,779 |
| 2009 | -- | $139,779 -10.7% |
| 2008 | -- | $156,449 +14.2% |
| 2007 | -- | $137,010 |
| 2006 | -- | $137,010 +5.1% |
| 2005 | -- | $130,360 |
| 2004 | -- | $130,360 +4.4% |
| 2003 | -- | $124,900 +10% |
| 2002 | -- | $113,560 |
| 2001 | -- | $113,560 +3.6% |
| 2000 | -- | $109,600 |
Find assessor info on the county website
Monthly payment
Est. payment
Payment breakdown
Explore the cost of this home by adjusting the details. Changes won't be saved.Climate risks
Neighborhood: Wedgewood
Nearby schools
GreatSchools rating
- 7/10Wedgewood Elementary SchoolGrades: PK-5Distance: 0.2 mi
- 7/10Brookside Intermediate SchoolGrades: 6-8Distance: 1.3 mi
- 7/10Clear Brook High SchoolGrades: 9-12Distance: 1.4 mi
Schools provided by the listing agent
- Elementary: Wedgewood Elementary School
- Middle: Brookside Intermediate School
- High: Clear Brook High School
Source: HAR. This data may not be complete. We recommend contacting the local school district to confirm school assignments for this home.
- $323,5003 bd2 ba1.7k sqft5455 Appleblossom Ln, Friendswood, TX 77546Off Market

- $282,8003 bd2 ba1.6k sqft16422 Oxnard Ln, Friendswood, TX 77546Off Market
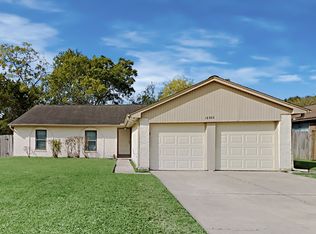
- $255,0003 bd2 ba1.4k sqft16402 Oxnard Ln, Friendswood, TX 77546Off Market
- $277,9003 bd2 ba1.7k sqft16406 Oxnard Ln, Friendswood, TX 77546Off Market
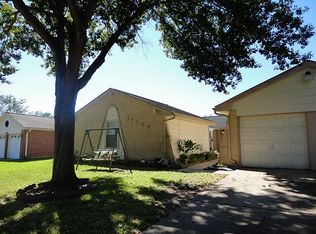
- $307,1003 bd2 ba2.1k sqft5447 Appleblossom Ln, Friendswood, TX 77546Off Market
- $263,3003 bd2 ba1.6k sqft16410 Oxnard Ln, Friendswood, TX 77546Off Market
- $332,2003 bd2 ba2k sqft5459 Appleblossom Ln, Friendswood, TX 77546Off Market
- $381,2004 bd2 ba2.7k sqft5450 Appleblossom Ln, Friendswood, TX 77546Off Market
A local agent can set up tours, give advice and negotiate with sellers.
Similar homes
- $319,0004 bd3 ba2.3k sqft5343 Royal Pkwy, Friendswood, TX 77546For Sale
 MLS ID #7517773, Rhonda Delany, CB&A, Realtors- Southeast. HAR
 - $340,0004 bd2 ba1.9k sqft1207 Yorkshire Dr, Friendswood, TX 77546For Sale
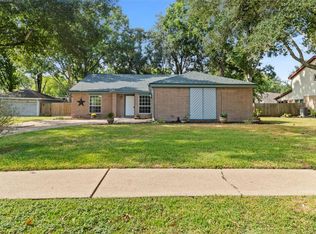 MLS ID #69802909, Debra Carico, Compass RE Texas, LLC - Houston. HAR
 - $315,0003 bd2 ba1.9k sqft5206 Abercreek St, Friendswood, TX 77546For Sale
 MLS ID #46484886, Debra Carico, Compass RE Texas, LLC - Houston. HAR
 - $350,0003 bd3 ba2.1k sqft2814 Rolling Fog Dr, Friendswood, TX 77546For Sale
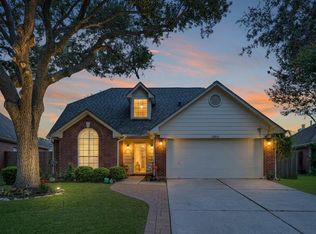 MLS ID #79910211, Danielle Miller, Grace Team Realty. HAR
 - $315,0004 bd3 ba1.9k sqft5110 Tashkent Dr, Friendswood, TX 77546For SaleMLS ID #17506040, Karen Campise, UTR TEXAS, REALTORS. HAR
- $325,0004 bd2 ba1.8k sqft15819 Contender Ln, Friendswood, TX 77546For SaleMLS ID #94760718, Boydeia Glass, Glass House Realty LLC. HAR
- $375,0003 bd3 ba2.3k sqft1906 Coronado St, Friendswood, TX 77546For SaleMLS ID #32372879, Melissa Morales, Redfin Corporation. HAR
- $365,0004 bd2 ba2.1k sqft2002 Water Oak Dr, Pearland, TX 77581For SaleMLS ID #24734250, Stephen Sutton, Keller Williams Preferred. HAR
- $459,0004 bd3 ba1.8k sqft1018 Londonderry Ave, Friendswood, TX 77546For SaleMLS ID #47614488, Mary Wise, Stanfield Properties. HAR
- $489,0004 bd4 ba3.2k sqft1707 Brill Dr, Friendswood, TX 77546For SaleMLS ID #46953156, Tempi Starks, UTR TEXAS, REALTORS. HAR
- $370,0004 bd2 ba2.3k sqft2215 Dublin Dr, League City, TX 77573For SaleMLS ID #82115732, Dustin Bauer, Logos Investment Properties & Real Estate. HAR
- $345,0004 bd3 ba2.3k sqft2124 Bennigan St, League City, TX 77573For SaleMLS ID #63149103, Lisa Mann, eXp Realty LLC. HAR
- $329,9904 bd3 ba2k sqft1006 Autumn Ct, League City, TX 77573For SaleMLS ID #81849342, Debra Spurr, Grace Team Realty. HAR
- $377,0004 bd3 ba2.3k sqft819 Rolling Run Ct, Houston, TX 77062For SaleMLS ID #87221404, David J. Moore, Innovative Realty Group. HAR
- $379,9904 bd3 ba2.5k sqft123 Pallins Way, League City, TX 77573For SaleMLS ID #95882921, Jazmyn Sanders, Norluxe Realty Houston. HAR
- $399,0004 bd2 ba2.2k sqft1901 Acacia St, League City, TX 77573For SaleMLS ID #31948862, Susan Muehe, UTR TEXAS, REALTORS. HAR
- $365,0003 bd2 ba2.2k sqft207 Burgundy Ln, League City, TX 77573For SaleMLS ID #10706620, Diana Morales Bilbao, Real Broker, LLC. HAR
- $325,0005 bd3 ba2k sqft2309 Halbert Dr, Pearland, TX 77581For SaleMLS ID #18000872, Katherine Walker, Third Coast Realty LLC. HAR
- $319,9004 bd2 ba1.9k sqft4810 Pocahontas Dr, Pasadena, TX 77505For SaleMLS ID #10260532, Teresa Martinez, Keller Williams Houston Central. HAR
- $370,0004 bd2 ba2.6k sqft4114 Willow Hill Dr, Seabrook, TX 77586For SaleMLS ID #2342438, Nicole Pertuit, Better Homes and Gardens Real Estate Gary Greene - Bay Area. HAR
