This beautifully updated home is truly a must-see! With 4 spacious bedrooms, 2.5 bathrooms, and two cozy living areas, this home is designed for comfort and convenience. The family room features a fireplace, adding warmth and charm, while the formal dining room and breakfast area provide options for entertaining and everyday meals.
The kitchen is a chef's dream, boasting stunning granite countertops, soft-close cabinets, and a brand-new gas stove with air fryer and convection options. Gorgeous wood-look tile flooring flows throughout the downstairs, giving a modern yet cozy feel! This home is a must see and is zoned to Clear Creek ISD.
For sale
Price cut: $10K (7/25)
$329,990
1006 Autumn Ct, League City, TX 77573
4beds
2,095sqft
:
Get pre-qualified$2,638/mo
Single Family Residence
Built in 1984
7,492 Square Feet Lot
$327,700 Zestimate®
$158/sqft
$32/mo HOA
What's special
Formal dining roomSoft-close cabinetsBreakfast area
- 43 days |
- 401 |
- 24 |
Likely to sell faster than
Zillow last checked:
Listing updated:
Listed by:
Debra Spurr TREC #0632884 713-922-6616,
Grace Team Realty
Source: HAR,MLS#: 81849342
Facts & features
Interior
Bedrooms & bathrooms
- Bedrooms: 4
- Bathrooms: 3
- Full bathrooms: 2
- 1/2 bathrooms: 1
Rooms
- Room types: Utility Room
Kitchen
- Features: Pantry
Heating
- Natural Gas
Cooling
- Ceiling Fan(s), Electric
Appliances
- Included: Disposal, Gas Oven, Microwave, Gas Range, Dishwasher
- Laundry: Electric Dryer Hookup, Gas Dryer Hookup, Washer Hookup
Features
- All Bedrooms Up
- Flooring: Carpet, Laminate, Tile
Interior area
- Total structure area: 2,095
- Total interior livable area: 2,095 sqft
Property
Parking
- Total spaces: 2
- Parking features: Attached
- Attached garage spaces: 2
Features
- Stories: 2
- Fencing: Full
Lot
- Size: 7,492 Square Feet
- Features: Subdivided, 0 Up To 1/4 Acre
Details
- Parcel number: 281900030002000
Construction
Type & style
- Home type: SingleFamily
- Architectural style: Traditional
- Property subtype: Single Family Residence
Materials
- Brick, Wood Siding
- Foundation: Slab
- Roof: Composition
Condition
- New construction: No
- Year built: 1984
Utilities & green energy
- Sewer: Public Sewer
- Water: Public
Green energy
- Energy efficient items: Thermostat
Community & HOA
Community
- Subdivision: Countryside Sec 4
HOA
- Has HOA: Yes
- HOA fee: $380 annually
Location
- Region: League City
Financial & listing details
- Price per square foot: $158/sqft
- Tax assessed value: $302,000
- Annual tax amount: $3,985
- Date on market: 6/20/2026
- Listing terms: Cash,Conventional,FHA,VA Loan
Estimated market value
$327,700
$311,000 - $344,000
$2,505/mo
Price history
| Date | Event | Price |
|---|---|---|
| 7/25/2026 | Price change | $329,990-2.9%$158/sqft |
Source:  HAR #81849342 Report a problem HAR #81849342 Report a problem | ||
| 6/20/2026 | Price change | $339,999+9.7%$162/sqft |
Source: HAR #81849342 Report a problem | ||
| 1/4/2025 | Pending sale | $309,999$148/sqft |
Source: HAR #56067721 Report a problem | ||
| 12/6/2024 | Price change | $309,999-3.1%$148/sqft |
Source: HAR #56067721 Report a problem | ||
| 11/27/2024 | Price change | $319,999-3%$153/sqft |
Source: HAR #56067721 Report a problem | ||
| 11/3/2024 | Listed for sale | $329,999$158/sqft |
Source: HAR #56067721 Report a problem | ||
| 9/7/2024 | Listing removed | $329,999-2.9%$158/sqft |
Source: HAR #23930740 Report a problem | ||
| 8/11/2024 | Price change | $339,900-2.2%$162/sqft |
Source: HAR #23930740 Report a problem | ||
| 8/3/2024 | Listed for sale | $347,500+87.9%$166/sqft |
Source: HAR #23930740 Report a problem | ||
| 1/8/2015 | Sold | -- |
Source: Agent Provided Report a problem | ||
| 12/7/2014 | Listed for sale | $184,900$88/sqft |
Source: Keller Williams Clear Lake/Nasa #92108045 Report a problem | ||
| 11/26/2014 | Pending sale | $184,900$88/sqft |
Source: Keller Williams Clear Lake/Nasa #92108045 Report a problem | ||
| 9/13/2014 | Price change | $184,900-2.2%$88/sqft |
Source: Keller Williams Clear Lake/Nasa #92108045 Report a problem | ||
| 8/22/2014 | Listed for sale | $189,000$90/sqft |
Source: Keller Williams Realty Clear Lake/ NASA #92108045 Report a problem | ||
Public tax history
| Year | Property taxes | Tax assessment |
|---|---|---|
| 2025 | $1,553 +7.9% | $281,746 +10% |
| 2024 | $1,439 +4.9% | $256,133 +10% |
| 2023 | $1,372 +2.4% | $232,848 +10% |
| 2022 | $1,340 -2.2% | $211,680 +10% |
| 2021 | $1,370 -1.2% | $192,436 +10% |
| 2020 | $1,386 +9.4% | $174,942 -9.8% |
| 2019 | $1,267 -64.5% | $194,000 +34.2% |
| 2018 | $3,570 | $144,580 -31.1% |
| 2017 | $3,570 +10.9% | $209,860 +30.9% |
| 2016 | $3,220 +121.3% | $160,270 |
| 2015 | $1,455 +110.1% | $160,270 +21.6% |
| 2014 | $693 | $131,820 |
| 2013 | -- | $131,820 |
| 2012 | -- | $131,820 |
| 2011 | -- | $131,820 |
| 2010 | -- | $131,820 |
| 2009 | -- | $131,820 |
| 2008 | -- | $131,820 |
| 2007 | -- | $131,820 |
| 2006 | -- | $131,820 |
| 2005 | -- | $131,820 +8.7% |
| 2004 | -- | $121,270 |
| 2003 | -- | $121,270 |
| 2002 | -- | $121,270 |
| 2001 | -- | $121,270 |
Find assessor info on the county website
Monthly payment
Est. payment
Payment breakdown
Explore the cost of this home by adjusting the details. Changes won't be saved.Climate risks
Neighborhood: Countryside
Nearby schools
GreatSchools rating
- 8/10Walter Hall Elementary SchoolGrades: PK-5Distance: 0.3 mi
- 7/10Creekside Intermediate SchoolGrades: 6-8Distance: 1 mi
- 8/10Clear Springs High SchoolGrades: 9-12Distance: 1.2 mi
Schools provided by the listing agent
- Elementary: Hall Elementary School
- Middle: Creekside Intermediate School
- High: Clear Springs High School
Source: HAR. This data may not be complete. We recommend contacting the local school district to confirm school assignments for this home.
- $356,900-- bd2 ba2.4k sqft1004 Autumn Ct, League City, TX 77573Off Market
- $257,600-- bd2 ba1.5k sqft1008 Autumn Ct, League City, TX 77573Off Market
- $292,8003 bd2 ba1.5k sqft1010 Autumn Ct, League City, TX 77573Off Market
- $290,100-- bd2 ba1.8k sqft1005 Autumn Ct, League City, TX 77573Off Market
- $297,900-- bd2 ba2k sqft1003 Autumn Ct, League City, TX 77573Off Market
- $291,6003 bd2 ba1.5k sqft1007 Autumn Ct, League City, TX 77573Off Market
- $399,800-- bd2 ba2.4k sqft1001 Autumn Ct, League City, TX 77573Off Market
- $236,8004 bd2 ba1.5k sqft1102 Autumn Ct, League City, TX 77573Off Market
A local agent can set up tours, give advice and negotiate with sellers.
Similar homes
- $345,0004 bd3 ba2.3k sqft2124 Bennigan St, League City, TX 77573For Sale
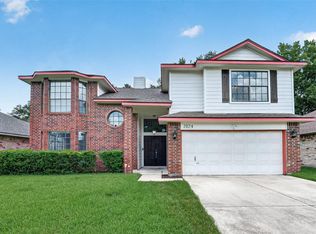 MLS ID #63149103, Lisa Mann, eXp Realty LLC. HAR
 - $365,0003 bd2 ba2k sqft5135 Candlewood Dr, League City, TX 77573For Sale
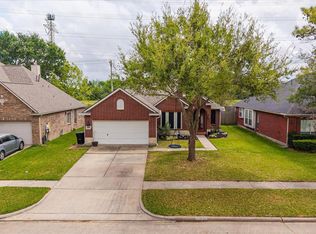 MLS ID #52381293, Matthew Bradley, 1st Texas, Realtors. HAR
 - $370,0004 bd2 ba2.3k sqft2215 Dublin Dr, League City, TX 77573For Sale
 MLS ID #82115732, Dustin Bauer, Logos Investment Properties & Real Estate. HAR
 - $369,5004 bd2 ba2.5k sqft6097 Well Brook Ln, League City, TX 77573For Sale
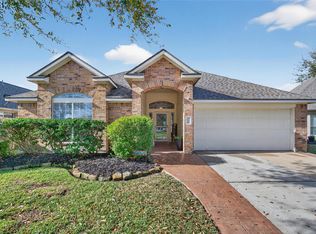 MLS ID #95951972, Matt Clark, Better Homes and Gardens Real Estate Gary Greene - Bay Area. HAR
 - $374,5004 bd2 ba2.2k sqft2117 Laughing Gull Ln, League City, TX 77573For SaleMLS ID #74927420, Amber Gomez, Keller Williams Realty Clear Lake / NASA. HAR
- $429,0004 bd3 ba2.7k sqft4420 Canonsburg Ln, League City, TX 77573For SaleMLS ID #18533734, Eric Malak, eXp Realty LLC. HAR
- $260,0003 bd1 ba1.1k sqft2535 Jeb Stuart Ct, League City, TX 77573For SaleMLS ID #14552386, Cynthia Mayfield, Keller Williams Realty Clear Lake / NASA. HAR
- $340,0004 bd2 ba1.7k sqft3001 Meadow Bay Dr, Dickinson, TX 77539For SaleMLS ID #28523664, Lee Ann Vogel, UTR TEXAS, REALTORS. HAR
- $339,9003 bd2 ba1.8k sqft2725 Palermo Ct, League City, TX 77573For SaleMLS ID #29878496, Tempi Starks, UTR TEXAS, REALTORS. HAR
- $379,9904 bd3 ba2.5k sqft123 Pallins Way, League City, TX 77573For SaleMLS ID #95882921, Jazmyn Sanders, Norluxe Realty Houston. HAR
- $439,0004 bd3 ba3k sqft606 Biscayne Bend Ln, League City, TX 77573For SaleMLS ID #98505086, Imeldia Adams, Keller Williams Memorial. HAR
- $345,0004 bd2 ba2.2k sqft5451 Appleblossom Ln, Friendswood, TX 77546For SaleMLS ID #83873445, Debra Spurr, Grace Team Realty. HAR
- $350,0003 bd3 ba2.1k sqft2814 Rolling Fog Dr, Friendswood, TX 77546For SaleMLS ID #79910211, Danielle Miller, Grace Team Realty. HAR
- $390,0003 bd2 ba2.1k sqft2886 Milano Ln, League City, TX 77573For SaleMLS ID #10439305, Angela Wills, Heritage Realty. HAR
- $329,9004 bd2 ba1.8k sqft4331 Oakdale Mist Dr, Dickinson, TX 77539For SaleMLS ID #34885462, Deborah Bly, eXp Realty, LLC. HAR
- $340,0005 bd3 ba2.5k sqft3017 Inwood Dr, Dickinson, TX 77539For SaleMLS ID #63737139, Cyndi De Palermo, Red Diamond Realty. HAR
- $315,0003 bd2 ba1.9k sqft5206 Abercreek St, Friendswood, TX 77546For SaleMLS ID #46484886, Debra Carico, Compass RE Texas, LLC - Houston. HAR
- $425,0005 bd4 ba2.8k sqft381 Oakshire Ct, League City, TX 77573For SaleMLS ID #14087484, Norman Frenk, Better Homes and Gardens Real Estate Gary Greene - Bay Area. HAR
- $350,0003 bd3 ba2.9k sqft2005 Crescent Shore Dr, League City, TX 77573For SaleMLS ID #91037446, Lisa Yates, eXp Realty LLC. HAR
- $315,0004 bd3 ba1.9k sqft5110 Tashkent Dr, Friendswood, TX 77546For SaleMLS ID #17506040, Karen Campise, UTR TEXAS, REALTORS. HAR
