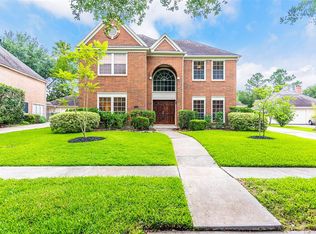
Spacious home with a rare primary suite bonus space ~ perfect for work-from-home, a nursery, or a quiet retreat. Nearly 3,000 sq ft of flexible living space in an established neighborhood with trails and amenities.
Exceptionally well maintained with fresh paint, gorgeous wood-style flooring, and plush Berber carpet throughout. A dramatic two-story entry fills the home with natural light and creates a welcoming first impression. The pristine all-white kitchen is bright and inviting, while the fully renovated primary bathroom adds a touch of luxury.
Situated on a premium lot and just steps from the greenbelt walking path, the spacious backyard offers privacy and a peaceful setting- perfect for morning walks and quiet evenings. Located in the heart of South Shore Harbour with access to Clear Creek ISD schools, parks, and marina lifestyle.
For sale
Price cut: $20K (7/14)
$350,000
2005 Crescent Shore Dr, League City, TX 77573
3beds
2,991sqft
Single Family Residence
Built in 1990
7,540 Square Feet Lot
$339,000 Zestimate®
$117/sqft
$70/mo HOA
What's special
Fresh paintPlush berber carpet throughoutDramatic two-story entryNatural lightPremium lotFully renovated primary bathroomGorgeous wood-style flooring
- 220 days |
- 810 |
- 85 |
Zillow last checked:
Listing updated:
Listed by:
Lisa Yates TREC #0767315 281-723-7880,
eXp Realty LLC
Source: HAR,MLS#: 91037446
Facts & features
Interior
Bedrooms & bathrooms
- Bedrooms: 3
- Bathrooms: 3
- Full bathrooms: 2
- 1/2 bathrooms: 1
Heating
- Natural Gas
Cooling
- Electric
Appliances
- Included: Disposal, Microwave, Electric Range, Dishwasher
Features
- Has fireplace: Yes
- Fireplace features: Gas Log
Interior area
- Total structure area: 2,991
- Total interior livable area: 2,991 sqft
Video & virtual tour
Property
Parking
- Total spaces: 2
- Parking features: Detached
- Garage spaces: 2
Features
- Stories: 2
Lot
- Size: 7,540 Square Feet
- Features: Cul-De-Sac, Greenbelt, Subdivided, 0 Up To 1/4 Acre
Details
- Parcel number: 494600010040000
Construction
Type & style
- Home type: SingleFamily
- Architectural style: Traditional
- Property subtype: Single Family Residence
Materials
- Brick
- Foundation: Slab
- Roof: Composition
Condition
- New construction: No
- Year built: 1990
Utilities & green energy
- Water: Public
Community & HOA
Community
- Subdivision: Marina Bay Park 90
HOA
- Has HOA: Yes
- Amenities included: Picnic Area, Playground, Pool, Splash Pad, Trail(s)
- HOA fee: $835 annually
Location
- Region: League City
Financial & listing details
- Price per square foot: $117/sqft
- Tax assessed value: $369,434
- Annual tax amount: $6,567
- Date on market: 1/9/2026
- Listing terms: Cash,Conventional,FHA,VA Loan
Estimated market value
$339,000
$322,000 - $356,000
$3,177/mo
Price history
| Date | Event | Price |
|---|---|---|
| 7/14/2026 | Price change | $350,000-5.4%$117/sqft |
Source:  HAR #91037446 Report a problem HAR #91037446 Report a problem | ||
| 7/1/2026 | Price change | $370,000-4.9%$124/sqft |
Source: HAR #91037446 Report a problem | ||
| 5/11/2026 | Listed for sale | $389,000$130/sqft |
Source: HAR #91037446 Report a problem | ||
| 5/4/2026 | Pending sale | $389,000$130/sqft |
Source: eXp Realty #91037446 Report a problem | ||
| 4/16/2026 | Price change | $389,000-5.1%$130/sqft |
Source: HAR #91037446 Report a problem | ||
| 1/9/2026 | Listed for sale | $410,000$137/sqft |
Source: HAR #91037446 Report a problem | ||
| 4/27/2004 | Sold | -- |
Source: Agent Provided Report a problem | ||
Public tax history
| Year | Property taxes | Tax assessment |
|---|---|---|
| 2025 | $2,037 +0.7% | $369,434 +2.6% |
| 2024 | $2,023 -0.5% | $360,000 +4.4% |
| 2023 | $2,033 +2.4% | $344,850 +10% |
| 2022 | $1,985 -2.2% | $313,500 +10% |
| 2021 | $2,029 -1.9% | $285,000 +9.2% |
| 2020 | $2,069 -6.4% | $261,070 +4.2% |
| 2019 | $2,211 -56.6% | $250,490 -0.7% |
| 2018 | $5,094 | $252,240 -1.9% |
| 2017 | $5,094 +10.5% | $257,060 +12.4% |
| 2016 | $4,608 +149.6% | $228,750 |
| 2015 | $1,846 +2.3% | $228,750 +24.3% |
| 2014 | $1,805 | $183,960 |
| 2013 | -- | $183,960 |
| 2012 | -- | $183,960 |
| 2011 | -- | $183,960 |
| 2010 | -- | $183,960 |
| 2009 | -- | $183,960 |
| 2008 | -- | $183,960 |
| 2007 | -- | $183,960 |
| 2006 | -- | $183,960 |
| 2005 | -- | $183,960 |
| 2004 | -- | $183,960 |
| 2003 | -- | $183,960 +10% |
| 2002 | -- | $167,250 |
| 2001 | -- | $167,250 |
Find assessor info on the county website
Monthly payment
Est. payment
Payment breakdown
Explore the cost of this home by adjusting the details. Changes won't be saved.Climate risks
Neighborhood: South Shore Harbour
Nearby schools
GreatSchools rating
- 9/10Lloyd R Ferguson Elementary SchoolGrades: PK-5Distance: 0.3 mi
- 5/10Clear Creek Intermediate SchoolGrades: 6-8Distance: 1.4 mi
- 6/10Clear Creek High SchoolGrades: 9-12Distance: 1.5 mi
Schools provided by the listing agent
- Elementary: Ferguson Elementary School
- Middle: Clear Creek Intermediate School
- High: Clear Creek High School
Source: HAR. This data may not be complete. We recommend contacting the local school district to confirm school assignments for this home.
- $412,500-- bd2 ba3.3k sqft2007 Crescent Shore Dr, League City, TX 77573Off Market
- $382,9004 bd3 ba3k sqft2003 Crescent Shore Dr, League City, TX 77573Off Market
- $455,4004 bd3 ba3.5k sqft2008 Sunny Bay Ct, League City, TX 77573Off Market
- $407,0004 bd3 ba3k sqft2009 Crescent Shore Dr, League City, TX 77573Off Market

- $422,7004 bd2 ba2.7k sqft2006 Sunny Bay Ct, League City, TX 77573Off Market
- $385,700-- bd2 ba2.7k sqft2001 Crescent Shore Dr, League City, TX 77573Off Market
- $382,300-- bd2 ba3.1k sqft2010 Sunny Bay Ct, League City, TX 77573Off Market
- $405,400-- bd2 ba2.7k sqft2004 Sunny Bay Ct, League City, TX 77573Off Market
A local agent can set up tours, give advice and negotiate with sellers.
Similar homes
- $374,9904 bd3 ba2.5k sqft123 Pallins Way, League City, TX 77573For Sale
 MLS ID #95882921, Jazmyn Sanders, Norluxe Realty Houston. HAR
 - $395,0003 bd2 ba1.9k sqft2430 Fairway Pointe Dr, League City, TX 77573For Sale
 MLS ID #58066960, Ann Bragg, eXp Realty, LLC. HAR
 - $435,5004 bd3 ba3k sqft2042 Lodge Crest Ct, League City, TX 77573For Sale
 MLS ID #3159614, Jamie Derouen, Redfin Corporation. HAR
 - $339,9004 bd2 ba1.8k sqft315 West Dr, Kemah, TX 77565For Sale
 MLS ID #70654731, Tempi Starks, UTR TEXAS, REALTORS. HAR
 - $389,9993 bd2 ba2.1k sqft2886 Milano Ln, League City, TX 77573For SaleMLS ID #13690562, Angela Wills, Heritage Realty. HAR
- $360,0004 bd2 ba2.3k sqft2215 Dublin Dr, League City, TX 77573For SaleMLS ID #82115732, Dustin Bauer, Logos Investment Properties & Real Estate. HAR
- $369,0004 bd3 ba2.8k sqft1735 Les Talley Dr, Seabrook, TX 77586For SaleMLS ID #23040128, Tracy Delaney, Way Maker Realty, LLC. HAR
- $359,9005 bd3 ba2.7k sqft1026 Cragmore Dr, Seabrook, TX 77586For SaleMLS ID #25500333, Gwen Cannon, Keller Williams Preferred. HAR
- $393,0004 bd4 ba2.8k sqft2516 Goldeneye Ln, League City, TX 77573For SaleMLS ID #33696963, Terri Zinke Jackson, Stanfield Properties. HAR
- $365,0003 bd2 ba2.2k sqft207 Burgundy Ln, League City, TX 77573For SaleMLS ID #10706620, Diana Morales Bilbao, Real Broker, LLC. HAR
- $335,0004 bd3 ba2.2k sqft2704 Yorktown Dr, Dickinson, TX 77539For SaleMLS ID #64194269, Carolyn Spencer, eXp Realty, LLC. HAR
- $465,5005 bd4 ba3k sqft3124 Sand Shadow Dr, League City, TX 77573For SaleMLS ID #27310528, Phyllis Foster, Phyllis Foster Real Estate Services. HAR
- $382,0003 bd3 ba2.3k sqft602 Oak Briar Dr, Kemah, TX 77565For SaleMLS ID #83766527, Glenda Nochez, Coldwell Banker Properties Unlimited. HAR
- $349,0004 bd3 ba3.1k sqft1614 Roaring Springs Ln, Seabrook, TX 77586For SaleMLS ID #12022114, Eduardo Cano, Keller Williams Signature. HAR
- $374,5004 bd2 ba2.2k sqft2117 Laughing Gull Ln, League City, TX 77573For SaleMLS ID #74927420, Amber Gomez, Keller Williams Realty Clear Lake / NASA. HAR
- $385,0004 bd2 ba2.3k sqft5104 Carefree Dr, League City, TX 77573For SaleMLS ID #76272011, Melissa Morales, Redfin Corporation. HAR
- $329,9904 bd3 ba2k sqft1006 Autumn Ct, League City, TX 77573For SaleMLS ID #81849342, Debra Spurr, Grace Team Realty. HAR
- $349,9993 bd3 ba2.7k sqft606 Packer Ct, Webster, TX 77598For SaleMLS ID #36320036, Rachelle Rodriguez, RE/MAX American Dream. HAR
- $449,0003 bd2 ba2.6k sqft946 Maresca Ln, League City, TX 77573For SaleMLS ID #36747632, Catherine Pannell, Lion Drive Realty. HAR
- $325,0003 bd2 ba1.7k sqft507 Shoreacres Blvd, Shoreacres, TX 77571For SaleMLS ID #26032245, Destiny Winters, Keller Williams Elite. HAR
