More space, more possibilities! Offering the largest floor plan in Brittany Lakes, this spacious 4-bedroom, 3.5-bath home is tucked near the end of a quiet cul-de-sac with room to spread out inside & out. A soaring 2-story entry opens to a formal dining room & oversized family room connected to the huge kitchen with granite counters, 42" cabinetry, stainless appliances, gas range, wraparound breakfast bar & walk-in pantry. The first-floor primary suite offers space for a sitting area or home office, plus dual vanities, garden tub, separate shower & large closet. Upstairs, 3 generous bedrooms, 2 full baths & a massive game room provide plenty of flexibility. Don't miss the abundant storage, extended garage, 2023 roof & 2022 water heater. Outside, the enormous pool-sized backyard offers endless possibilities! Enjoy Brittany Lakes pools, parks, lakes, tennis & trails, plus easy access to Hwy 96 and I-45. Walk to Bauerschlag Elementary; zoned to Clear Springs. SUPER LOW TAX RATE!
For sale
$393,000
2516 Goldeneye Ln, League City, TX 77573
4beds
2,848sqft
Single Family Residence
Built in 2007
7,161 Square Feet Lot
$388,300 Zestimate®
$138/sqft
$58/mo HOA
What's special
Enormous pool-sized backyardExtended garageFormal dining roomStainless appliancesOversized family roomWraparound breakfast barQuiet cul-de-sac
- 5 days |
- 390 |
- 13 |
Likely to sell faster than
Zillow last checked:
Listing updated:
Listed by:
Terri Zinke Jackson TREC #0617154 713-444-5616,
Stanfield Properties
Source: HAR,MLS#: 33696963
Facts & features
Interior
Bedrooms & bathrooms
- Bedrooms: 4
- Bathrooms: 4
- Full bathrooms: 3
- 1/2 bathrooms: 1
Rooms
- Room types: Family Room, Utility Room
Primary bedroom
- Level: First
- Area: 280
- Dimensions: 20x14
Bedroom
- Level: Second
- Area: 132
- Dimensions: 12x11
Bedroom
- Level: Second
- Area: 192
- Dimensions: 16x12
Bedroom
- Level: Second
- Area: 143
- Dimensions: 13x11
Other
- Level: First
Other
- Level: Second
Other
- Level: Second
Breakfast
- Level: First
- Area: 121
- Dimensions: 11x11
Dining room
- Level: First
- Area: 180
- Dimensions: 15x12
Family room
- Level: First
- Area: 342
- Dimensions: 19x18
Game room
- Level: Second
- Area: 288
- Dimensions: 18x16
Kitchen
- Level: First
- Area: 210
- Dimensions: 15x14
Primary bath
- Level: First
Utility room
- Level: First
- Area: 49
- Dimensions: 7x7
Heating
- Natural Gas
Cooling
- Ceiling Fan(s), Electric
Appliances
- Included: Disposal, Gas Oven, Microwave, Gas Range, Dishwasher
- Laundry: Electric Dryer Hookup, Gas Dryer Hookup, Washer Hookup
Features
- Formal Entry/Foyer, High Ceilings, Vaulted Ceiling, Wired for Sound, 3 Bedrooms Up, En-Suite Bath, Primary Bed - 1st Floor, Walk-In Closet(s)
- Flooring: Carpet, Tile
- Doors: Insulated Doors
- Windows: Insulated/Low-E windows, Window Coverings
- Has fireplace: No
Interior area
- Total structure area: 2,848
- Total interior livable area: 2,848 sqft
Video & virtual tour
Property
Parking
- Total spaces: 2
- Parking features: Attached, Garage Door Opener, Double-Wide Driveway
- Attached garage spaces: 2
Features
- Stories: 2
- Patio & porch: Patio/Deck, Porch
- Has spa: Yes
- Fencing: Back Yard
Lot
- Size: 7,161 Square Feet
- Features: Cul-De-Sac, Subdivided, 0 Up To 1/4 Acre
Details
- Additional structures: Shed(s)
- Parcel number: 201300020059000
Construction
Type & style
- Home type: SingleFamily
- Architectural style: Traditional
- Property subtype: Single Family Residence
Materials
- Batts Insulation, Blown-In Insulation, Brick, Cement Siding
- Foundation: Slab
- Roof: Composition
Condition
- New construction: No
- Year built: 2007
Utilities & green energy
- Sewer: Public Sewer
- Water: Public, Water District
Green energy
- Energy efficient items: Thermostat, Exposure/Shade
Community & HOA
Community
- Subdivision: Brittany Lakes Sec 14 2006
HOA
- Has HOA: Yes
- Amenities included: Jogging Path, Picnic Area, Playground, Pond, Pool, Splash Pad, Tennis Court(s), Trail(s)
- HOA fee: $695 annually
Location
- Region: League City
Financial & listing details
- Price per square foot: $138/sqft
- Tax assessed value: $395,203
- Annual tax amount: $6,790
- Date on market: 8/11/2026
- Listing terms: Cash,Conventional,FHA,VA Loan
- Exclusions: Surround Sound System In Den
- Ownership: Full Ownership
- Road surface type: Concrete
Estimated market value
$388,300
$369,000 - $408,000
$2,935/mo
Price history
| Date | Event | Price |
|---|---|---|
| 8/11/2026 | Listed for sale | $393,000+33.2%$138/sqft |
Source:  HAR #33696963 Report a problem HAR #33696963 Report a problem | ||
| 11/27/2019 | Listing removed | $295,000$104/sqft |
Source: BPI Properties #44474401 Report a problem | ||
| 10/8/2019 | Pending sale | $295,000$104/sqft |
Source: BPI Properties #44474401 Report a problem | ||
| 10/1/2019 | Listed for sale | $295,000$104/sqft |
Source: BPI Properties #44474401 Report a problem | ||
Public tax history
| Year | Property taxes | Tax assessment |
|---|---|---|
| 2025 | $2,179 -0.6% | $395,203 +1.3% |
| 2024 | $2,193 +4.9% | $390,143 +10% |
| 2023 | $2,091 +2.4% | $354,675 +10% |
| 2022 | $2,042 -2.2% | $322,432 +10% |
| 2021 | $2,087 -7.6% | $293,120 +2.8% |
| 2020 | $2,259 -4.5% | $285,000 -2.3% |
| 2019 | $2,366 -64.3% | $291,820 +8.1% |
| 2018 | $6,622 | $269,910 |
| 2017 | $6,622 +8.7% | $269,910 +12.6% |
| 2016 | $6,094 +205.6% | $239,770 |
| 2015 | $1,994 +2.3% | $239,770 +20.7% |
| 2014 | $1,949 | $198,690 |
| 2013 | -- | $198,690 |
| 2012 | -- | $198,690 |
| 2011 | -- | $198,690 |
| 2010 | -- | $198,690 |
| 2009 | -- | $198,690 |
| 2008 | -- | $198,690 +478.1% |
| 2007 | -- | $34,370 |
Find assessor info on the county website
Monthly payment
Est. payment
Payment breakdown
Explore the cost of this home by adjusting the details. Changes won't be saved.Climate risks
Neighborhood: Brittany Lakes
Nearby schools
GreatSchools rating
- 9/10Henry Bauerschlag Elementary SchoolGrades: PK-5Distance: 1.1 mi
- 7/10Victory Lakes Intermediate SchoolGrades: 6-8Distance: 2.3 mi
- 8/10Clear Springs High SchoolGrades: 9-12Distance: 2.2 mi
Schools provided by the listing agent
- Elementary: Bauerschlag Elementary School
- Middle: Victorylakes Intermediate School
- High: Clear Springs High School
Source: HAR. This data may not be complete. We recommend contacting the local school district to confirm school assignments for this home.
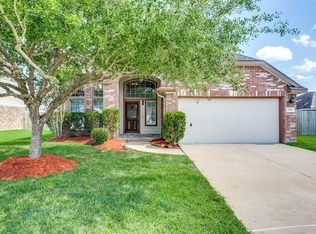
- $414,7004 bd3 ba2.8k sqft2514 Goldeneye Ln, League City, TX 77573Off Market
- $335,6004 bd2 ba1.9k sqft2520 Goldeneye Ln, League City, TX 77573Off Market

- $361,0004 bd3 ba2.6k sqft2518 Goldeneye Ln, League City, TX 77573Off Market
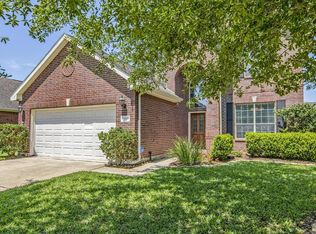
- $342,7004 bd2 ba2.4k sqft2515 Winged Dove Dr, League City, TX 77573Off Market
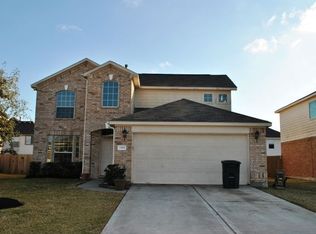
- $379,800-- bd2 ba2.7k sqft2517 Winged Dove Dr, League City, TX 77573Off Market
- $401,300-- bd3 ba2.8k sqft2513 Winged Dove Dr, League City, TX 77573Off Market
- $344,1004 bd3 ba2.2k sqft2519 Winged Dove Dr, League City, TX 77573Off Market
- $354,800-- bd2 ba2k sqft2512 Goldeneye Ln, League City, TX 77573Off Market
A local agent can set up tours, give advice and negotiate with sellers.
Similar homes
- $369,0004 bd3 ba2.3k sqft2535 Flycatcher Cove Dr, League City, TX 77573For Sale
 MLS ID #11856592, Lynne LaQue, UTR TEXAS, REALTORS. HAR
 - $385,0004 bd2 ba2.3k sqft5104 Carefree Dr, League City, TX 77573For Sale
 MLS ID #76272011, Melissa Morales, Redfin Corporation. HAR
 - $380,0004 bd2 ba2k sqft2131 Lakewind Ln, League City, TX 77573For Sale
 MLS ID #84533498, Kathy Stenson, Connect Realty.com. HAR
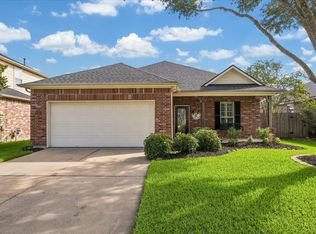
 - $400,0003 bd2 ba2.5k sqft6168 Cornell Ln, League City, TX 77573For Sale
 MLS ID #30380780, Christy Buck, Infinity Real Estate Group. HAR
 - $435,9004 bd4 ba3k sqft406 Ashberry Ct, League City, TX 77573For SaleMLS ID #46262045, Jimmy Franklin, eXp Realty LLC. HAR
- $389,9993 bd2 ba2.1k sqft2886 Milano Ln, League City, TX 77573For SaleMLS ID #13690562, Angela Wills, Heritage Realty. HAR
- $425,0004 bd4 ba2.5k sqft2835 Bisbee Rd, League City, TX 77573For SaleMLS ID #97436612, Robin Geiler, UTR TEXAS, REALTORS. HAR
- $439,0004 bd3 ba3k sqft606 Biscayne Bend Ln, League City, TX 77573For SaleMLS ID #98505086, Imeldia Adams, Keller Williams Memorial. HAR
- $345,0004 bd3 ba2.3k sqft2124 Bennigan St, League City, TX 77573For SaleMLS ID #63149103, Lisa Mann, eXp Realty LLC. HAR
- $429,0004 bd2 ba2.1k sqft3207 Patagonia St, League City, TX 77573For SaleMLS ID #96250788, Antonio Langer, Real Broker, LLC. HAR
- $588,0004 bd4 ba3.4k sqft2404 Grey Kirby Dr, League City, TX 77573For SaleMLS ID #80029362, Jessica Holcomb, White Glove Realty. HAR
- $374,9904 bd3 ba2.5k sqft123 Pallins Way, League City, TX 77573For SaleMLS ID #95882921, Jazmyn Sanders, Norluxe Realty Houston. HAR
- $499,5004 bd4 ba3.8k sqft2146 Brittany Colony Dr, League City, TX 77573For SaleMLS ID #19586136, Daniel Rickert, 1st Texas, Realtors. HAR
- $369,9993 bd2 ba1.8k sqft739 Mayhill Ridge Ln, League City, TX 77573For SaleMLS ID #80455094, Lynne LaQue, UTR TEXAS, REALTORS. HAR
- $329,0003 bd2 ba1.9k sqft2299 Cantabria Ln, League City, TX 77573For SaleMLS ID #8568068, Patrice Dean, Full Circle Texas. HAR
- $334,9003 bd2 ba1.8k sqft2725 Palermo Ct, League City, TX 77573For SaleMLS ID #29095814, Tempi Starks, UTR TEXAS, REALTORS. HAR
- $499,9994 bd4 ba2.8k sqft609 Eagle Hollow Ln, League City, TX 77573For SaleMLS ID #3728319, Jaime Black, Martin & Black Real Estate LLC. HAR
- $439,9004 bd4 ba3.9k sqft4318 Parkview Terrace Ln, Dickinson, TX 77539For SaleMLS ID #74886467, Sherri Linscomb-Woodard, Tyger Realty LLC. HAR
- $459,9994 bd3 ba3k sqft2372 Autumn Mist Ct, League City, TX 77573For SaleMLS ID #97368877, Bethany McCormack, Keller Williams Preferred. HAR
- $339,9004 bd2 ba1.8k sqft315 West Dr, Kemah, TX 77565For SaleMLS ID #70654731, Tempi Starks, UTR TEXAS, REALTORS. HAR
