Exceptional Opportunity in South Shore Harbor! Nestled on a quiet cul-de-sac in the highly desirable Tuscan Lakes community, this charming 3-bedroom, 2-bath home offers comfort, convenience, and valuable updates. The spacious single-story floor plan features an inviting living area, formal dining, and a functional kitchen perfect for everyday living and entertaining. Recent improvements include a new roof installed in 2026, a recent HVAC system, and a recent water heater, providing peace of mind for years to come. The primary suite features a beautifully remodeled shower and bath, creating a relaxing retreat. Enjoy a private backyard with patio space for outdoor gatherings. Ideally located near shopping, dining, parks, and major commuter routes. Residents enjoy access to the outstanding Clear Creek school district and are zoned to the highly sought-after Education Village. Don’t miss this move-in ready home in one of League City’s most desirable neighborhoods
For sale
$334,900
2725 Palermo Ct, League City, TX 77573
3beds
1,863sqft
Single Family Residence
Built in 2005
6,324 Square Feet Lot
$332,300 Zestimate®
$180/sqft
$35/mo HOA
What's special
- 2 days |
- 111 |
- 5 |
Likely to sell faster than
Zillow last checked:
Listing updated:
Listed by:
Tempi Starks TREC #0533948 281-923-3164,
UTR TEXAS, REALTORS
Source: HAR,MLS#: 29095814
Facts & features
Interior
Bedrooms & bathrooms
- Bedrooms: 3
- Bathrooms: 2
- Full bathrooms: 2
Primary bedroom
- Level: First
- Area: 210
- Dimensions: 15X14
Bedroom
- Level: First
- Area: 110
- Dimensions: 11X10
Bedroom
- Level: First
- Area: 121
- Dimensions: 11X11
Dining room
- Level: First
- Dimensions: 13S9
Living room
- Level: First
- Area: 266
- Dimensions: 19X14
Heating
- Natural Gas
Cooling
- Ceiling Fan(s), Electric
Appliances
- Included: Disposal, Microwave, Gas Range, Dishwasher
- Laundry: Washer Hookup
Features
- All Bedrooms Down
- Flooring: Carpet, Tile
- Has fireplace: No
Interior area
- Total structure area: 1,863
- Total interior livable area: 1,863 sqft
Property
Parking
- Total spaces: 2
- Parking features: Attached
- Attached garage spaces: 2
Features
- Stories: 1
- Patio & porch: Patio/Deck
- Exterior features: Sprinkler System
- Fencing: Full
Lot
- Size: 6,324 Square Feet
- Features: Back Yard, Subdivided, 0 Up To 1/4 Acre
Details
- Parcel number: 724610010017000
Construction
Type & style
- Home type: SingleFamily
- Architectural style: Traditional
- Property subtype: Single Family Residence
Materials
- Brick
- Foundation: Slab
- Roof: Composition
Condition
- New construction: No
- Year built: 2005
Utilities & green energy
- Sewer: Public Sewer
Green energy
- Energy efficient items: Attic Vents
Community & HOA
Community
- Subdivision: Tuscan Lakes Sec Sf 55-12005
HOA
- Has HOA: Yes
- HOA fee: $419 annually
Location
- Region: League City
Financial & listing details
- Price per square foot: $180/sqft
- Tax assessed value: $305,450
- Annual tax amount: $6,440
- Date on market: 8/12/2026
- Listing terms: Cash,Conventional,FHA,VA Loan
Estimated market value
$332,300
$316,000 - $349,000
$2,400/mo
Price history
| Date | Event | Price |
|---|---|---|
| 8/12/2026 | Listed for sale | $334,900-1.5%$180/sqft |
Source:  HAR #29095814 Report a problem HAR #29095814 Report a problem | ||
| 8/12/2026 | Listing removed | $339,900$182/sqft |
Source: HAR #29878496 Report a problem | ||
| 8/1/2026 | Price change | $339,900-1.4%$182/sqft |
Source: HAR #29878496 Report a problem | ||
| 7/31/2026 | Price change | $344,900-2.8%$185/sqft |
Source: HAR #29878496 Report a problem | ||
| 7/14/2026 | Price change | $354,900-2.7%$190/sqft |
Source: HAR #29878496 Report a problem | ||
| 6/24/2026 | Listed for sale | $364,900+111.5%$196/sqft |
Source: HAR #29878496 Report a problem | ||
| 8/28/2009 | Sold | -- |
Source: Agent Provided Report a problem | ||
| 6/4/2009 | Listed for sale | $172,500$93/sqft |
Source: RE/MAX Space Center #77086583 Report a problem | ||
| 4/20/2009 | Sold | -- |
Source: Agent Provided Report a problem | ||
Public tax history
| Year | Property taxes | Tax assessment |
|---|---|---|
| 2025 | $1,684 -4.5% | $305,450 -2.6% |
| 2024 | $1,763 +4.9% | $313,760 +10% |
| 2023 | $1,681 +2.4% | $285,236 +10% |
| 2022 | $1,642 -2.2% | $259,305 +10% |
| 2021 | $1,678 -1.2% | $235,732 +10% |
| 2020 | $1,698 -0.5% | $214,302 +10% |
| 2019 | $1,708 -68.8% | $194,820 |
| 2018 | $5,482 | $194,820 |
| 2017 | $5,482 -2.9% | $194,820 +3.5% |
| 2016 | $5,648 +232.7% | $188,170 |
| 2015 | $1,698 +2.3% | $188,170 +11.2% |
| 2014 | $1,660 | $169,170 |
| 2013 | -- | $169,170 |
| 2012 | -- | $169,170 |
| 2011 | -- | $169,170 |
| 2010 | -- | $169,170 |
| 2009 | -- | $169,170 +1.3% |
| 2008 | -- | $167,079 +10% |
| 2007 | -- | $151,890 +7.8% |
| 2006 | -- | $140,870 |
Find assessor info on the county website
Monthly payment
Est. payment
Payment breakdown
Explore the cost of this home by adjusting the details. Changes won't be saved.Climate risks
Neighborhood: Tuscan Lakes
Nearby schools
GreatSchools rating
- 8/10Art And Pat Goforth Elementary SchoolGrades: PK-5Distance: 0.7 mi
- 10/10League City Intermediate SchoolGrades: 6-8Distance: 0.8 mi
- 6/10Clear Creek High SchoolGrades: 9-12Distance: 1.9 mi
Schools provided by the listing agent
- Elementary: Goforth Elementary School
- Middle: Leaguecity Intermediate School
- High: Clear Creek High School
Source: HAR. This data may not be complete. We recommend contacting the local school district to confirm school assignments for this home.
- $322,000-- bd2 ba2.1k sqft2723 Palermo Ct, League City, TX 77573Off Market
- $360,3004 bd3 ba2.4k sqft2727 Palermo Ct, League City, TX 77573Off Market
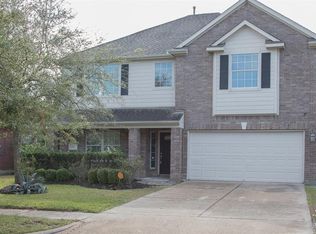
- $330,700-- bd2 ba1.8k sqft2721 Palermo Ct, League City, TX 77573Off Market
- $322,300-- bd2 ba1.8k sqft2729 Palermo Ct, League City, TX 77573Off Market
- $297,7003 bd2 ba1.6k sqft2728 Domenico Ln, League City, TX 77573Off Market
- $356,9004 bd3 ba2.7k sqft2726 Domenico Ln, League City, TX 77573Off Market
- $353,0003 bd2 ba2.1k sqft2730 Domenico Ln, League City, TX 77573Off Market
- $351,2003 bd2 ba1.8k sqft2724 Domenico Ln, League City, TX 77573Off Market
A local agent can set up tours, give advice and negotiate with sellers.
Similar homes
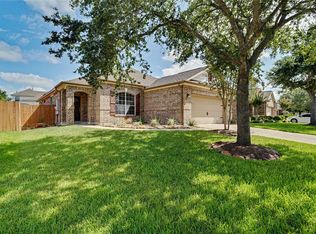
- $329,0003 bd2 ba1.9k sqft2299 Cantabria Ln, League City, TX 77573For Sale
 MLS ID #8568068, Patrice Dean, Full Circle Texas. HAR
 - $389,9993 bd2 ba2.1k sqft2886 Milano Ln, League City, TX 77573For Sale
 MLS ID #13690562, Angela Wills, Heritage Realty. HAR
 - $339,9004 bd2 ba1.8k sqft315 West Dr, Kemah, TX 77565For Sale
 MLS ID #70654731, Tempi Starks, UTR TEXAS, REALTORS. HAR
 - $360,0004 bd2 ba2.3k sqft2215 Dublin Dr, League City, TX 77573For Sale
 MLS ID #82115732, Dustin Bauer, Logos Investment Properties & Real Estate. HAR
 - $374,9904 bd3 ba2.5k sqft123 Pallins Way, League City, TX 77573For SaleMLS ID #95882921, Jazmyn Sanders, Norluxe Realty Houston. HAR
- $345,0004 bd3 ba2.3k sqft2124 Bennigan St, League City, TX 77573For SaleMLS ID #63149103, Lisa Mann, eXp Realty LLC. HAR
- $399,0004 bd3 ba2.6k sqft1293 Ocean Manor Ln, League City, TX 77573For SaleMLS ID #22433522, Amy Lynch Kolflat, Walzel Properties - Corporate Office. HAR
- $355,0003 bd2 ba2k sqft5135 Candlewood Dr, League City, TX 77573For SaleMLS ID #52381293, Matthew Bradley, 1st Texas, Realtors. HAR
- $329,9904 bd3 ba2k sqft1006 Autumn Ct, League City, TX 77573For SaleMLS ID #81849342, Debra Spurr, Grace Team Realty. HAR
- $340,0004 bd2 ba1.7k sqft3001 Meadow Bay Dr, Dickinson, TX 77539For SaleMLS ID #28523664, Lee Ann Vogel, UTR TEXAS, REALTORS. HAR
- $374,5004 bd2 ba2.2k sqft2117 Laughing Gull Ln, League City, TX 77573For SaleMLS ID #74927420, Amber Gomez, Keller Williams Realty Clear Lake / NASA. HAR
- $369,0004 bd3 ba2.3k sqft2535 Flycatcher Cove Dr, League City, TX 77573For SaleMLS ID #11856592, Lynne LaQue, UTR TEXAS, REALTORS. HAR
- $374,0003 bd3 ba2.1k sqft2413 Piney Woods Dr, Pearland, TX 77581For SaleMLS ID #17714576, Vianey Del Castillo, Nan & Company Properties - Corporate Office (Heights). HAR
- $255,0003 bd2 ba1.2k sqft308 Moody Ave, League City, TX 77573For SaleMLS ID #31020490, Melisa Clements, Real Broker, LLC. HAR
- $318,4003 bd2 ba1.2k sqft2734 Avenue D, San Leon, TX 77539Off Market
- $294,5004 bd2 ba1.8k sqft212 Silverbrook Ln, Dickinson, TX 77539For SaleMLS ID #81976919, Justin Dees, Resource Realty. HAR
- $350,0003 bd3 ba2.1k sqft2814 Rolling Fog Dr, Friendswood, TX 77546For SaleMLS ID #79910211, Danielle Miller, Grace Team Realty. HAR
- $355,0003 bd2 ba2.1k sqft4118 Long Grove Dr, Seabrook, TX 77586For SaleMLS ID #71036958, Paola Leos, Nextgen Real Estate Properties. HAR
- $328,5003 bd2 ba1.8k sqft10006 King William Dr, La Porte, TX 77571For SaleMLS ID #55259865, Anita Turnbow, Dalton Wade Inc. HAR
- $364,9004 bd3 ba2.3k sqft6511 Canyon Mist Ln, Dickinson, TX 77539For SaleMLS ID #31431999, Patrick Kelley, R. Alexa Group. HAR
