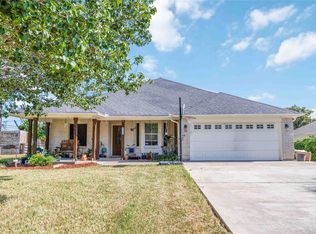
Immaculately maintained and move-in ready! From the leaded glass front door to the beautifully landscaped backyard, pride of ownership is evident throughout. This spacious home features elegant arches, crown molding in the entry and family room, a formal dining room with chair rail, updated lighting, ceiling fans, 2" blinds, and tile flooring in the entry, kitchen, and baths. The inviting family room offers soaring ceilings and a cozy gas corner fireplace. The kitchen is beautifully appointed with granite countertops, tile backsplash, 42" cabinets, and gas cooking. The private primary suite features a spa-like bath with a whirlpool tub and separate shower. Fresh Sherwin-Williams paint throughout, plus lush front and back landscaping, complete this exceptional home. Don't miss this beautifully updated home!
Pending
Price cut: $1.5K (8/6)
$328,500
10006 King William Dr, La Porte, TX 77571
3beds
1,872sqft
Single Family Residence
Built in 2005
7,309 Square Feet Lot
$324,700 Zestimate®
$175/sqft
$13/mo HOA
What's special
Cozy gas corner fireplaceUpdated lightingGas cookingBeautifully landscaped backyardFresh sherwin-williams paint throughoutInviting family roomCeiling fans
- 28 days |
- 299 |
- 22 |
Zillow last checked:
Listing updated:
Listed by:
Anita Turnbow TREC #0713755 832-661-7391,
Dalton Wade Inc
Source: HAR,MLS#: 55259865
Facts & features
Interior
Bedrooms & bathrooms
- Bedrooms: 3
- Bathrooms: 2
- Full bathrooms: 2
Rooms
- Room types: Utility Room
Primary bedroom
- Level: First
- Area: 224
- Dimensions: 16x14
Bedroom
- Level: First
- Area: 120
- Dimensions: 12x10
Bedroom
- Level: First
- Area: 120
- Dimensions: 12x10
Breakfast
- Level: First
- Area: 110
- Dimensions: 11x10
Dining room
- Level: First
- Area: 130
- Dimensions: 13x10
Kitchen
- Level: First
- Area: 140
- Dimensions: 14x10
Living room
- Level: First
- Area: 364
- Dimensions: 26x14
Heating
- Natural Gas
Cooling
- Electric
Appliances
- Included: Disposal, Gas Oven, Microwave, Gas Range, Dishwasher
- Laundry: Electric Dryer Hookup, Gas Dryer Hookup, Washer Hookup
Features
- High Ceilings, All Bedrooms Down, Split Plan
- Flooring: Carpet, Tile
- Windows: Insulated/Low-E windows, Window Coverings
- Number of fireplaces: 1
- Fireplace features: Gas
Interior area
- Total structure area: 1,872
- Total interior livable area: 1,872 sqft
Property
Parking
- Total spaces: 2
- Parking features: Attached
- Attached garage spaces: 2
Features
- Stories: 1
- Patio & porch: Patio/Deck
- Has spa: Yes
- Fencing: Full
Lot
- Size: 7,309 Square Feet
- Features: Back Yard, Subdivided, 0 Up To 1/4 Acre
Details
- Parcel number: 1260560020007
Construction
Type & style
- Home type: SingleFamily
- Architectural style: Traditional
- Property subtype: Single Family Residence
Materials
- Brick, Cement Siding
- Foundation: Slab
- Roof: Composition
Condition
- New construction: No
- Year built: 2005
Details
- Builder name: Imperial
Utilities & green energy
- Sewer: Public Sewer
- Water: Public
Community & HOA
Community
- Subdivision: Fairmont Park East Sec 11
HOA
- Has HOA: Yes
- HOA fee: $150 annually
Location
- Region: La Porte
Financial & listing details
- Price per square foot: $175/sqft
- Tax assessed value: $260,895
- Annual tax amount: $6,673
- Date on market: 7/24/2026
- Listing terms: Cash,Conventional,FHA,Other,VA Loan
- Ownership: Full Ownership
Estimated market value
$324,700
$308,000 - $341,000
$2,177/mo
Price history
| Date | Event | Price |
|---|---|---|
| 8/17/2026 | Pending sale | $328,500$175/sqft |
Source:  HAR #55259865 Report a problem HAR #55259865 Report a problem | ||
| 8/6/2026 | Price change | $328,500-0.5%$175/sqft |
Source: HAR #55259865 Report a problem | ||
| 7/24/2026 | Listed for sale | $330,000+10%$176/sqft |
Source: HAR #55259865 Report a problem | ||
| 3/1/2023 | Listing removed | -- |
Source: HAR #66967989 Report a problem | ||
| 1/23/2023 | Pending sale | $299,900$160/sqft |
Source: HAR #66967989 Report a problem | ||
| 1/19/2023 | Listed for sale | $299,900+85.2%$160/sqft |
Source: HAR #66967989 Report a problem | ||
| 11/27/2008 | Listing removed | $161,900$86/sqft |
Source: NCI #8682474 Report a problem | ||
| 8/29/2008 | Listed for sale | $161,900$86/sqft |
Source: NCI #8682474 Report a problem | ||
Public tax history
| Year | Property taxes | Tax assessment |
|---|---|---|
| 2025 | $1,495 -16.3% | $260,895 -7.4% |
| 2024 | $1,786 +26.4% | $281,661 |
| 2023 | $1,413 +7.4% | $281,661 +9.4% |
| 2022 | $1,316 | $257,479 +7.3% |
| 2021 | -- | $239,931 +10.6% |
| 2020 | -- | $216,902 +8.9% |
| 2019 | $1,329 -69.5% | $199,162 |
| 2018 | $4,353 | $199,162 |
| 2017 | $4,353 +8.3% | $199,162 +4.1% |
| 2016 | $4,018 +16.9% | $191,393 |
| 2015 | $3,437 | $191,393 +13.6% |
| 2014 | $3,437 | $168,494 +22.6% |
| 2013 | -- | $137,487 |
| 2012 | -- | $137,487 -9% |
| 2011 | -- | $151,087 |
| 2010 | -- | $151,087 |
| 2009 | -- | $151,087 |
| 2007 | -- | $151,087 |
| 2006 | -- | -- |
Find assessor info on the county website
Monthly payment
Est. payment
Payment breakdown
Explore the cost of this home by adjusting the details. Changes won't be saved.Climate risks
Neighborhood: 77571
Nearby schools
GreatSchools rating
- 5/10Baker 6th Grade CampusGrades: 6Distance: 0.4 mi
- 5/10La Porte High SchoolGrades: 9-12Distance: 3.9 mi
- 7/10Jennie Reid Elementary SchoolGrades: PK-5Distance: 0.9 mi
Schools provided by the listing agent
- Elementary: Jennie Reid Elementary School
- Middle: Lomax Junior High School
- High: La Porte High School
Source: HAR. This data may not be complete. We recommend contacting the local school district to confirm school assignments for this home.
- $306,9003 bd2 ba2.1k sqft10004 King William Dr, La Porte, TX 77571Off Market

- $418,0004 bd2 ba3.3k sqft10008 King William Dr, La Porte, TX 77571Off Market
- $279,9003 bd2 ba1.7k sqft10010 King William Dr, La Porte, TX 77571Off Market

- $385,9004 bd2 ba3.7k sqft10002 King William Dr, La Porte, TX 77571Off Market
- $498-- bd-- ba-- sqftKing William Dr, La porte, TX 77571Off Market
- $400,5004 bd2 ba3.3k sqft10001 King William Dr, La Porte, TX 77571Off Market
- $328,7004 bd2 ba2.8k sqft9918 King William Dr, La Porte, TX 77571Off Market
- $311,3003 bd2 ba2.1k sqft10012 King William Dr, La Porte, TX 77571Off Market
A local agent can set up tours, give advice and negotiate with sellers.
Similar homes
- $319,9903 bd2 ba1.9k sqft5034 Glenview Dr, La Porte, TX 77571For Sale
 MLS ID #2357940, Damian Andrews, LPT Realty, LLC. HAR
 - $350,0004 bd3 ba2.2k sqft138 Bayside Crossing Dr, La Porte, TX 77571For Sale
 MLS ID #42424002, Martha McCumpsey, Keller Williams Memorial. HAR
 - $305,0003 bd2 ba1.5k sqft526 Heron Bay Cir, La Porte, TX 77571For Sale
 MLS ID #26324142, Tracey Bogan, Right Call Realty. HAR
 - $325,0003 bd2 ba1.7k sqft507 Shoreacres Blvd, Shoreacres, TX 77571For Sale
 MLS ID #26032245, Destiny Winters, Keller Williams Elite. HAR
 - $359,5003 bd2 ba2.5k sqft321 Spencer Lndg W, La Porte, TX 77571For SaleMLS ID #44362008, Tammi Freund, Fiv Realty Co Texas LLC. HAR
- $294,9003 bd2 ba1.8k sqft106 Bogey Cir, La Porte, TX 77571For SaleMLS ID #46532140, Mike Canary, UTR TEXAS, REALTORS. HAR
- $369,0003 bd3 ba2.4k sqft911 Oak Leaf St, La Porte, TX 77571For SaleMLS ID #70129120, Karen Kidd, The Kidd Team. HAR
- $322,0003 bd2 ba1.9k sqft519 Fairfield St, La Porte, TX 77571For SaleMLS ID #87201327, Felipe Padilla, eXp Realty LLC. HAR
- $289,0003 bd3 ba1.8k sqft1505 Roosevelt Dr, Deer Park, TX 77536For SaleMLS ID #53047635, Cody Scurlock, Keller Williams Summit. HAR
- $309,0003 bd3 ba2.2k sqft6915 Redwood Falls Dr, Pasadena, TX 77505For SaleMLS ID #37784071, William Norfolk, Centerline Real Estate. HAR
- $355,0003 bd2 ba2.1k sqft4118 Long Grove Dr, Seabrook, TX 77586For SaleMLS ID #71036958, Paola Leos, Nextgen Real Estate Properties. HAR
- $279,0003 bd3 ba1.9k sqft5026 Keith Rd, Pasadena, TX 77505For SaleMLS ID #17751352, D'Ann Fleming, JLA Realty. HAR
- $379,6004 bd3 ba2.8k sqft2802 White Sands Dr, Deer Park, TX 77536For SaleMLS ID #9163428, Alexander Leavitt, 316 Realty Group. HAR
- $339,9003 bd3 ba2.1k sqft2814 Rolling Fog Dr, Friendswood, TX 77546For SaleMLS ID #79910211, Danielle Miller, Grace Team Realty. HAR
- $349,0004 bd2 ba2k sqft2112 Bristol Breeze Ln, League City, TX 77573For SaleMLS ID #44980287, Christina Garsee, UTR TEXAS, REALTORS. HAR
- $357,0004 bd4 ba2.6k sqft1635 Pebble Banks Ln, Seabrook, TX 77586For SaleMLS ID #60439116, Sarah Farhi, Coldwell Banker Realty - Bellaire-Metropolitan. HAR
- $285,0003 bd2 ba1.7k sqft934 Genoa St, Houston, TX 77034For SaleMLS ID #59489523, Jose Novoa Fernandez, RE/MAX Fine Properties. HAR
- $340,0004 bd3 ba2.3k sqft2898 Pescara Ct, League City, TX 77573For SaleMLS ID #95335414, Malisa Walker, Keller Williams Preferred. HAR
- $329,9004 bd3 ba2.4k sqft226 Persimmon Dr, Baytown, TX 77520For SaleMLS ID #29646909, Maria Cortes, Anchor Realty Assoc., Inc.. HAR
- $340,0004 bd2 ba1.7k sqft3001 Meadow Bay Dr, Dickinson, TX 77539For SaleMLS ID #28523664, Lee Ann Vogel, UTR TEXAS, REALTORS. HAR
