Welcome to beautiful 2802 White Sands Dr. Brand new roof just installed! This home is move in ready with engineered hardwood and tile flooring throughout. Enjoy a bright, expansive living area with 10 foot ceilings, ideal for entertaining and everyday comfort. The spacious kitchen offers abundant storage and flows seamlessly into the light filled main living space. The primary suite is huge and features a versatile bonus area, perfect for an office, nursery, gym, or retreat. Secondary bedrooms are generously sized, with a flexible layout. Includes a 1-year-old water heater, private backyard, and convenient access to shopping, dining, and major highways. No HOA, No MUD tax, and no carpet. Rare combination of size, upgrades, and value. Refrigerator, washer, dryer, piano, TVs and projector included. Property has never flooded and not in a flood zone. Come see it today!
For sale
Price cut: $5K (8/26)
$374,600
2802 White Sands Dr, Deer Park, TX 77536
4beds
2,803sqft
Single Family Residence
Built in 2006
5,749 Square Feet Lot
$369,300 Zestimate®
$134/sqft
$-- HOA
What's special
Brand new roofPrivate backyard
- 86 days |
- 170 |
- 7 |
Zillow last checked:
Listing updated:
Listed by:
Alexander Leavitt TREC #0725597 832-463-8925,
316 Realty Group
Source: HAR,MLS#: 9163428
Facts & features
Interior
Bedrooms & bathrooms
- Bedrooms: 4
- Bathrooms: 3
- Full bathrooms: 2
- 1/2 bathrooms: 1
Rooms
- Room types: Den, Family Room, Media Room, Utility Room
Primary bedroom
- Level: First
- Area: 308
- Dimensions: 22x14
Bedroom
- Level: Second
- Area: 168
- Dimensions: 14x12
Bedroom
- Level: Second
- Area: 168
- Dimensions: 14x12
Bedroom
- Level: Second
- Area: 120
- Dimensions: 12x10
Dining room
- Level: First
- Area: 120
- Dimensions: 12x10
Other
- Level: First
- Area: 240
- Dimensions: 20x12
Kitchen
- Level: First
- Area: 160
- Dimensions: 16x10
Living room
- Level: First
- Area: 252
- Dimensions: 18x14
Primary bath
- Level: First
- Area: 96
- Dimensions: 12 x 8
Utility room
- Level: First
- Area: 96
- Dimensions: 12x8
Heating
- Natural Gas
Cooling
- Electric
Appliances
- Included: Disposal, Electric Oven, Gas Oven, Microwave, Gas Cooktop, Dishwasher
- Laundry: Electric Dryer Hookup, Gas Dryer Hookup, Washer Hookup
Features
- Balcony, High Ceilings, Primary Bed - 1st Floor, Walk-In Closet(s)
- Flooring: Engineered Hardwood, Tile
- Number of fireplaces: 1
- Fireplace features: Gas
Interior area
- Total structure area: 2,803
- Total interior livable area: 2,803 sqft
Property
Parking
- Total spaces: 2
- Parking features: Attached
- Attached garage spaces: 2
Features
- Stories: 2
- Patio & porch: Covered
- Fencing: Back Yard
Lot
- Size: 5,749 Square Feet
- Features: Back Yard, Subdivided, 0 Up To 1/4 Acre
Details
- Parcel number: 1262450010008
Construction
Type & style
- Home type: SingleFamily
- Architectural style: Traditional
- Property subtype: Single Family Residence
Materials
- Brick, Wood Siding
- Foundation: Slab
- Roof: Composition
Condition
- New construction: No
- Year built: 2006
Utilities & green energy
- Sewer: Public Sewer
- Water: Public
Community & HOA
Community
- Subdivision: East Park Sec 01
Location
- Region: Deer Park
Financial & listing details
- Price per square foot: $134/sqft
- Tax assessed value: $340,000
- Annual tax amount: $8,730
- Date on market: 6/2/2026
- Listing terms: Cash,Conventional,FHA,VA Loan
Estimated market value
$369,300
$351,000 - $388,000
$2,666/mo
Price history
| Date | Event | Price |
|---|---|---|
| 8/26/2026 | Price change | $374,600-1.3%$134/sqft |
Source:  HAR #9163428 Report a problem HAR #9163428 Report a problem | ||
| 7/21/2026 | Listed for rent | $2,695$1/sqft |
Source:  HAR #17614850 Report a problem HAR #17614850 Report a problem | ||
| 5/7/2026 | Price change | $379,600-5.1%$135/sqft |
Source: HAR #43022178 Report a problem | ||
| 4/16/2026 | Listed for sale | $399,900$143/sqft |
Source: HAR #43022178 Report a problem | ||
Public tax history
| Year | Property taxes | Tax assessment |
|---|---|---|
| 2025 | $2,240 +5.7% | $340,000 +1.7% |
| 2024 | $2,119 +16.3% | $334,209 -0.7% |
| 2023 | $1,822 +7.3% | $336,484 +14.2% |
| 2022 | $1,699 | $294,737 +7.8% |
| 2021 | -- | $273,393 +13.2% |
| 2020 | $1,568 -2.8% | $241,500 |
| 2019 | $1,613 -66.9% | $241,500 +5% |
| 2018 | $4,871 | $230,000 +4.4% |
| 2017 | $4,871 +11.7% | $220,341 +12% |
| 2016 | $4,361 +55.2% | $196,669 +6.3% |
| 2015 | $2,809 | $185,000 +2.3% |
| 2014 | $2,809 | $180,862 +14.1% |
| 2013 | -- | $158,500 |
| 2012 | -- | $158,500 |
| 2011 | -- | $158,500 |
| 2010 | -- | $158,500 |
| 2009 | -- | $158,500 -3.9% |
| 2007 | -- | $165,004 |
Find assessor info on the county website
Monthly payment
Est. payment
Payment breakdown
Explore the cost of this home by adjusting the details. Changes won't be saved.Climate risks
Neighborhood: 77536
Nearby schools
GreatSchools rating
- 7/10Heritage Elementary SchoolGrades: PK-5Distance: 0.9 mi
- 6/10Lomax Junior High SchoolGrades: 7-8Distance: 0.9 mi
- 5/10La Porte High SchoolGrades: 9-12Distance: 5.3 mi
Schools provided by the listing agent
- Elementary: Heritage Elementary School (La Porte)
- Middle: Lomax Junior High School
- High: La Porte High School
Source: HAR. This data may not be complete. We recommend contacting the local school district to confirm school assignments for this home.
- $318,7003 bd2 ba2.2k sqft2726 White Sands Dr, Deer Park, TX 77536Off Market
- $309,8314 bd2 ba1.8k sqft2806 White Sands Dr, Deer Park, TX 77536Off Market

- $286,8003 bd2 ba1.7k sqft2810 White Sands Dr, Deer Park, TX 77536Off Market
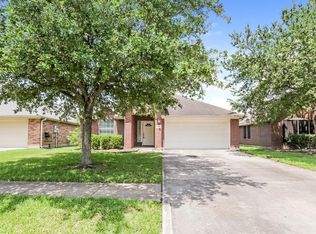
- $303,0003 bd2 ba2.1k sqft2802 San Marcos Dr, Deer Park, TX 77536Off Market
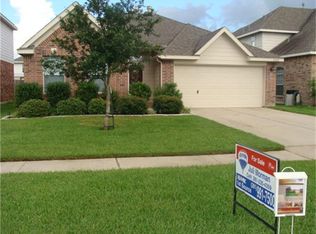
- $298,9003 bd2 ba1.6k sqft2722 White Sands Dr, Deer Park, TX 77536Off Market
- $372,1004 bd3 ba2.8k sqft2806 San Marcos Dr, Deer Park, TX 77536Off Market
- $318,3004 bd2 ba1.9k sqft2810 San Marcos Dr, Deer Park, TX 77536Off Market
- $356,8004 bd2 ba2.8k sqft2722 San Marcos Dr, Deer Park, TX 77536Off Market
A local agent can set up tours, give advice and negotiate with sellers.
Similar homes
- $375,0004 bd3 ba2.7k sqft1010 Baronridge Dr, Seabrook, TX 77586For Sale
 MLS ID #19410275, Tracy Frederick, HomeSmart. HAR
 - $289,0003 bd3 ba1.8k sqft1505 Roosevelt Dr, Deer Park, TX 77536For Sale
 MLS ID #53047635, Cody Scurlock, Keller Williams Summit. HAR
 - $350,0004 bd3 ba2.2k sqft138 Bayside Crossing Dr, La Porte, TX 77571For Sale
 MLS ID #42424002, Martha McCumpsey, Keller Williams Memorial. HAR
 - $359,5003 bd2 ba2.5k sqft321 Spencer Lndg W, La Porte, TX 77571For Sale
 MLS ID #44362008, Tammi Freund, Fiv Realty Co Texas LLC. HAR
 - $385,0004 bd2 ba2.4k sqft5231 S Fm 565 Rd, Cove, TX 77523For SaleMLS ID #50191309, Lori Santos, Premier Haus Realty, LLC. HAR
- $399,0004 bd3 ba2.8k sqft5011 Sienna Heights Ln, Pasadena, TX 77505For SaleMLS ID #90483101, D'Ann Fleming, JLA Realty. HAR
- $389,0004 bd3 ba3.2k sqft1719 Cloister Dr, Crosby, TX 77532For SaleMLS ID #11539753, Kimberly Davila, JLA Realty. HAR
- $350,0003 bd4 ba2.5k sqft216 Rue Orleans St, Baytown, TX 77520For SaleMLS ID #5432167, Zach Richmond, Richmond Realty Group. HAR
- $425,0004 bd3 ba2.6k sqft830 Island Meadow Ct, Houston, TX 77062For SaleMLS ID #48540029, Samantha Fisher, RE/MAX Space Center. HAR
- $375,0004 bd3 ba2.3k sqft819 Rolling Run Ct, Houston, TX 77062For SaleMLS ID #87221404, David J. Moore, Innovative Realty Group. HAR
- $375,0004 bd3 ba2.5k sqft1814 Barretts Glen Dr, Pearland, TX 77581For SaleMLS ID #37244290, Debra Carico, Compass RE Texas, LLC - Houston. HAR
- $388,8884 bd3 ba2.5k sqft803 Island Meadow Ct, Houston, TX 77062For SaleMLS ID #66694435, Cheryl Maultsby, RE/MAX Space Center. HAR
- $357,0004 bd4 ba2.6k sqft1635 Pebble Banks Ln, Seabrook, TX 77586For SaleMLS ID #60439116, Sarah Farhi, Coldwell Banker Realty - Bellaire-Metropolitan. HAR
- $379,5904 bd3 ba2.8k sqft12002 Christophers Walk Ct, Houston, TX 77089For SaleMLS ID #6621858, Monica Munoz, INNOVA Realty. HAR
- $330,0004 bd3 ba3k sqft511 Avenue I, South Houston, TX 77587For SaleMLS ID #31759243, Karina Sanchez, Better Homes and Gardens Real Estate Gary Greene - West Gray. HAR
- $458,0004 bd4 ba3k sqft2202 Castle Bay Dr, League City, TX 77573For SaleMLS ID #69422553, Jennifer Johnson, Griffin Realty & Associates. HAR
- $399,9995 bd3 ba3k sqft1433 Cottage Cove Ct, Seabrook, TX 77586For SaleMLS ID #47266814, Nichelle Richards, Nan & Company Properties-Galveston Office. HAR
- $399,0004 bd2 ba2.5k sqft321 Holly Branch Ln, Kemah, TX 77565For SaleMLS ID #53217412, Celeste Taylor-Velasco, Redfin Corporation. HAR
- $425,0004 bd3 ba3k sqft4606 Santiago St, Pasadena, TX 77504For SaleMLS ID #51417294, Julie Upton, Pearwood Properties, LLC. HAR
- $380,0005 bd4 ba2.7k sqft429 Blossomwood Dr, League City, TX 77573For SaleMLS ID #20542099, Samantha Connaway, RE/MAX Space Center. HAR
