Great two story home in Claremont Park with no back neighbors! Popular floorplan with primary down; upstairs has 2 bedrooms + full bath on one side, and 2 bedrooms + full bath on the other side. All large rooms with walk in closets! Well appointed kitchen with sparkling granite countertops, and gorgeous dark stainless steel Samsung gas range/oven, and matching microwave. Plenty of seating at the island bar, and breakfast area- plus a full formal dining room (currently being used as an office and playroom). ERCOT who? Save money on rising electric costs with solar (plus batteries!); specifics available upon request. On-demand hot water with RHEEM gas tankless water heater, Roof (replaced Dec. 2021), whole home water filtration (2022), recent upstairs carpet (2022, professionally steam cleaned Aug. 2026)! Low tax rate, flood insurance optional!
For sale
Price cut: $15K (8/26)
$380,000
429 Blossomwood Dr, League City, TX 77573
5beds
2,740sqft
Single Family Residence
Built in 2000
7,714 Square Feet Lot
$376,200 Zestimate®
$139/sqft
$50/mo HOA
What's special
Two story homeFull formal dining roomMatching microwaveSparkling granite countertopsBreakfast areaWell appointed kitchen
- 19 days
- 374
- 30
Likely to sell faster than
Zillow last checked:
Listing updated:
Listed by:
Samantha Connaway TREC #0750496 832-425-8113,
RE/MAX Space Center
Source: HAR,MLS#: 20542099
Facts & features
Interior
Bedrooms & bathrooms
- Bedrooms: 5
- Bathrooms: 4
- Full bathrooms: 3
- 1/2 bathrooms: 1
Rooms
- Room types: Family Room, Utility Room
Primary bedroom
- Level: First
- Area: 234
- Dimensions: 18X13
Bedroom
- Level: Second
- Area: 132
- Dimensions: 12X11
Bedroom
- Level: Second
- Area: 143
- Dimensions: 13X11
Bedroom
- Level: Second
- Area: 273
- Dimensions: 21X13
Bedroom
- Level: Second
- Area: 156
- Dimensions: 13 x 12
Other
- Level: First
Other
- Level: Second
Other
- Level: Second
Breakfast
- Level: First
- Area: 99
- Dimensions: 11X9
Dining room
- Level: First
- Area: 110
- Dimensions: 11X10
Family room
- Level: First
- Area: 320
- Dimensions: 20X16
Kitchen
- Level: First
- Area: 154
- Dimensions: 14X11
Primary bath
- Level: First
Utility room
- Level: First
Heating
- Natural Gas
Cooling
- Ceiling Fan(s), Electric
Appliances
- Included: Water Heater, Disposal, Water Softener, Gas Oven, Microwave, Gas Range, Dishwasher
- Laundry: Electric Dryer Hookup, Gas Dryer Hookup, Washer Hookup
Features
- High Ceilings, 3 Bedrooms Up, En-Suite Bath, Primary Bed - 1st Floor, Walk-In Closet(s)
- Flooring: Carpet, Engineered Hardwood, Laminate, Tile
- Windows: Window Coverings
- Number of fireplaces: 1
- Fireplace features: Gas, Gas Log
Interior area
- Total structure area: 2,740
- Total interior livable area: 2,740 sqft
Property
Parking
- Total spaces: 2
- Parking features: Attached, Double-Wide Driveway
- Attached garage spaces: 2
Features
- Stories: 2
- Exterior features: Back Green Space
- Has spa: Yes
- Fencing: Back Yard
Lot
- Size: 7,714 Square Feet
- Features: Back Yard, Greenbelt, Subdivided, 0 Up To 1/4 Acre
Details
- Parcel number: 249200010022000
Construction
Type & style
- Home type: SingleFamily
- Architectural style: Traditional
- Property subtype: Single Family Residence
Materials
- Brick, Cement Siding
- Foundation: Slab
- Roof: Composition
Condition
- New construction: No
- Year built: 2000
Utilities & green energy
- Sewer: Public Sewer
- Water: Public, Water District
Green energy
- Energy efficient items: Thermostat
Community & HOA
Community
- Subdivision: Claremont Park Sec 3 2000
HOA
- Has HOA: Yes
- Amenities included: Clubhouse, Jogging Path, Pool
- HOA fee: $600 annually
Location
- Region: League City
Financial & listing details
- Price per square foot: $139/sqft
- Tax assessed value: $390,230
- Annual tax amount: $6,705
- Date on market: 8/13/2026
- Listing terms: Assumable 1st Lien,Assumable 2nd Lien,Cash,Conventional,FHA,VA Loan
Estimated market value
$376,200
$357,000 - $395,000
$2,911/mo
Price history
| Date | Event | Price |
|---|---|---|
| 8/26/2026 | Price change | $380,000-3.8%$139/sqft |
Source:  HAR #20542099 Report a problem HAR #20542099 Report a problem | ||
| 8/13/2026 | Listed for sale | $395,000-2.4%$144/sqft |
Source: HAR #20542099 Report a problem | ||
| 4/22/2026 | Listing removed | $404,900$148/sqft |
Source: HAR #35473319 Report a problem | ||
| 3/9/2026 | Price change | $404,900-1.2%$148/sqft |
Source: HAR #45036353 Report a problem | ||
| 2/23/2026 | Price change | $409,900-2.4%$150/sqft |
Source: HAR #45036353 Report a problem | ||
| 2/11/2026 | Price change | $419,900-2.3%$153/sqft |
Source: HAR #45036353 Report a problem | ||
| 2/3/2026 | Listed for sale | $429,900+14.6%$157/sqft |
Source: HAR #45036353 Report a problem | ||
| 2/26/2022 | Sold | -- |
Source: Agent Provided Report a problem | ||
| 2/4/2022 | Pending sale | $375,000$137/sqft |
Source: HAR #72249031 Report a problem | ||
| 2/2/2022 | Listed for sale | $375,000+92.4%$137/sqft |
Source: HAR #72249031 Report a problem | ||
| 8/24/2009 | Sold | -- |
Source: Agent Provided Report a problem | ||
| 7/10/2009 | Listed for sale | $194,900$71/sqft |
Source: Bridgecrest Properties #78564696 Report a problem | ||
| 8/19/2002 | Sold | -- |
Source: Public Record Report a problem | ||
Public tax history
| Year | Property taxes | Tax assessment |
|---|---|---|
| 2025 | $2,152 -2.1% | $390,230 -0.2% |
| 2024 | $2,198 -9.3% | $391,150 -4.8% |
| 2023 | $2,423 +9.3% | $411,010 +17.4% |
| 2022 | $2,216 -2.2% | $350,005 +10% |
| 2021 | $2,265 -1.2% | $318,186 +10% |
| 2020 | $2,293 -0.6% | $289,260 +3.1% |
| 2019 | $2,307 -63.7% | $280,650 +6.6% |
| 2018 | $6,364 | $263,250 |
| 2017 | $6,364 +8.7% | $263,250 +14% |
| 2016 | $5,856 +201.4% | $230,910 |
| 2015 | $1,943 +2.3% | $230,910 +19.3% |
| 2014 | $1,900 | $193,620 |
| 2013 | -- | $193,620 +6.9% |
| 2012 | -- | $181,180 |
| 2011 | -- | $181,180 |
| 2010 | -- | $181,180 |
| 2009 | -- | $181,180 |
| 2008 | -- | $181,180 |
| 2007 | -- | $181,180 |
| 2006 | -- | $181,180 |
| 2005 | -- | $181,180 |
| 2004 | -- | $181,180 |
| 2003 | -- | $181,180 +9% |
| 2002 | -- | $166,260 |
| 2001 | -- | $166,260 |
Find assessor info on the county website
Monthly payment
Est. payment
Payment breakdown
Explore the cost of this home by adjusting the details. Changes won't be saved.Climate risks
Neighborhood: Claremont Park
Nearby schools
Schools provided by the listing agent
- Elementary: Gilmore Elementary School
- Middle: Creekside Intermediate School
- High: Clear Springs High School
Source: HAR. This data may not be complete. We recommend contacting the local school district to confirm school assignments for this home.

Similar homes
- $435,9004 bd4 ba3k sqft406 Ashberry Ct, League City, TX 77573For Sale
 MLS ID #46262045, Jimmy Franklin, eXp Realty LLC. HAR
 - $429,0004 bd3 ba3k sqft606 Biscayne Bend Ln, League City, TX 77573For Sale
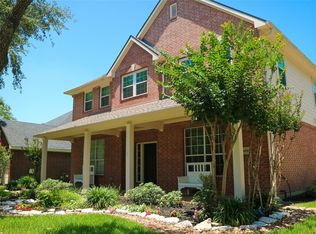 MLS ID #98505086, Imeldia Adams, Keller Williams Memorial. HAR
 - $339,5004 bd3 ba2.3k sqft2124 Bennigan St, League City, TX 77573For Sale
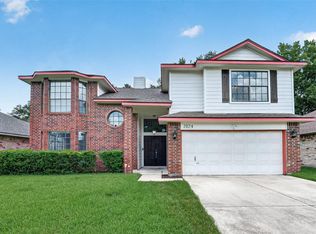 MLS ID #63149103, Lisa Mann, eXp Realty LLC. HAR
 - $349,0004 bd2 ba2k sqft2112 Bristol Breeze Ln, League City, TX 77573For Sale
 MLS ID #44980287, Christina Garsee, UTR TEXAS, REALTORS. HAR
