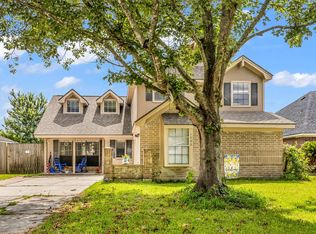
Beautifully maintained home in the heart of League City! NO front neighbors or back neighbors at all! In front of home is huge green space maintained by HOA. Look at all the updates that have been done! Kitchen and primary bath fully remodeled, as well as flooring updates and a 2022, 30 year composition roof installed, along with new gutters at the same time! Extended back patio to enjoy time with friends and family! Zoned to highly rated and acclaimed CCISD schools with easy access to I-45, Hwy 35, and Galveston, Houston and Kemah! Make an appointment today and see all the perks this home has to offer!
For sale
Price cut: $5K (8/28)
$350,000
5135 Candlewood Dr, League City, TX 77573
3beds
2,048sqft
Single Family Residence
Built in 2001
7,187 Square Feet Lot
$346,800 Zestimate®
$171/sqft
$32/mo HOA
What's special
Flooring updatesPrimary bath fully remodeled
- 150 days
- 154
- 7
Zillow last checked:
Listing updated:
Listed by:
Matthew Bradley TREC #0674940 832-654-9820,
1st Texas, Realtors
Source: HAR,MLS#: 52381293
Facts & features
Interior
Bedrooms & bathrooms
- Bedrooms: 3
- Bathrooms: 2
- Full bathrooms: 2
Rooms
- Room types: Family Room, Utility Room
Primary bedroom
- Level: First
- Area: 255
- Dimensions: 17x15
Bedroom
- Level: First
- Area: 187
- Dimensions: 17x11
Bedroom
- Level: First
- Area: 143
- Dimensions: 13x11
Other
- Level: First
- Area: 154
- Dimensions: 14x11
Breakfast
- Level: First
- Area: 96
- Dimensions: 12x8
Dining room
- Level: First
- Area: 156
- Dimensions: 13x12
Kitchen
- Level: First
- Area: 168
- Dimensions: 14x12
Living room
- Level: First
- Area: 340
- Dimensions: 20x17
Heating
- Natural Gas
Cooling
- Ceiling Fan(s), Electric
Appliances
- Included: Disposal, Freestanding Oven, Gas Oven, Microwave, Free-Standing Range, Gas Range, Dishwasher
- Laundry: Electric Dryer Hookup, Gas Dryer Hookup, Washer Hookup
Features
- Crown Molding, High Ceilings, All Bedrooms Down, Primary Bed - 1st Floor, Split Plan, Walk-In Closet(s)
- Flooring: Laminate, Tile
- Windows: Window Coverings
- Number of fireplaces: 1
- Fireplace features: Gas, Gas Log
Interior area
- Total structure area: 2,048
- Total interior livable area: 2,048 sqft
Property
Parking
- Total spaces: 2
- Parking features: Attached, Garage Door Opener, Double-Wide Driveway
- Attached garage spaces: 2
Features
- Stories: 1
- Patio & porch: Covered, Patio/Deck, Porch
- Exterior features: Back Green Space
- Fencing: Back Yard
Lot
- Size: 7,187 Square Feet
- Features: Subdivided, 0 Up To 1/4 Acre
Details
- Additional structures: Shed(s)
- Parcel number: 281900130027000
Construction
Type & style
- Home type: SingleFamily
- Architectural style: Traditional
- Property subtype: Single Family Residence
Materials
- Brick, Cement Siding
- Foundation: Slab
- Roof: Composition
Condition
- New construction: No
- Year built: 2001
Utilities & green energy
- Sewer: Public Sewer
- Water: Public
Green energy
- Energy efficient items: Attic Vents, Thermostat, HVAC>13 SEER, Exposure/Shade
Community & HOA
Community
- Subdivision: Countryside Sec 4
HOA
- Has HOA: Yes
- HOA fee: $380 annually
Location
- Region: League City
Financial & listing details
- Price per square foot: $171/sqft
- Tax assessed value: $339,815
- Annual tax amount: $5,873
- Date on market: 4/4/2026
- Listing terms: Cash,Conventional,FHA,VA Loan
- Exclusions: See Listing Agent
- Ownership: Full Ownership
- Road surface type: Concrete, Curbs, Gutters
Estimated market value
$346,800
$329,000 - $364,000
$2,455/mo
Price history
| Date | Event | Price |
|---|---|---|
| 8/28/2026 | Price change | $350,000-1.4%$171/sqft |
Source:  HAR #52381293 Report a problem HAR #52381293 Report a problem | ||
| 8/11/2026 | Price change | $355,000-2.7%$173/sqft |
Source: HAR #52381293 Report a problem | ||
| 5/22/2026 | Price change | $365,000-2.7%$178/sqft |
Source: HAR #52381293 Report a problem | ||
| 5/11/2026 | Price change | $375,000-1.3%$183/sqft |
Source: HAR #52381293 Report a problem | ||
| 4/4/2026 | Listed for sale | $380,000+26.7%$186/sqft |
Source: HAR #52381293 Report a problem | ||
| 3/16/2022 | Listing removed | -- |
Source: HAR #18419298 Report a problem | ||
| 2/15/2022 | Pending sale | $299,900$146/sqft |
Source: HAR #18419298 Report a problem | ||
| 2/11/2022 | Listed for sale | $299,900+76.5%$146/sqft |
Source: HAR #18419298 Report a problem | ||
| 4/19/2013 | Sold | -- |
Source: Agent Provided Report a problem | ||
| 3/8/2013 | Listed for sale | $169,900$83/sqft |
Source: Better Homes and Gardens Real Estate Gary Greene #4238894 Report a problem | ||
Public tax history
| Year | Property taxes | Tax assessment |
|---|---|---|
| 2025 | $1,874 +3.5% | $339,815 +5.5% |
| 2024 | $1,810 -4.7% | $322,000 |
| 2023 | $1,898 | $322,000 -2.5% |
| 2022 | -- | $330,270 +17.5% |
| 2021 | $2,501 +6.2% | $281,020 +18.3% |
| 2020 | $2,355 -5.1% | $237,628 -0.2% |
| 2019 | $2,481 -56.5% | $238,090 +5.2% |
| 2018 | $5,698 | $226,400 |
| 2017 | $5,698 +16.8% | $226,400 +17% |
| 2016 | $4,879 +121.1% | $193,460 |
| 2015 | $2,206 +9.1% | $193,460 +22.1% |
| 2014 | $2,022 | $158,390 |
| 2013 | -- | $158,390 |
| 2012 | -- | $158,390 |
| 2011 | -- | $158,390 |
| 2010 | -- | $158,390 |
| 2009 | -- | $158,390 |
| 2008 | -- | $158,390 |
| 2007 | -- | $158,390 |
| 2006 | -- | $158,390 |
| 2005 | -- | $158,390 +8.8% |
| 2004 | -- | $145,640 |
| 2003 | -- | $145,640 +144.5% |
| 2002 | -- | $59,570 |
Find assessor info on the county website
Monthly payment
Est. payment
Payment breakdown
Explore the cost of this home by adjusting the details. Changes won't be saved.Climate risks
Neighborhood: Countryside
Nearby schools
Schools provided by the listing agent
- Elementary: Hall Elementary School
- Middle: Creekside Intermediate School
- High: Clear Springs High School
Source: HAR. This data may not be complete. We recommend contacting the local school district to confirm school assignments for this home.
- $338,200-- bd2 ba2.4k sqft5133 Candlewood Dr, League City, TX 77573Off Market
- $346,500-- bd2 ba2.2k sqft5137 Candlewood Dr, League City, TX 77573Off Market
- $344,1003 bd2 ba2.2k sqft5131 Candlewood Dr, League City, TX 77573Off Market

- $334,600-- bd-- ba2.4k sqft5139 Candlewood Dr, League City, TX 77573Off Market
Similar homes
- $385,0004 bd3 ba2.6k sqft5123 Carefree Dr, League City, TX 77573For Sale
 MLS ID #26505056, Jessica Banis, Alpha Elite Realty. HAR
 - $385,0004 bd2 ba2.3k sqft5104 Carefree Dr, League City, TX 77573For Sale
 MLS ID #76272011, Melissa Morales, Redfin Corporation. HAR
 - $329,9904 bd3 ba2k sqft1006 Autumn Ct, League City, TX 77573For Sale
 MLS ID #81849342, Debra Spurr, Grace Team Realty. HAR
 - $320,0003 bd2 ba1.6k sqft502 Magnolia Cir, League City, TX 77573For Sale
 MLS ID #29551215, Kelsey Mccollum, UTR TEXAS, REALTORS. HAR
