Don't miss out on this well maintained home located in the Meadows of Bay Colony, within walking distance to neighborhood playground, pool and elementary school. The home is spacious with an open floorplan that includes 2 baths and 4 bedrooms-one currently utilized as an office and two living areas. The kitchen has great storage and features a breakfast bar, quartz countertops and stone back splash. The large primary bedroom boasts a walk-in closet, double sinks, jetted tub and walk-in shower. The split floorplan is perfect for multigenerational families or for the kids to have their own separate space.
Step outside to a shaded concrete patio with a popup gazebo. The oversized yard has undeveloped greenspace on two sides, providing peace and privacy. The adjacent vacant lot is perfect for multiple outdoor sports.
Schedule your appointment today!
For sale
$329,900
3204 Meadow Bay Ln, Dickinson, TX 77539
4beds
1,973sqft
Single Family Residence
Built in 2004
-- sqft lot
$326,300 Zestimate®
$167/sqft
$13/mo HOA
What's special
- 36 days
- 195
- 18
Zillow last checked:
Listing updated:
Listed by:
Lynn Batagower TREC #0570401 832-638-7125,
RA Brokers
Source: HAR,MLS#: 5043178
Facts & features
Interior
Bedrooms & bathrooms
- Bedrooms: 4
- Bathrooms: 2
- Full bathrooms: 2
Rooms
- Room types: Den, Family Room, Utility Room
Primary bedroom
- Level: First
- Area: 195
- Dimensions: 15X13
Bedroom
- Level: First
- Area: 120
- Dimensions: 12X10
Bedroom
- Level: First
- Area: 120
- Dimensions: 12X10
Bedroom
- Level: First
- Area: 120
- Dimensions: 12X10
Breakfast
- Level: First
- Area: 130
- Dimensions: 13X10
Game room
- Level: First
- Area: 210
- Dimensions: 15X14
Kitchen
- Level: First
- Area: 210
- Dimensions: 15X14
Living room
- Level: First
- Area: 360
- Dimensions: 20X18
Utility room
- Level: First
- Area: 54
- Dimensions: 9X6
Heating
- Natural Gas
Cooling
- Ceiling Fan(s), Electric
Appliances
- Included: Disposal, Gas Oven, Microwave, Gas Cooktop, Dishwasher
- Laundry: Electric Dryer Hookup, Gas Dryer Hookup
Features
- Crown Molding, High Ceilings, Vaulted Ceiling, All Bedrooms Down, Split Plan, Walk-In Closet(s)
- Flooring: Carpet, Tile
- Number of fireplaces: 1
- Fireplace features: Gas, Gas Log
Interior area
- Total structure area: 1,973
- Total interior livable area: 1,973 sqft
Video & virtual tour
Property
Parking
- Total spaces: 2
- Parking features: Attached
- Attached garage spaces: 2
Features
- Levels: Split Level
- Stories: 1
- Exterior features: Back Green Space, Side Yard
- Has spa: Yes
- Fencing: Back Yard
Lot
- Features: Subdivided, 0 Up To 1/4 Acre
Details
- Additional structures: Shed(s)
- Parcel number: 510100010017000
Construction
Type & style
- Home type: SingleFamily
- Architectural style: Contemporary
- Property subtype: Single Family Residence
Materials
- Brick, Wood Siding
- Foundation: Slab
- Roof: Composition
Condition
- New construction: No
- Year built: 2004
Utilities & green energy
- Sewer: Public Sewer
- Water: Public
Green energy
- Energy efficient items: Thermostat
Community & HOA
Community
- Subdivision: The Meadows In Bay Colony
HOA
- Has HOA: Yes
- HOA fee: $152 annually
Location
- Region: Dickinson
Financial & listing details
- Price per square foot: $167/sqft
- Tax assessed value: $307,580
- Annual tax amount: $615
- Date on market: 7/30/2026
- Listing terms: Cash,Conventional,FHA,VA Loan
- Road surface type: Concrete, Curbs, Gutters
Estimated market value
$326,300
$310,000 - $343,000
$2,333/mo
Price history
| Date | Event | Price |
|---|---|---|
| 7/30/2026 | Listed for sale | $329,9000%$167/sqft |
Source:  HAR #5043178 Report a problem HAR #5043178 Report a problem | ||
| 7/27/2026 | Listing removed | $330,000$167/sqft |
Source: HAR #28886385 Report a problem | ||
| 7/22/2026 | Listed for sale | $330,000+187.2%$167/sqft |
Source: HAR #28886385 Report a problem | ||
| 9/12/2012 | Listing removed | $114,900$58/sqft |
Source: Better Homes and Gardens Real Estate Gary Greene #16530544 Report a problem | ||
| 7/31/2012 | Listed for sale | $114,900$58/sqft |
Source: Better Homes and Gardens Real Estate Gary Greene #16530544 Report a problem | ||
| 7/16/2012 | Sold | -- |
Source: Public Record Report a problem | ||
Public tax history
| Year | Property taxes | Tax assessment |
|---|---|---|
| 2025 | $615 -62.4% | $247,663 +10% |
| 2024 | $1,637 -4.6% | $225,148 +10% |
| 2023 | $1,716 -38.7% | $204,680 +10% |
| 2022 | $2,799 +0% | $186,073 +10% |
| 2021 | $2,798 -13.8% | $169,157 +10% |
| 2020 | $3,247 +12.7% | $153,779 -22.6% |
| 2019 | $2,882 -48.1% | $198,670 +56.3% |
| 2018 | $5,558 | $127,090 -32.4% |
| 2017 | $5,558 +9.3% | $188,110 +9.5% |
| 2016 | $5,085 +28.8% | $171,780 |
| 2015 | $3,948 +3.5% | $171,780 +14% |
| 2014 | $3,815 | $150,670 |
| 2013 | -- | $150,670 |
| 2012 | -- | $150,670 |
| 2011 | -- | $150,670 |
| 2010 | -- | $150,670 |
| 2009 | -- | $150,670 |
| 2008 | -- | $150,670 +4.9% |
| 2007 | -- | $143,590 +3.2% |
| 2006 | -- | $139,080 |
| 2005 | -- | $139,080 |
Find assessor info on the county website
Monthly payment
Est. payment
Payment breakdown
Explore the cost of this home by adjusting the details. Changes won't be saved.Climate risks
Neighborhood: Bay Colony Pointe
Nearby schools
Schools provided by the listing agent
- Elementary: Bay Colony Elementary School
- Middle: Dunbar Middle School (Dickinson)
- High: Dickinson High School
Source: HAR. This data may not be complete. We recommend contacting the local school district to confirm school assignments for this home.


Similar homes
- $309,9003 bd2 ba2k sqft202 Meadowhill Ln, Dickinson, TX 77539For Sale
 MLS ID #47070702, Nikki Kipina, eXp Realty, LLC. HAR
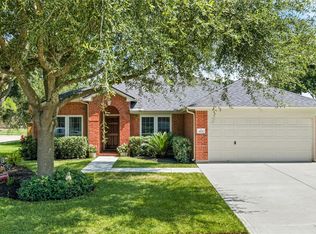
 - $340,0004 bd2 ba1.7k sqft3001 Meadow Bay Dr, Dickinson, TX 77539For Sale
 MLS ID #28523664, Lee Ann Vogel, UTR TEXAS, REALTORS. HAR
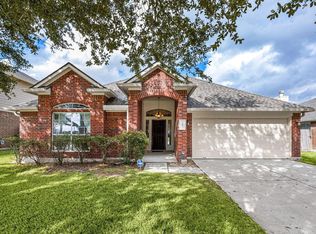
 - $345,0003 bd2 ba2.5k sqft3012 Kings Isle Ln, Dickinson, TX 77539For Sale
 MLS ID #3785272, Sharon Henry, Redfin Corporation. HAR
 - $360,0004 bd4 ba2.8k sqft6882 Dogwood Cliff Ln, Dickinson, TX 77539For Sale
 MLS ID #66931243, Rachel McMurray, Texas Home Shop Realty. HAR
