Spacious single story 3 bedroom / 2 bath home in the highly coveted Master-Planned Community of Bay Colony. Positioned on an oversized corner lot w/ a fully bricked exterior & oversized 2-car garage. Special design elements ~ vaulted ceilings ~ upgraded seamless wood-grain tile flooring ~ custom built in's ~ modern lighting features ~ all contributing to a refined, sophisticated feel throughout the home. The chef-inspired kitchen features custom two-tone cabinetry, upgraded stainless appliances, spacious island, breakfast bar plus a dedicated breakfast area. All bedrooms feature brand-new carpet. Expansive primary suite includes a versatile bonus room ~ huge walk-in closet ~ spa inspired ensuite w/ soaking tub & walk-in shower. Enjoy the expanded patio & spacious backyard! Costly, updates completed ~ Roof, Gutters, HVAC, & Fence. Seller spared no expense! Fabolous location ~ minutes from I 45 & Hwy 646 ~ medical facilities ~ dining & shopping. Less than 20 miles from Hobby Airport!
For sale
$309,900
202 Meadowhill Ln, Dickinson, TX 77539
3beds
2,078sqft
Single Family Residence
Built in 2002
9,705 Square Feet Lot
$307,300 Zestimate®
$149/sqft
$37/mo HOA
What's special
Spacious backyardSpacious single storyExpanded patioOversized corner lotSoaking tubModern lighting featuresFully bricked exterior
- 16 days
- 333
- 40
Likely to sell faster than
Zillow last checked:
Listing updated:
Listed by:
Nikki Kipina TREC #0694458 832-683-0158,
eXp Realty, LLC
Source: HAR,MLS#: 47070702
Facts & features
Interior
Bedrooms & bathrooms
- Bedrooms: 3
- Bathrooms: 2
- Full bathrooms: 2
Rooms
- Room types: Family Room, Utility Room
Primary bedroom
- Level: First
- Area: 224
- Dimensions: 16 x 14
Bedroom
- Level: First
- Area: 110
- Dimensions: 11 x 10
Bedroom
- Level: First
- Area: 110
- Dimensions: 11 x 10
Other
- Level: First
- Area: 108
- Dimensions: 9 x 12
Other
- Level: First
- Dimensions: Full
Breakfast
- Level: First
- Area: 80
- Dimensions: 10 x 8
Den
- Level: First
- Area: 280
- Dimensions: 20 x 14
Dining room
- Level: First
- Area: 140
- Dimensions: 14 x 10
Other
- Level: First
- Area: 320
- Dimensions: 20 x 16
Kitchen
- Level: First
- Area: 132
- Dimensions: 11 x 12
Living room
- Level: First
- Area: 121
- Dimensions: 11 x 11
Primary bath
- Level: First
Utility room
- Level: First
- Area: 45
- Dimensions: 9 x 5
Heating
- Natural Gas
Cooling
- Ceiling Fan(s), Electric
Appliances
- Included: ENERGY STAR Qualified Appliances, Disposal, Dryer, Refrigerator, Washer, Gas Oven, Microwave, Free-Standing Range, Gas Cooktop, Gas Range, Dishwasher
- Laundry: Electric Dryer Hookup, Gas Dryer Hookup, Washer Hookup
Features
- Formal Entry/Foyer, High Ceilings, Prewired for Alarm System, Vaulted Ceiling, All Bedrooms Down, En-Suite Bath, Primary Bed - 1st Floor, Sitting Area, Walk-In Closet(s)
- Flooring: Carpet, Tile
- Doors: Insulated Doors
- Windows: Window Coverings
- Number of fireplaces: 1
- Fireplace features: Gas Log, Wood Burning
Interior area
- Total structure area: 2,078
- Total interior livable area: 2,078 sqft
Property
Parking
- Total spaces: 2
- Parking features: Attached, Oversized, Garage Door Opener, Double-Wide Driveway
- Attached garage spaces: 2
Features
- Stories: 1
- Patio & porch: Patio/Deck, Porch
- Exterior features: Back Green Space, Sprinkler System
- Fencing: Back Yard,Full
Lot
- Size: 9,705 Square Feet
- Features: Back Yard, Corner Lot, Subdivided, 0 Up To 1/4 Acre
Details
- Parcel number: 510000010081000
Construction
Type & style
- Home type: SingleFamily
- Architectural style: Traditional
- Property subtype: Single Family Residence
Materials
- Batts Insulation, Blown-In Insulation, Brick
- Foundation: Slab
- Roof: Composition,Energy Star/Reflective Roof
Condition
- New construction: No
- Year built: 2002
Utilities & green energy
- Sewer: Public Sewer
- Water: Public
Green energy
- Energy efficient items: Attic Vents, Thermostat, Lighting, HVAC, Insulation, Other Energy Features
Community & HOA
Community
- Security: Prewired for Alarm System
- Subdivision: The Meadows In Bay Colony Sec
HOA
- Has HOA: Yes
- Amenities included: Controlled Access, Jogging Path, Park, Picnic Area, Playground, Pool, Splash Pad, Tennis Court(s)
- HOA fee: $447 annually
Location
- Region: Dickinson
Financial & listing details
- Price per square foot: $149/sqft
- Tax assessed value: $319,570
- Annual tax amount: $6,687
- Date on market: 8/22/2026
- Listing terms: Cash,Conventional,FHA,VA Loan
- Exclusions: Yes
- Road surface type: Concrete, Curbs, Gutters
Estimated market value
$307,300
$292,000 - $323,000
$2,532/mo
Price history
| Date | Event | Price |
|---|---|---|
| 8/22/2026 | Listed for sale | $309,900+35.6%$149/sqft |
Source:  HAR #47070702 Report a problem HAR #47070702 Report a problem | ||
| 7/12/2017 | Listing removed | $228,500$110/sqft |
Source: Assist-2-Sell Buyer&Sellers Smart Choice #32508348 Report a problem | ||
| 6/5/2017 | Pending sale | $228,500$110/sqft |
Source: Assist-2-Sell Buyer&Sellers Smart Choice #32508348 Report a problem | ||
| 6/1/2017 | Listed for sale | $228,500+63.3%$110/sqft |
Source: Assist-2-Sell Buyer&Sellers Smart Choice #32508348 Report a problem | ||
| 6/16/2012 | Listing removed | $139,900$67/sqft |
Source: RE/MAX Space Center-Clear Lake #40943714 Report a problem | ||
| 4/13/2012 | Price change | $139,900-3.5%$67/sqft |
Source: RE/MAX Space Center-Clear Lake #40943714 Report a problem | ||
| 1/7/2012 | Price change | $144,900-3.3%$70/sqft |
Source: RE/MAX Space Center-Clear Lake #40943714 Report a problem | ||
| 7/13/2011 | Listed for sale | $149,900$72/sqft |
Source: RE/MAX Space Center-Clear Lake #40943714 Report a problem | ||
Public tax history
| Year | Property taxes | Tax assessment |
|---|---|---|
| 2025 | $877 -54.9% | $319,183 +10% |
| 2024 | $1,944 -3.7% | $290,166 +10% |
| 2023 | $2,019 -39.4% | $263,787 +10% |
| 2022 | $3,330 +0% | $239,806 +10% |
| 2021 | $3,329 +0% | $218,005 +10% |
| 2020 | $3,329 -12.9% | $198,186 -4.2% |
| 2019 | $3,824 +11% | $206,850 +26.3% |
| 2018 | $3,444 | $163,790 -16.3% |
| 2017 | $3,444 +2.3% | $195,780 +9.6% |
| 2016 | $3,366 +39.3% | $178,680 |
| 2015 | $2,417 -6% | $178,680 +32.4% |
| 2014 | $2,571 | $135,000 |
| 2013 | -- | $135,000 -9.4% |
| 2012 | -- | $149,050 |
| 2011 | -- | $149,050 |
| 2010 | -- | $149,050 |
| 2009 | -- | $149,050 |
| 2008 | -- | $149,050 |
| 2007 | -- | $149,050 +3.3% |
| 2006 | -- | $144,340 |
| 2005 | -- | $144,340 |
| 2004 | -- | $144,340 +3.4% |
| 2003 | -- | $139,610 |
Find assessor info on the county website
Monthly payment
Est. payment
Payment breakdown
Explore the cost of this home by adjusting the details. Changes won't be saved.Climate risks
Neighborhood: Bay Colony Pointe
Nearby schools
Schools provided by the listing agent
- Elementary: Bay Colony Elementary School
- Middle: Dunbar Middle School (Dickinson)
- High: Dickinson High School
Source: HAR. This data may not be complete. We recommend contacting the local school district to confirm school assignments for this home.


Similar homes
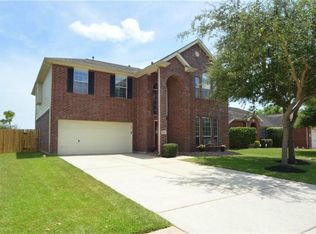
- $315,0003 bd2 ba1.8k sqft2894 Smokey Lake Ln, Dickinson, TX 77539For Sale
 MLS ID #81367701, Shelley Broussard, Real Broker, LLC. HAR
 - $319,9003 bd2 ba2.2k sqft6533 Canyon Mist Ln, Dickinson, TX 77539For Sale
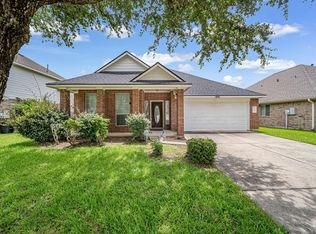 MLS ID #10991371, Trent Nobles, Jason Mitchell Real Estate LLC. HAR
 - $329,9004 bd2 ba1.9k sqft3204 Meadow Bay Ln, Dickinson, TX 77539For Sale
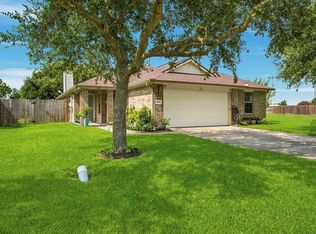 MLS ID #5043178, Lynn Batagower, RA Brokers. HAR
 - $305,0003 bd2 ba2.3k sqft426 27th St, San Leon, TX 77539For Sale
 MLS ID #24083112, Cheryl Kypreos, Central Metro Realty. HAR
