Great opportunity in Bay Colony Meadows West! This spacious home offers just under 2300 SqFt, a generous primary bedroom with a large flex space and walk-in closet, high ceilings, and an open-concept layout. Major updates include ROOF REPLACED in 2024 and OUTSIDE AC CONDENSER REPLACED in 2023. The KITCHEN REFRIGERATOR, WASHER & DRYER are included. Zoned to nearby highly rated Dickinson ISD schools. Ideally located near I-45, shopping, dining, and everyday essentials, with easy access to League City, Clear Lake, and Galveston. Neighborhood amenities include a community pool, playground, park areas, walking trails, and recreational facilities. With generous living space, major updates, and a convenient location, this home offers EXCEPTIONAL VALUE.
For sale
$269,900
6533 Canyon Mist Ln, Dickinson, TX 77539
3beds
2,298sqft
Single Family Residence
Built in 2005
7,474 Square Feet Lot
$268,400 Zestimate®
$117/sqft
$50/mo HOA
What's special
- 3 days
- 162
- 17
Likely to sell faster than
Zillow last checked:
Listing updated:
Listed by:
Graeme Miller TREC #0740015 832-541-5370,
Keller Williams Realty Professionals
Source: HAR,MLS#: 41841104
Facts & features
Interior
Bedrooms & bathrooms
- Bedrooms: 3
- Bathrooms: 2
- Full bathrooms: 2
Primary bedroom
- Level: First
- Area: 234
- Dimensions: 18x13
Bedroom
- Level: First
- Area: 132
- Dimensions: 12x11
Bedroom
- Level: First
- Area: 156
- Dimensions: 13x12
Dining room
- Level: First
- Area: 137.5
- Dimensions: 12.5x11
Entry
- Level: First
- Area: 144
- Dimensions: 18x8
Other
- Level: First
- Area: 252
- Dimensions: 21x12
Family room
- Level: First
- Area: 288
- Dimensions: 18x16
Kitchen
- Level: First
- Area: 232.5
- Dimensions: 15.5x15
Living room
- Level: First
- Area: 150
- Dimensions: 12.5x12
Primary bath
- Level: First
Utility room
- Level: First
- Area: 48
- Dimensions: 8x6
Heating
- Natural Gas
Cooling
- Ceiling Fan(s), Electric
Appliances
- Included: Disposal, Dryer, Refrigerator, Washer, Electric Oven, Microwave, Gas Range, Dishwasher
- Laundry: Electric Dryer Hookup, Washer Hookup
Features
- Formal Entry/Foyer, High Ceilings, All Bedrooms Down, En-Suite Bath, Primary Bed - 1st Floor, Sitting Area, Walk-In Closet(s)
- Flooring: Carpet, Tile
- Windows: Window Coverings
Interior area
- Total structure area: 2,298
- Total interior livable area: 2,298 sqft
Video & virtual tour
Property
Parking
- Total spaces: 2
- Parking features: Attached, Double-Wide Driveway
- Attached garage spaces: 2
Features
- Stories: 1
- Patio & porch: Covered, Patio/Deck
- Fencing: Back Yard
Lot
- Size: 7,474 Square Feet
- Features: Back Yard, Subdivided, 0 Up To 1/4 Acre
Details
- Parcel number: 135700010032000
Construction
Type & style
- Home type: SingleFamily
- Architectural style: Traditional
- Property subtype: Single Family Residence
Materials
- Brick, Wood Siding
- Foundation: Slab
- Roof: Composition
Condition
- New construction: No
- Year built: 2005
Details
- Builder name: DR Horton
Utilities & green energy
- Sewer: Public Sewer
- Water: Public, Water District
Community & HOA
Community
- Subdivision: Bay Colony Meadows West Sec 2
HOA
- Has HOA: Yes
- Amenities included: Park, Playground, Pool
- HOA fee: $600 annually
Location
- Region: Dickinson
Financial & listing details
- Price per square foot: $117/sqft
- Tax assessed value: $341,350
- Annual tax amount: $9,822
- Date on market: 11/5/2026
- Listing terms: Cash,Conventional,FHA,VA Loan
- Ownership: Full Ownership
- Road surface type: Concrete, Curbs
Estimated market value
$268,400
$255,000 - $282,000
$2,397/mo
Price history
| Date | Event | Price |
|---|---|---|
| 11/6/2026 | Listed for sale | $269,900-15.6%$117/sqft |
Source:  HAR #41841104 Report a problem | ||
| 10/6/2026 | Listing removed | $319,900$139/sqft |
Source: HAR #10991371 Report a problem | ||
| 7/8/2026 | Listed for sale | $319,900$139/sqft |
Source: HAR #10991371 Report a problem | ||
Public tax history
| Year | Property taxes | Tax assessment |
|---|---|---|
| 2025 | $3,662 -12.9% | $341,350 +3.1% |
| 2024 | $4,202 +3.6% | $331,073 +10% |
| 2023 | $4,055 -24.7% | $300,975 +10% |
| 2022 | $5,388 +77.9% | $273,614 +10% |
| 2021 | $3,029 +0% | $248,740 +8.6% |
| 2020 | $3,029 +0.4% | $229,020 +6.7% |
| 2019 | $3,018 -39% | $214,650 +5.9% |
| 2018 | $4,950 | $202,750 |
| 2017 | $4,950 +4.4% | $202,750 +10% |
| 2016 | $4,743 +59.9% | $184,340 |
| 2015 | $2,967 -4.3% | $184,340 +14.8% |
| 2014 | $3,101 | $160,530 |
| 2013 | -- | $160,530 |
| 2012 | -- | $160,530 |
| 2011 | -- | $160,530 |
| 2010 | -- | $160,530 |
| 2009 | -- | $160,530 |
| 2008 | -- | $160,530 |
| 2007 | -- | $160,530 +3.5% |
| 2006 | -- | $155,130 |
Find assessor info on the county website
Monthly payment
Est. payment
Payment breakdown
Explore the cost of this home by adjusting the details. Changes won't be saved.Climate risks
Neighborhood: Bay Colony Pointe
Nearby schools
Schools provided by the listing agent
- Elementary: Calder Road Elementary School
- Middle: Lobit Middle School
- High: Dickinson High School
Source: HAR. This data may not be complete. We recommend contacting the local school district to confirm school assignments for this home.
- $343,000-- bd2 ba2.6k sqft6535 Canyon Mist Ln, Dickinson, TX 77539Off Market
- $346,700-- bd2 ba2.9k sqft6531 Canyon Mist Ln, Dickinson, TX 77539Off Market
- $361,300-- bd-- ba-- sqft6529 Canyon Mist Ln, Dickinson, TX 77539Off Market
- $338,300-- bd2 ba2.6k sqft6537 Canyon Mist Ln, Dickinson, TX 77539Off Market
Similar homes
- $325,0003 bd2 ba2.5k sqft3012 Kings Isle Ln, Dickinson, TX 77539For Sale
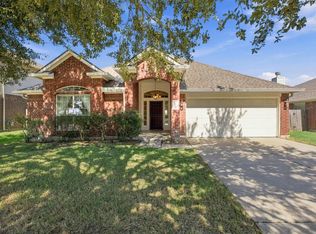 MLS ID #43338599, Jared Clark, Texas Premier Realty. HAR
- $270,0004 bd3 ba2.2k sqft6715 Strawberry Brook Ln, Dickinson, TX 77539For Sale
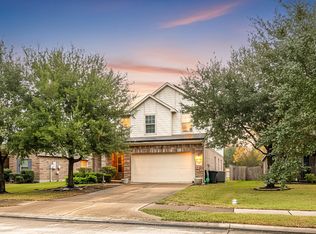 MLS ID #42727087, Pedro Iznaga, Redfin Corporation. HAR
- $272,0003 bd2 ba1.5k sqft5318 Abbeville Ct, Dickinson, TX 77539For Sale
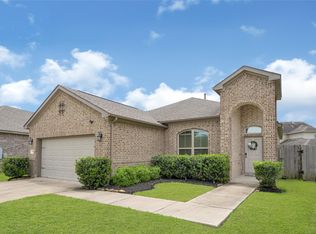 MLS ID #94716833, Alexis Stuart, Corcoran Prestige Realty. HAR
- $249,9003 bd2 ba1.4k sqft2810 Brookmist Ln, Dickinson, TX 77539For Sale
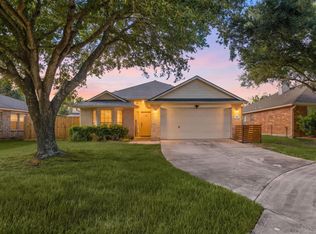 MLS ID #77324813, Allen Elder, Redfin Corporation. HAR
