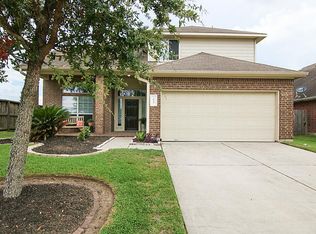
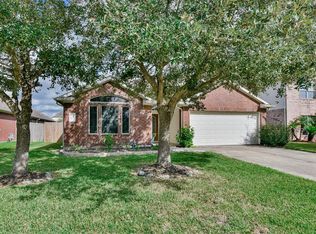
Experience comfort and modern convenience in this recently refreshed home tucked away on a quiet cul-de-sac in the Bay Colony Pointe area of Dickinson, within the Dickinson Independent School District. You’ll appreciate two fully remodeled bathrooms featuring newly installed showers, while key kitchen and utility upgrades, including a newer stove plus a dishwasher, refrigerator, and garbage disposal updated in the past two years, elevate daily life. The garage door opener has also been recently replaced, and a brand-new roof gives you long-term peace of mind. The layout flows naturally, offering warm, inviting spaces that are as practical as they are comfortable. Location is a standout: just minutes from essential retail, restaurants, and major stores like H-E-B and Walmart. This quiet, accessible community is ideal for anyone looking for a well-maintained home in Dickinson that balances thoughtful upgrades with lifestyle ease.
For sale
Price cut: $10K (8/7)
$345,000
3012 Kings Isle Ln, Dickinson, TX 77539
3beds
2,523sqft
Single Family Residence
Built in 2006
7,544 Square Feet Lot
$342,900 Zestimate®
$137/sqft
$50/mo HOA
What's special
Newer stoveTwo fully remodeled bathroomsWarm inviting spacesQuiet cul-de-sacNewly installed showersBrand-new roof
- 143 days
- 75
- 4
Zillow last checked:
Listing updated:
Listed by:
Sharon Henry TREC #0725049 281-967-0788,
Redfin Corporation
Source: HAR,MLS#: 3785272
Facts & features
Interior
Bedrooms & bathrooms
- Bedrooms: 3
- Bathrooms: 2
- Full bathrooms: 2
Primary bedroom
- Level: First
- Area: 224
- Dimensions: 16 x 14
Bedroom
- Level: First
- Area: 192
- Dimensions: 12 x 16
Bedroom
- Level: First
- Area: 170
- Dimensions: 10 x 17
Family room
- Level: First
- Area: 150
- Dimensions: 15 x 10
Heating
- Natural Gas
Cooling
- Electric
Appliances
- Included: ENERGY STAR Qualified Appliances, Disposal, Convection Oven, Gas Oven, Microwave, Dishwasher
- Laundry: Electric Dryer Hookup, Washer Hookup
Features
- Prewired for Alarm System, All Bedrooms Down, En-Suite Bath, Primary Bed - 1st Floor, Walk-In Closet(s)
- Flooring: Tile
- Number of fireplaces: 1
- Fireplace features: Gas, Gas Log
Interior area
- Total structure area: 2,523
- Total interior livable area: 2,523 sqft
Property
Parking
- Total spaces: 2
- Parking features: Attached, Garage Door Opener, Double-Wide Driveway, Extra Driveway
- Attached garage spaces: 2
Features
- Stories: 1
- Patio & porch: Covered
Lot
- Size: 7,544 Square Feet
- Features: Cul-De-Sac, 0 Up To 1/4 Acre
Details
- Parcel number: 135700020006000
Construction
Type & style
- Home type: SingleFamily
- Architectural style: Traditional
- Property subtype: Single Family Residence
Materials
- Brick, Cement Siding
- Foundation: Slab
- Roof: Composition
Condition
- New construction: No
- Year built: 2006
Utilities & green energy
- Sewer: Public Sewer
- Water: Public
Green energy
- Energy efficient items: Attic Vents
Community & HOA
Community
- Security: Prewired for Alarm System
- Subdivision: Bay Colony Meadows West Sec 2
HOA
- Has HOA: Yes
- Amenities included: Dog Park, Jogging Path, Playground, Pool, Sport Court, Trail(s)
- HOA fee: $600 annually
Location
- Region: Dickinson
Financial & listing details
- Price per square foot: $137/sqft
- Tax assessed value: $329,710
- Annual tax amount: $10,864
- Date on market: 5/22/2026
- Listing terms: Cash,Conventional,FHA,VA Loan
Estimated market value
$342,900
$326,000 - $360,000
$2,426/mo
Price history
| Date | Event | Price |
|---|---|---|
| 8/7/2026 | Price change | $345,000-2.8%$137/sqft |
Source:  HAR #3785272 Report a problem HAR #3785272 Report a problem | ||
| 5/22/2026 | Listed for sale | $355,000$141/sqft |
Source: HAR #3785272 Report a problem | ||
| 5/16/2026 | Listing removed | $355,000$141/sqft |
Source: HAR #84003717 Report a problem | ||
| 11/24/2025 | Listed for sale | $355,000+112.7%$141/sqft |
Source: HAR #84003717 Report a problem | ||
| 3/14/2013 | Sold | -- |
Source: Agent Provided Report a problem | ||
| 1/18/2013 | Price change | $166,900-3%$66/sqft |
Source: Bates-Brinkley Realty #55710347 Report a problem | ||
| 10/17/2012 | Listed for sale | $172,000$68/sqft |
Source: Bates-Brinkley Realty #55710347 Report a problem | ||
| 8/17/2012 | Listing removed | $172,000$68/sqft |
Source: Bates-Brinkley Realty #55710347 Report a problem | ||
| 8/4/2012 | Listed for sale | $172,000-7%$68/sqft |
Source: Bates-Brinkley Realty #55710347 Report a problem | ||
| 7/25/2008 | Listing removed | $184,900$73/sqft |
Source: Homes & Land #6221984 Report a problem | ||
| 7/4/2008 | Price change | $184,900-0.1%$73/sqft |
Source: Homes & Land #6221984 Report a problem | ||
| 4/30/2008 | Price change | $184,999-2.1%$73/sqft |
Source: Point2 #6221984 Report a problem | ||
| 3/26/2008 | Listed for sale | $189,000$75/sqft |
Source: Point2 #6221984 Report a problem | ||
Public tax history
| Year | Property taxes | Tax assessment |
|---|---|---|
| 2025 | $3,589 -21% | $329,710 |
| 2024 | $4,544 +0.1% | $329,710 +4.8% |
| 2023 | $4,538 -23.3% | $314,549 +10% |
| 2022 | $5,917 +71.8% | $285,954 +9.6% |
| 2021 | $3,444 0% | $261,000 +2.2% |
| 2020 | $3,445 +0.4% | $255,310 +10% |
| 2019 | $3,432 -37.9% | $232,100 +5.9% |
| 2018 | $5,524 | $219,070 |
| 2017 | $5,524 +3.8% | $219,070 +10.1% |
| 2016 | $5,324 +55.2% | $198,910 |
| 2015 | $3,430 -4.4% | $198,910 +15.1% |
| 2014 | $3,588 | $172,860 |
| 2013 | -- | $172,860 |
| 2012 | -- | $172,860 |
| 2011 | -- | $172,860 |
| 2010 | -- | $172,860 |
| 2009 | -- | $172,860 |
| 2008 | -- | $172,860 |
| 2007 | -- | $172,860 |
Find assessor info on the county website
Monthly payment
Est. payment
Payment breakdown
Explore the cost of this home by adjusting the details. Changes won't be saved.Climate risks
Neighborhood: Bay Colony Pointe
Nearby schools
Schools provided by the listing agent
- Elementary: Calder Road Elementary School
- Middle: Lobit Middle School
- High: Dickinson High School
Source: HAR. This data may not be complete. We recommend contacting the local school district to confirm school assignments for this home.

Similar homes
- $360,0003 bd2 ba2.3k sqft125 Avery Springs Ln, Dickinson, TX 77539For Sale
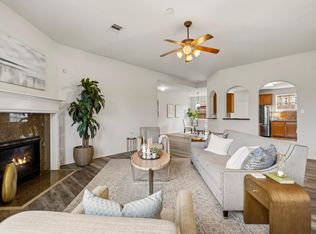 MLS ID #65928229, Lindsey Carroll, Douglas Elliman Real Estate. HAR
 - $379,9004 bd4 ba2.6k sqft4327 Oakdale Mist Dr, Dickinson, TX 77539For Sale
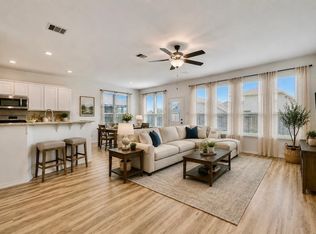 MLS ID #54957562, Leslie Fernandez, Texas Ally Real Estate Group, LLC. HAR
 - $294,9004 bd3 ba2.4k sqft2875 Pebble Canyon Ln, Dickinson, TX 77539For Sale
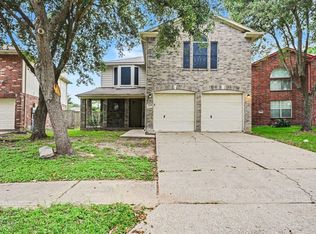 MLS ID #75705001, Lynette Thomas, Entera Realty LLC. HAR
 - $299,0003 bd2 ba1.7k sqft2913 Landing Edge Ln, Dickinson, TX 77539For Sale
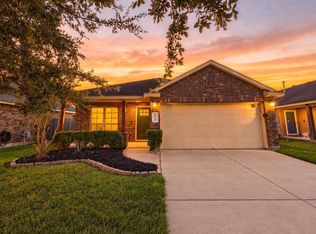 MLS ID #36671312, Tiffany Nguyen, Real Broker, LLC. HAR
