Don't miss this chance to secure a spacious, value-priced property in the highly desirable Bay Colony Pointe West subdivision. This home presents a blank canvas opportunity for an investor, contractor, or ambitious homeowner with a vision. Featuring impressive vaulted ceilings and a flowing floorplan that already includes the sought after privacy of an upstairs game/entertainment area overlooking the main floor, the great bones are here, it simply awaits your customized updates and TLC to unlock its full, modern potential and significantly boost its equity. A truly large backyard offers the perfect footprint for future outdoor living expansion. Zoned to top rated Calder Road Elementary, Elva C Lobit Middle School. Priced to reflect needed repairs and cosmetic refreshing, this is a phenomenal opportunity for a buyer seeking immediate sweat equity in a phenomenal school district. Property is being sold As Is, Where Is. Due diligence and a full inspection are highly encouraged.
For sale
$270,000
6715 Strawberry Brook Ln, Dickinson, TX 77539
4beds
2,280sqft
:
Get pre-qualified$1,965/mo
Single Family Residence
Built in 2011
5,998 Square Feet Lot
$270,100 Zestimate®
$118/sqft
$50/mo HOA
What's special
Truly large backyardFlowing floorplanImpressive vaulted ceilings
- 242 days |
- 1,218 |
- 138 |
Zillow last checked:
Listing updated:
Listed by:
Pedro Iznaga TREC #0649061 281-813-1836,
Redfin Corporation
Source: HAR,MLS#: 42727087
Facts & features
Interior
Bedrooms & bathrooms
- Bedrooms: 4
- Bathrooms: 3
- Full bathrooms: 2
- 1/2 bathrooms: 1
Rooms
- Room types: Utility Room
Primary bathroom
- Features: Half Bath, Primary Bath: Double Sinks, Primary Bath: Jetted Tub, Primary Bath: Separate Shower, Secondary Bath(s): Tub/Shower Combo
Kitchen
- Features: Breakfast Bar, Walk-in Pantry
Heating
- Natural Gas
Cooling
- Ceiling Fan(s), Electric
Appliances
- Included: ENERGY STAR Qualified Appliances, Disposal, Refrigerator, Washer, Freestanding Oven, Microwave, Gas Range, Dishwasher
- Laundry: Electric Dryer Hookup, Washer Hookup
Features
- High Ceilings, Vaulted Ceiling, En-Suite Bath, Primary Bed - 1st Floor, Walk-In Closet(s)
- Flooring: Carpet, Tile, Wood
Interior area
- Total structure area: 2,280
- Total interior livable area: 2,280 sqft
Property
Parking
- Total spaces: 2
- Parking features: Attached, Double-Wide Driveway
- Attached garage spaces: 2
Features
- Stories: 2
- Patio & porch: Patio/Deck, Porch
- Has spa: Yes
- Fencing: Back Yard
Lot
- Size: 5,998 Square Feet
- Features: Subdivided, 0 Up To 1/4 Acre
Details
- Parcel number: 139100010006000
- Special conditions: Pre-Foreclosure
Construction
Type & style
- Home type: SingleFamily
- Architectural style: Traditional
- Property subtype: Single Family Residence
Materials
- Brick, Cement Siding, Wood Siding
- Foundation: Slab
- Roof: Composition
Condition
- New construction: No
- Year built: 2011
Utilities & green energy
- Sewer: Public Sewer
- Water: Public, Water District
Green energy
- Energy efficient items: Attic Vents, Thermostat
Community & HOA
Community
- Subdivision: Bay Colony Pointe West Sec 4
HOA
- Has HOA: Yes
- Amenities included: Party Room, Playground, Pond, Pool
- HOA fee: $600 annually
Location
- Region: Dickinson
Financial & listing details
- Price per square foot: $118/sqft
- Tax assessed value: $323,580
- Annual tax amount: $9,693
- Date on market: 12/3/2025
- Listing terms: Cash,Conventional,FHA,VA Loan
- Road surface type: Concrete
Estimated market value
$270,100
$257,000 - $284,000
$2,559/mo
Price history
| Date | Event | Price |
|---|---|---|
| 4/7/2026 | Listed for sale | $270,000$118/sqft |
Source:  HAR #42727087 Report a problem HAR #42727087 Report a problem | ||
| 4/6/2026 | Pending sale | $270,000$118/sqft |
Source: HAR #42727087 Report a problem | ||
| 1/2/2026 | Price change | $270,000-3.6%$118/sqft |
Source: HAR #42727087 Report a problem | ||
| 12/3/2025 | Listed for sale | $280,000-12.5%$123/sqft |
Source: HAR #42727087 Report a problem | ||
| 3/24/2023 | Listing removed | -- |
Source: HAR #70756680 Report a problem | ||
| 2/14/2023 | Pending sale | $320,000$140/sqft |
Source: HAR #70756680 Report a problem | ||
| 1/12/2023 | Listed for sale | $320,000$140/sqft |
Source: HAR #70756680 Report a problem | ||
| 12/27/2022 | Listing removed | -- |
Source: HAR #70756680 Report a problem | ||
| 12/9/2022 | Listed for sale | $320,000+52.4%$140/sqft |
Source: HAR #70756680 Report a problem | ||
| 4/5/2019 | Sold | -- |
Source: Agent Provided Report a problem | ||
| 3/13/2019 | Pending sale | $210,000$92/sqft |
Source: eXp Realty, LLC #10514863 Report a problem | ||
| 11/28/2018 | Price change | $210,000-2.3%$92/sqft |
Source: Better Homes and Gardens Real Estate Gary Greene #89443868 Report a problem | ||
| 11/12/2018 | Price change | $215,000-4%$94/sqft |
Source: Better Homes and Gardens Real Estate Gary Greene #89443868 Report a problem | ||
| 9/18/2018 | Price change | $224,000-2.2%$98/sqft |
Source: Better Homes and Gardens Real Estate Gary Greene #89443868 Report a problem | ||
| 9/2/2018 | Price change | $229,000-2.6%$100/sqft |
Source: Better Homes and Gardens Real Estate Gary Greene #89443868 Report a problem | ||
| 8/13/2018 | Listed for sale | $235,000$103/sqft |
Source: BHGRE Gary Greene #89443868 Report a problem | ||
| 7/13/2016 | Listing removed | $1,850+5.7%$1/sqft |
Source: Green Residential #24224464 Report a problem | ||
| 5/29/2014 | Listing removed | $1,750$1/sqft |
Source: Silberman Realty #86056548 Report a problem | ||
| 5/17/2014 | Price change | $1,750-7.9%$1/sqft |
Source: Silberman Realty #86056548 Report a problem | ||
| 4/30/2014 | Listed for rent | $1,900$1/sqft |
Source: Silberman Realty #86056548 Report a problem | ||
Public tax history
| Year | Property taxes | Tax assessment |
|---|---|---|
| 2025 | $9,562 -2.2% | $323,580 -0.9% |
| 2024 | $9,777 +29.3% | $326,390 +7.7% |
| 2023 | $7,561 -4.9% | $303,193 +10% |
| 2022 | $7,948 +39.7% | $275,630 +2.5% |
| 2021 | $5,688 | $268,800 +9.1% |
| 2020 | -- | $246,310 +9% |
| 2019 | $5,393 -27.5% | $226,000 +0.5% |
| 2018 | $7,437 | $224,900 +2.1% |
| 2017 | $7,437 +10.1% | $220,200 +11.2% |
| 2016 | $6,755 +42.5% | $198,110 |
| 2015 | $4,740 +4.1% | $198,110 +11.2% |
| 2014 | $4,555 | $178,230 |
| 2013 | -- | $178,230 |
| 2012 | -- | $178,230 +920.2% |
| 2011 | -- | $17,470 -25% |
| 2010 | -- | $23,300 |
| 2009 | -- | $23,300 |
Find assessor info on the county website
Monthly payment
Est. payment
Payment breakdown
Explore the cost of this home by adjusting the details. Changes won't be saved.Climate risks
Neighborhood: Bay Colony Pointe
Nearby schools
GreatSchools rating
- 7/10ELVA C LOBIT MIGrades: 4-5Distance: 0.6 mi
- 8/10Dickson Junior High SchoolGrades: 6-8Distance: 4.5 mi
- 6/10Dickinson High SchoolGrades: 9-12Distance: 4.6 mi
Schools provided by the listing agent
- Elementary: Calder Road Elementary School
- Middle: Lobit Middle School
- High: Dickinson High School
Source: HAR. This data may not be complete. We recommend contacting the local school district to confirm school assignments for this home.
- $255,400-- bd2 ba1.4k sqft6713 Strawberry Brook Ln, Dickinson, TX 77539Off Market
- $269,100-- bd2 ba1.6k sqft6717 Strawberry Brook Ln, Dickinson, TX 77539Off Market
- $282,4004 bd3 ba1.9k sqft6711 Strawberry Brook Ln, Dickinson, TX 77539Off Market
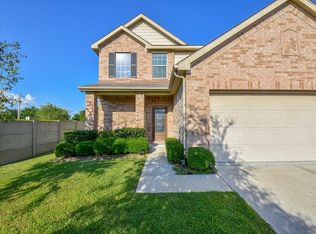
- $--4 bd4 ba2.5k sqft6719 Strawberry Brook Ln, Dickinson, TX 77539Sold

- $100-- bd-- ba-- sqftCalder Rd, League city, TX 77539Off Market
- $281,600-- bd2 ba1.5k sqft6721 Strawberry Brook Ln, Dickinson, TX 77539Off Market
- $243,3003 bd2 ba1.6k sqft3032 Boxwood Springs Ln, Dickinson, TX 77539Off Market
- $257,8003 bd2 ba1.4k sqft3031 Boxwood Springs Ln, Dickinson, TX 77539Off Market
A local agent can set up tours, give advice and negotiate with sellers.
Similar homes
- $319,9003 bd2 ba2.2k sqft6533 Canyon Mist Ln, Dickinson, TX 77539For Sale
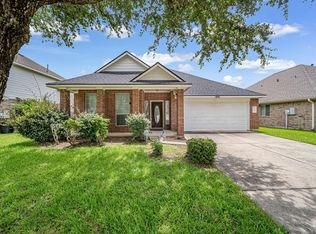 MLS ID #10991371, Trent Nobles, Jason Mitchell Real Estate LLC. HAR
 - $290,0004 bd2 ba2.1k sqft3037 Longwood Ln, Dickinson, TX 77539For Sale
 MLS ID #98316457, Leilani Lynn, RE/MAX Leading Edge. HAR
 - $355,0003 bd2 ba2.5k sqft3012 Kings Isle Ln, Dickinson, TX 77539For Sale
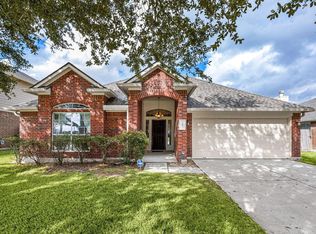 MLS ID #3785272, Sharon Henry, Redfin Corporation. HAR
 - $339,9003 bd2 ba1.8k sqft2894 Smokey Lake Ln, Dickinson, TX 77539For Sale
 MLS ID #81367701, Shelley Broussard, Real Broker, LLC. HAR
 - $254,5004 bd2 ba1.7k sqft8109 Quartz Ln, Texas City, TX 77590For SaleMLS ID #8471165, Jessica Canales, Diane Mireles, Broker. HAR
- $269,0004 bd3 ba1.9k sqft8319 Crestwood Dr, Texas City, TX 77591For SaleMLS ID #60180035, Lynne LaQue, UTR TEXAS, REALTORS. HAR
- $320,0003 bd2 ba1.6k sqft502 Magnolia Cir, League City, TX 77573For SaleMLS ID #29551215, Kelsey Mccollum, UTR TEXAS, REALTORS. HAR
- $359,0004 bd3 ba2.6k sqft2753 Rio Bella Ct, League City, TX 77573For SaleMLS ID #22488669, Elizabeth Manriquez, eXp Realty LLC. HAR
- $319,0003 bd3 ba2.1k sqft1503 Barras St, Alvin, TX 77511For SaleMLS ID #65538531, Ashley Davis, AEA Realty, LLC. HAR
- $365,0003 bd3 ba2.2k sqft4318 Meadow Glenn Dr, Dickinson, TX 77539For SaleMLS ID #53946070, Rosalie Stevenson, Rose Above Realty. HAR
- $265,0004 bd2 ba1.7k sqft104 Laurel Meadow Ct, La Marque, TX 77568For SaleMLS ID #3667513, Monica Rojas, Call It Closed Int'l Realty. HAR
- $264,9004 bd2 ba1.4k sqft10836 Mesquite Dr, La Porte, TX 77571For SaleMLS ID #28422516, Kristin Stevens, Real Properties. HAR
- $295,0003 bd2 ba1.4k sqft2208 Hyde Acres St, League City, TX 77573For SaleMLS ID #31623580, Cheyenne Perry, Seaside Properties. HAR
- $264,9004 bd2 ba1.4k sqft3807 Teakwood Dr, La Porte, TX 77571For SaleMLS ID #50319455, Kristin Stevens, Real Properties. HAR
- $390,0004 bd3 ba2.7k sqft2551 Goldeneye Ln, League City, TX 77573For SaleMLS ID #79079600, Renee Taylor, Prince Properties, LLC. HAR
- $315,0003 bd3 ba2.4k sqft13517 Emerald Mallard Dr, Texas City, TX 77568For SaleMLS ID #26430225, Gloria Coldiron, Renfro Realty. HAR
- $325,0004 bd2 ba2k sqft613 Luella Ave, Deer Park, TX 77536For SaleMLS ID #81586889, Melanie Maldonado, Vive Realty LLC. HAR
- $270,0004 bd3 ba1.7k sqft11811 Fossil Rock Ln, Houston, TX 77034For SaleMLS ID #62986818, Mark Dimas, Realty Of America, LLC. HAR
- $299,0003 bd2 ba1.8k sqft5366 Appleblossom Ln, Friendswood, TX 77546For SaleMLS ID #20815693, D'Ann Fleming, JLA Realty. HAR
- $250,0003 bd2 ba1.1k sqft1109 Warren St, Deer Park, TX 77536For SaleMLS ID #60899023, Michelle Hampton, Real Broker, LLC. HAR
