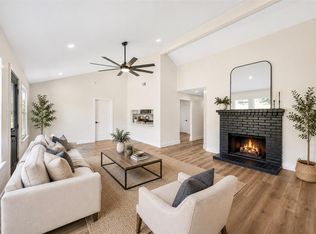
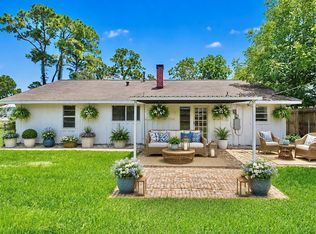
This cozy single-story home seamlessly combines modern updates with classic charm. It features four bedrooms and two bathrooms, quartz countertops and LVP flooring. Ready for you to move in, it comes with brand-new appliances. The kitchen boast recessed lighting, white cabinetry, and a breakfast bar. Stainless steel appliances, including a sleek four-burner gas stove, beautifully complement the inviting flooring. The primary bedroom is a retreat with a wall of windows and cozy bay window seating. The bathrooms are tastefully designed, featuring quartz countertops, generous cabinet space, a full-size bathtub with a built-in niche, a large mirror, and elegant black fixtures. Window allows natural light to filter in while maintaining privacy. The large yard is ideal for gardening and outdoor activities. La Porte is a fantastic family-oriented community, with plenty of shopping and dining options just around the corner. Don’t miss your chance to make this your home today!
For sale
$264,900
10836 Mesquite Dr, La Porte, TX 77571
4beds
1,400sqft
:
Get pre-qualified$2,393/mo
Single Family Residence
Built in 1984
6,899 Square Feet Lot
$265,200 Zestimate®
$189/sqft
$14/mo HOA
What's special
Recessed lightingInviting flooringWall of windowsStainless steel appliancesLvp flooringFour bedroomsTwo bathrooms
- 7 days |
- 442 |
- 53 |
Likely to sell faster than
Zillow last checked:
Listing updated:
Listed by:
Kristin Stevens TREC #0798258 713-416-2169,
Real Properties
Source: HAR,MLS#: 28422516
Facts & features
Interior
Bedrooms & bathrooms
- Bedrooms: 4
- Bathrooms: 2
- Full bathrooms: 2
Primary bedroom
- Level: First
- Area: 143
- Dimensions: 11 x 13
Bedroom
- Level: First
- Area: 110
- Dimensions: 11 x 10
Bedroom
- Level: First
- Area: 121
- Dimensions: 11 x 11
Bedroom
- Level: First
- Area: 140
- Dimensions: 10 x 14
Heating
- Natural Gas
Cooling
- Ceiling Fan(s), Electric
Appliances
- Included: Disposal, Microwave, Dishwasher
Features
- Flooring: Carpet, Vinyl
- Number of fireplaces: 1
Interior area
- Total structure area: 1,400
- Total interior livable area: 1,400 sqft
Property
Parking
- Total spaces: 2
- Parking features: Attached
- Attached garage spaces: 2
Features
- Stories: 1
- Patio & porch: Covered, Patio/Deck
- Fencing: Back Yard
Lot
- Size: 6,899 Square Feet
- Features: Subdivided, 0 Up To 1/4 Acre
Details
- Parcel number: 1157130120008
Construction
Type & style
- Home type: SingleFamily
- Architectural style: Traditional
- Property subtype: Single Family Residence
Materials
- Brick
- Foundation: Slab
- Roof: Composition
Condition
- New construction: No
- Year built: 1984
Utilities & green energy
- Sewer: Public Sewer
- Water: Public
Community & HOA
Community
- Subdivision: Fairmont Park East Sec 02
HOA
- Has HOA: Yes
- HOA fee: $165 annually
Location
- Region: La Porte
Financial & listing details
- Price per square foot: $189/sqft
- Tax assessed value: $217,511
- Annual tax amount: $5,563
- Date on market: 7/30/2026
- Listing terms: Cash,Conventional
Estimated market value
$265,200
$252,000 - $278,000
$2,150/mo
Price history
| Date | Event | Price |
|---|---|---|
| 7/30/2026 | Listed for sale | $264,900$189/sqft |
Source:  HAR #28422516 Report a problem HAR #28422516 Report a problem | ||
| 3/30/2005 | Sold | -- |
Source: Public Record Report a problem | ||
Public tax history
| Year | Property taxes | Tax assessment |
|---|---|---|
| 2025 | $1,694 +9.7% | $217,511 +7.6% |
| 2024 | $1,544 +0.7% | $202,241 -12.6% |
| 2023 | $1,533 +5.8% | $231,322 +9.7% |
| 2022 | $1,449 | $210,912 +15.4% |
| 2021 | -- | $182,727 +21.8% |
| 2020 | $1,161 -6.2% | $150,048 -3.6% |
| 2019 | $1,238 +5.3% | $155,722 +5.1% |
| 2018 | $1,175 | $148,103 +2.3% |
| 2017 | $1,175 -58% | $144,744 +7.1% |
| 2016 | $2,801 +39.4% | $135,177 +12.7% |
| 2015 | $2,009 | $119,950 +29% |
| 2014 | $2,009 | $93,000 |
| 2013 | -- | $93,000 -7.8% |
| 2012 | -- | $100,848 |
| 2011 | -- | $100,848 -3.9% |
| 2010 | -- | $104,900 -2.8% |
| 2009 | -- | $107,955 +5.3% |
| 2007 | -- | $102,484 +3% |
| 2006 | -- | $99,461 +4.5% |
| 2005 | -- | $95,174 +4.1% |
| 2004 | -- | $91,400 +1.4% |
| 2003 | -- | $90,100 +10.1% |
| 2001 | -- | $81,800 +2.1% |
| 2000 | -- | $80,100 |
Find assessor info on the county website
Monthly payment
Est. payment
Payment breakdown
Explore the cost of this home by adjusting the details. Changes won't be saved.Climate risks
Neighborhood: Fairmont Park
Nearby schools
GreatSchools rating
- 9/10Leo Rizzuto Elementary SchoolGrades: PK-5Distance: 0.5 mi
- 5/10Baker 6th Grade CampusGrades: 6Distance: 1.2 mi
- 5/10La Porte High SchoolGrades: 9-12Distance: 3 mi
Schools provided by the listing agent
- Elementary: Leo Rizzuto Elementary School
- Middle: La Porte J H
- High: La Porte High School
Source: HAR. This data may not be complete. We recommend contacting the local school district to confirm school assignments for this home.
- $239,9003 bd2 ba1.4k sqft10834 Mesquite Dr, La Porte, TX 77571Off Market
- $281,0003 bd2 ba1.9k sqft10838 Mesquite Dr, La Porte, TX 77571Off Market
- $251,2003 bd2 ba1.6k sqft10832 Mesquite Dr, La Porte, TX 77571Off Market
- $279,7004 bd2 ba1.9k sqft10840 Mesquite Dr, La Porte, TX 77571Off Market
- $235,5003 bd2 ba1.4k sqft10837 Mesquite Dr, La Porte, TX 77571Off Market
- $262,3003 bd2 ba1.9k sqft10835 Mesquite Dr, La Porte, TX 77571Off Market
- $244,5003 bd2 ba1.6k sqft10839 Mesquite Dr, La Porte, TX 77571Off Market
- $267,8003 bd3 ba2.1k sqft10830 Mesquite Dr, La Porte, TX 77571Off Market
A local agent can set up tours, give advice and negotiate with sellers.
Similar homes
- $264,9004 bd2 ba1.4k sqft3807 Teakwood Dr, La Porte, TX 77571For Sale
 MLS ID #50319455, Kristin Stevens, Real Properties. HAR
 - $250,0003 bd2 ba1.1k sqft4918 Valley View Dr, La Porte, TX 77571For Sale
 MLS ID #43273201, Sharon Henry, Redfin Corporation. HAR
 - $315,0003 bd2 ba1.9k sqft10340 Rocky Hollow Rd, La Porte, TX 77571For Sale
 MLS ID #81805813, Michael Parker, Better Homes and Gardens Real Estate Gary Greene - Bay Area. HAR
 - $235,0003 bd2 ba1.4k sqft626 Shore Acres Blvd, Shoreacres, TX 77571For Sale
 MLS ID #93505054, Brandi Owens, Orchard Brokerage. HAR
 - $245,0003 bd2 ba1.1k sqft7402 Elbridge Ln, Deer Park, TX 77536For SaleMLS ID #8585524, Maggie Castillo, Realty Of America, LLC. HAR
- $285,0003 bd2 ba1.5k sqft2109 Victoria Ct, League City, TX 77573For SaleMLS ID #90681962, Pedro Iznaga, Redfin Corporation. HAR
- $247,5503 bd2 ba1.2k sqft12119 Crystalwood Dr, Houston, TX 77013For SaleMLS ID #74555023, Daniel Foster, eXp Realty LLC. HAR
- $260,0003 bd3 ba1.7k sqft822 Dutch St, Deer Park, TX 77536For SaleMLS ID #61767898, Jimmy Franklin, eXp Realty LLC. HAR
- $249,9003 bd2 ba1.3k sqft12707 Corning Dr, Houston, TX 77089For SaleMLS ID #58004586, Kylea Burt, Call It Closed Int'l Realty. HAR
- $269,9002 bd2 ba1.3k sqft1710 Linfield Way, Houston, TX 77058For SaleMLS ID #21256171, Holly Sincox, RE/MAX Leading Edge. HAR
- $259,9004 bd2 ba1.7k sqft1702 Plantation Pl, Baytown, TX 77523For SaleMLS ID #46554536, Isaigha McNeil, Corcoran Prestige Realty. HAR
- $269,9904 bd2 ba1.7k sqft2403 Raymond St, Pasadena, TX 77506For SaleMLS ID #55254274, Yvonne Pruneda, Nan & Company Properties - Corporate Office (Heights). HAR
- $349,0004 bd2 ba1.8k sqft15207 Pleasant Valley Rd, Houston, TX 77062For SaleMLS ID #53471256, Conor Watkins, Watkins Realty LLC. HAR
- $247,5004 bd2 ba1.5k sqft3319 Suiter Way, Pasadena, TX 77503For SaleMLS ID #39319989, Veronica Gamez, Realty Of America, LLC. HAR
- $265,0003 bd2 ba1.6k sqft13423 Highland Castle Ln, Houston, TX 77015For SaleMLS ID #28883111, Bruce Ham, Real Broker, LLC. HAR
- $279,0004 bd2 ba1.6k sqft5415 Timpani Dr, Friendswood, TX 77546For SaleMLS ID #34624151, Dell Tamblyn, RE/MAX Space Center. HAR
- $275,0003 bd2 ba1k sqft4103 New Orleans St, Houston, TX 77020For SaleMLS ID #8969550, David Batagower, Compass RE Texas, LLC - The Heights. HAR
- $334,9003 bd3 ba2k sqft212 S Lobit St, La Porte, TX 77571For SaleMLS ID #34127476, Christian Aguilera, Dream Home Realty Group. HAR
- $195,0003 bd2 ba1.3k sqft5739 Waterford Dr, Houston, TX 77033For SaleMLS ID #53328719, Giancarlo Yacarine, Keller Williams Realty Metropolitan. HAR
- $280,0004 bd2 ba1.7k sqft14338 Waterville Way, Houston, TX 77015For SaleMLS ID #43090581, Ruby Deleon, eXp Realty LLC. HAR
