CORNER LOT built in 2021 with a bright, OPEN-CONCEPT floor plan designed for modern living. HIGH CEILINGS, abundant NATURAL LIGHT, and durable VINYL PLANK FLOORING create a clean, inviting feel throughout the main living areas. Spacious kitchen features a LARGE CENTER ISLAND, BREAKFAST BAR, SOFT-CLOSE CABINETS & DRAWERS, GAS COOKTOP, STAINLESS STEEL APPLIANCES, and WALK-IN PANTRY. PRIVATE PRIMARY SUITE with DOUBLE SINKS, WALK-IN SHOWER, and oversized WALK-IN CLOSET. Four bedrooms all conveniently located on one level with a highly functional layout. ENERGY-EFFICIENT HOME featuring HIGH-EFFICIENCY HVAC, ENERGY STAR APPLIANCES, LOW-E WINDOWS, RADIANT ATTIC BARRIER, and ATTIC FAN. COVERED BACK PATIO overlooking a spacious backyard, perfect for entertaining or relaxing. PRIVATE DRIVEWAY with attached TWO-CAR GARAGE. Conveniently located near TX-99, I-10, shopping, dining, and everyday conveniences. A rare opportunity to own a LIKE-NEW home without the wait of new construction
For sale
$259,900
1702 Plantation Pl, Baytown, TX 77523
4beds
1,767sqft
:
Get pre-qualified$1,957/mo
Single Family Residence
Built in 2021
6,764 Square Feet Lot
$255,700 Zestimate®
$147/sqft
$38/mo HOA
What's special
Spacious backyardHigh ceilingsBright open-concept floor planAttached two-car garageAbundant natural lightStainless steel appliancesAttic fan
- 20 days |
- 532 |
- 63 |
Likely to sell faster than
Zillow last checked:
Listing updated:
Listed by:
Isaigha McNeil TREC #0792614 713-364-4003,
Corcoran Prestige Realty,
Phoebe Wright-Cohen TREC #0781857 346-462-1944,
Corcoran Prestige Realty
Source: HAR,MLS#: 46554536
Facts & features
Interior
Bedrooms & bathrooms
- Bedrooms: 4
- Bathrooms: 2
- Full bathrooms: 2
Rooms
- Room types: Utility Room
Primary bathroom
- Features: Full Secondary Bathroom Down, Primary Bath: Double Sinks, Primary Bath: Shower Only, Secondary Bath(s): Tub/Shower Combo
Kitchen
- Features: Breakfast Bar, Kitchen Island, Kitchen open to Family Room, Pantry, Soft Closing Cabinets, Soft Closing Drawers
Heating
- Natural Gas
Cooling
- Attic Fan, Ceiling Fan(s), Electric
Appliances
- Included: ENERGY STAR Qualified Appliances, Disposal, Refrigerator, Gas Oven, Oven, Microwave, Gas Cooktop, Gas Range, Dishwasher
- Laundry: Electric Dryer Hookup, Gas Dryer Hookup, Washer Hookup
Features
- Formal Entry/Foyer, High Ceilings, Prewired for Alarm System, All Bedrooms Down, En-Suite Bath, Primary Bed - 1st Floor, Walk-In Closet(s)
- Flooring: Carpet, Vinyl
- Windows: Insulated/Low-E windows, Window Coverings
- Has fireplace: No
Interior area
- Total structure area: 1,767
- Total interior livable area: 1,767 sqft
Video & virtual tour
Property
Parking
- Total spaces: 2
- Parking features: Attached, Garage Door Opener, Double-Wide Driveway
- Attached garage spaces: 2
Features
- Stories: 1
- Patio & porch: Covered, Patio/Deck, Porch
- Fencing: Back Yard
Lot
- Size: 6,764 Square Feet
- Features: Back Yard, Corner Lot, Subdivided, 0 Up To 1/4 Acre
Details
- Parcel number: 1404850030001
Construction
Type & style
- Home type: SingleFamily
- Architectural style: Contemporary
- Property subtype: Single Family Residence
Materials
- Brick, Cement Siding
- Foundation: Slab
- Roof: Composition
Condition
- New construction: No
- Year built: 2021
Details
- Builder name: DR HORTON
Utilities & green energy
- Sewer: Public Sewer
- Water: Public
Green energy
- Energy efficient items: Thermostat, HVAC, HVAC>13 SEER
Community & HOA
Community
- Security: Prewired for Alarm System
- Subdivision: Trinity Oaks Sec 1
HOA
- Has HOA: Yes
- HOA fee: $450 annually
Location
- Region: Baytown
Financial & listing details
- Price per square foot: $147/sqft
- Tax assessed value: $277,771
- Annual tax amount: $9,067
- Date on market: 7/6/2026
- Listing terms: Cash,Conventional,FHA,Investor,VA Loan
- Exclusions: Na
- Ownership: Full Ownership
- Road surface type: Concrete
Estimated market value
$255,700
$243,000 - $268,000
$2,156/mo
Price history
| Date | Event | Price |
|---|---|---|
| 7/6/2026 | Listed for sale | $259,900-13.1%$147/sqft |
Source:  HAR #46554536 Report a problem HAR #46554536 Report a problem | ||
| 6/21/2022 | Sold | -- |
Source: Agent Provided Report a problem | ||
| 5/3/2022 | Pending sale | $298,990$169/sqft |
Source: HAR #67549396 Report a problem | ||
| 4/4/2022 | Price change | $298,990+0.7%$169/sqft |
Source: HAR #67549396 Report a problem | ||
| 3/22/2022 | Price change | $296,990+1.4%$168/sqft |
Source: HAR #67549396 Report a problem | ||
| 3/1/2022 | Price change | $292,990+1%$166/sqft |
Source: HAR #67549396 Report a problem | ||
| 2/24/2022 | Price change | $289,990+1%$164/sqft |
Source: HAR #67549396 Report a problem | ||
| 2/18/2022 | Price change | $286,990+1.1%$162/sqft |
Source: HAR #67549396 Report a problem | ||
| 1/19/2022 | Listed for sale | $283,990$161/sqft |
Source: HAR #67549396 Report a problem | ||
Public tax history
| Year | Property taxes | Tax assessment |
|---|---|---|
| 2025 | $1,398 -23.4% | $277,771 -7.3% |
| 2024 | $1,824 +15.9% | $299,598 +1.9% |
| 2023 | $1,573 +507.6% | $293,941 +508% |
| 2022 | $259 | $48,345 +63.7% |
| 2021 | -- | $29,535 -7.1% |
| 2020 | $192 -2% | $31,804 |
| 2019 | $196 | $31,804 |
Find assessor info on the county website
Monthly payment
Est. payment
Payment breakdown
Explore the cost of this home by adjusting the details. Changes won't be saved.Climate risks
Neighborhood: 77523
Nearby schools
GreatSchools rating
- 3/10Lorenzo De Zavala Elementary SchoolGrades: K-5Distance: 0.8 mi
- 3/10Horace Mann Junior High SchoolGrades: 6-8Distance: 0.9 mi
- 4/10Lee High SchoolGrades: 9-12Distance: 2.2 mi
Schools provided by the listing agent
- Elementary: Lorenzo De Zavala Elementary School (Goose Creek)
- Middle: Horace Mann J H
- High: Lee High School (Goose Creek)
Source: HAR. This data may not be complete. We recommend contacting the local school district to confirm school assignments for this home.
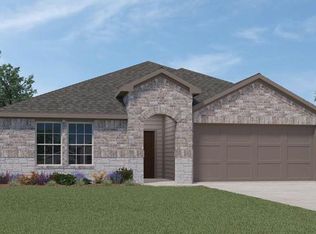
- $259,5004 bd2 ba1.6k sqft1706 Plantation Pl, Baytown, TX 77523Off Market
- $256,6003 bd2 ba1.5k sqft1710 Plantation Pl, Baytown, TX 77523Off Market
- $--4 bd2 ba2k sqft1707 William Scott St, Baytown, TX 77523Sold
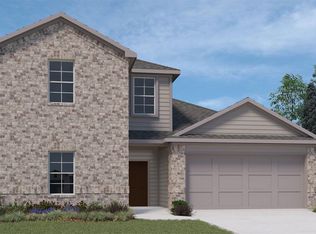
- $294,1004 bd3 ba2.1k sqft1711 William Scott St, Baytown, TX 77523Off Market
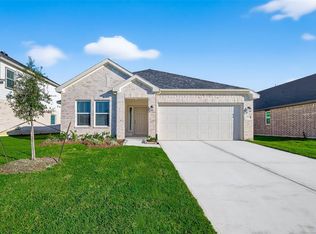
- $282,6004 bd2 ba2k sqft1226 Ashbel Trl, Baytown, TX 77523Off Market
- $258,4004 bd2 ba1.6k sqft1715 William Scott St, Baytown, TX 77523Off Market
- $261,9004 bd2 ba1.7k sqft1230 Ashbel Trl, Baytown, TX 77523Off Market
- $253,4003 bd2 ba1.5k sqft1714 Plantation Pl, Baytown, TX 77523Off Market
A local agent can set up tours, give advice and negotiate with sellers.
Similar homes
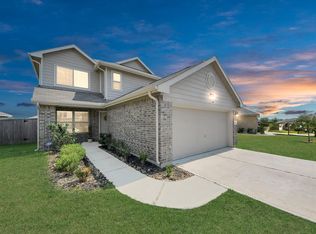
- $308,8984 bd3 ba1.8k sqft2118 Spring Hollow Dr, Baytown, TX 77521New Construction
 MLS ID #76639471, Cameron Galatas, eXp Realty LLC. HAR
 - $259,9994 bd3 ba1.8k sqft8650 Bar Harbor Dr, Baytown, TX 77521For Sale
 MLS ID #28555192, Hannah Norris-Camargo, Keller Williams Elite. HAR
 - $275,0003 bd2 ba1.8k sqft8803 W Crescent Lake Cir, Baytown, TX 77521For Sale
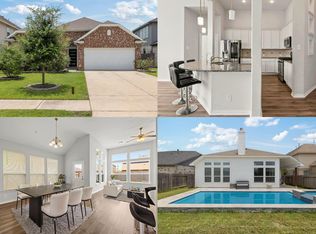 MLS ID #59406778, Marta Peralta, Keller Williams Realty Metropolitan. HAR
 - $275,0003 bd2 ba2k sqft9814 Kingston Liberty Ln, Baytown, TX 77521For Sale
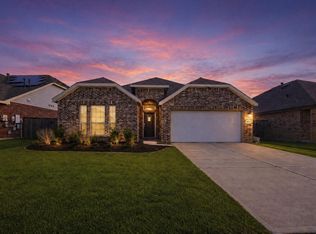 MLS ID #47391054, Bonnie Schinnerer, Epique Realty LLC. HAR
 - $276,0004 bd3 ba1.9k sqft10002 Palm Royal Dr, Baytown, TX 77521For SaleMLS ID #73303409, Michelle Lenderman, RE/MAX Excellence. HAR
- $279,9004 bd3 ba2.3k sqft9803 Wembley Vista Ct, Baytown, TX 77521For SaleMLS ID #41491373, Beckie Martinez, Keller Williams Realty Northeast. HAR
- $298,3074 bd3 ba2.1k sqft3410 Rolling River Dr, Baytown, TX 77521New ConstructionMLS ID #62348697, Cameron Galatas, eXp Realty LLC. HAR
- $296,2003 bd2 ba1.6k sqft2123 Spring Hollow Dr, Baytown, TX 77521New ConstructionMLS ID #88753565, Cameron Galatas, eXp Realty LLC. HAR
- $316,5054 bd3 ba1.9k sqft2103 Sanders Brook Dr, Baytown, TX 77521New ConstructionMLS ID #92012385, Cameron Galatas, eXp Realty LLC. HAR
- $275,0003 bd2 ba1.9k sqft9611 Atwood Lake Dr, Baytown, TX 77521For SaleMLS ID #19556278, Terri George, Coldwell Banker Realty - Houston Bay Area. HAR
- $311,0954 bd3 ba1.9k sqft2111 Sanders Brook Dr, Baytown, TX 77521New ConstructionMLS ID #5870753, Cameron Galatas, eXp Realty LLC. HAR
- $311,0954 bd3 ba1.9k sqft2110 Rosillo Brook Dr, Baytown, TX 77521New ConstructionMLS ID #58446169, Cameron Galatas, eXp Realty LLC. HAR
- $220,0004 bd2 ba1.1k sqft8426 Bay Run Ave, Baytown, TX 77521For SaleMLS ID #53745422, Nicole McMullen, Orchard Brokerage. HAR
- $299,9003 bd2 ba1.5k sqft14519 Rain Tree Dr, Baytown, TX 77523For SaleMLS ID #53380499, Taylor Holland, JLA Realty. HAR
- $299,0003 bd2 ba1.6k sqft603 Walnut Branch Dr, Baytown, TX 77523For SaleMLS ID #5065615, Charly Graham, RE/MAX Universal. HAR
- $269,9904 bd2 ba1.7k sqft2403 Raymond St, Pasadena, TX 77506For SaleMLS ID #55254274, Yvonne Pruneda, Nan & Company Properties - Corporate Office (Heights). HAR
- $280,0004 bd2 ba1.7k sqft14338 Waterville Way, Houston, TX 77015For SaleMLS ID #43090581, Ruby Deleon, eXp Realty LLC. HAR
- $267,5004 bd3 ba1.9k sqft13502 Harefield Hollow Trl, Houston, TX 77049For SaleMLS ID #54321334, Ana Salazar, Refuge Group Properties. HAR
- $315,5983 bd3 ba1.9k sqft2107 Spring Hollow Dr, Baytown, TX 77521New ConstructionMLS ID #59776364, Cameron Galatas, eXp Realty LLC. HAR
- $349,9004 bd3 ba1.8k sqft14519 Sweet Water Dr, Baytown, TX 77523For SaleMLS ID #47754436, Veronica Gamez, Realty Of America, LLC. HAR
