Newly built 4 bed, 2.5 bath home with modern upgrades for optimal efficiency. This charming property boasts a spacious layout with granite countertops and an open floor plan, perfect for entertaining. Surrounded by nature, this gem offers a serene atmosphere with no rear neighbors. Features include a tankless water heater, low E windows, and a high-efficiency HVAC system. Don't miss out on this like-new home's unique charm! Call today to schedule a viewing.
For sale
Price cut: $4K (7/10)
$276,000
10002 Palm Royal Dr, Baytown, TX 77521
4beds
1,909sqft
:
Get pre-qualified$2,503/mo
Single Family Residence
Built in 2023
7,200 Square Feet Lot
$269,900 Zestimate®
$145/sqft
$42/mo HOA
What's special
Open floor planGranite countertopsLow e windowsSurrounded by natureHigh-efficiency hvac systemTankless water heaterSpacious layout
- 257 days |
- 164 |
- 10 |
Zillow last checked:
Listing updated:
Listed by:
Michelle Lenderman TREC #0667283 713-894-3095,
RE/MAX Excellence
Source: HAR,MLS#: 73303409
Facts & features
Interior
Bedrooms & bathrooms
- Bedrooms: 4
- Bathrooms: 3
- Full bathrooms: 2
- 1/2 bathrooms: 1
Rooms
- Room types: Utility Room
Primary bathroom
- Features: Full Secondary Bathroom Down, Primary Bath: Double Sinks, Primary Bath: Shower Only
Heating
- Natural Gas
Cooling
- Electric
Appliances
- Included: ENERGY STAR Qualified Appliances, Disposal, Gas Oven, Microwave, Gas Range, Dishwasher
- Laundry: Electric Dryer Hookup, Gas Dryer Hookup, Washer Hookup
Features
- High Ceilings, Prewired for Alarm System, En-Suite Bath
- Flooring: Carpet, Laminate
- Windows: Insulated/Low-E windows, Window Coverings
Interior area
- Total structure area: 1,909
- Total interior livable area: 1,909 sqft
Property
Parking
- Total spaces: 2
- Parking features: Attached
- Attached garage spaces: 2
Features
- Stories: 1
- Fencing: Back Yard
Lot
- Size: 7,200 Square Feet
- Features: Subdivided, 0 Up To 1/4 Acre
Details
- Parcel number: 66924
Construction
Type & style
- Home type: SingleFamily
- Architectural style: Traditional
- Property subtype: Single Family Residence
Materials
- Brick, Cement Siding
- Foundation: Slab
- Roof: Composition
Condition
- New construction: No
- Year built: 2023
Utilities & green energy
- Sewer: Public Sewer
- Water: Public
Green energy
- Energy efficient items: HVAC
Community & HOA
Community
- Security: Prewired for Alarm System
- Subdivision: Palm Royal Estates
HOA
- Has HOA: Yes
- HOA fee: $500 annually
Location
- Region: Baytown
Financial & listing details
- Price per square foot: $145/sqft
- Annual tax amount: $7,589
- Date on market: 11/13/2025
- Listing terms: Cash,Conventional,FHA,VA Loan
- Exclusions: Whole Home Water Filtration
- Road surface type: Concrete
Estimated market value
$269,900
$256,000 - $283,000
$2,377/mo
Price history
| Date | Event | Price |
|---|---|---|
| 7/10/2026 | Price change | $276,000-1.4%$145/sqft |
Source:  HAR #73303409 Report a problem HAR #73303409 Report a problem | ||
| 5/1/2026 | Price change | $280,000-1.8%$147/sqft |
Source: HAR #73303409 Report a problem | ||
| 4/8/2026 | Price change | $285,000-1.4%$149/sqft |
Source: HAR #73303409 Report a problem | ||
| 1/4/2026 | Price change | $289,000-3%$151/sqft |
Source: HAR #73303409 Report a problem | ||
| 11/13/2025 | Listed for sale | $298,000$156/sqft |
Source: HAR #73303409 Report a problem | ||
Public tax history
Tax history is unavailable.
Monthly payment
Est. payment
Payment breakdown
Explore the cost of this home by adjusting the details. Changes won't be saved.Climate risks
Neighborhood: 77521
Nearby schools
GreatSchools rating
- 6/10Clark Elementary SchoolGrades: K-5Distance: 5.4 mi
- 5/10Gentry Junior High SchoolGrades: 6-8Distance: 1.8 mi
- 4/10Sterling High SchoolGrades: 9-12Distance: 3.7 mi
Schools provided by the listing agent
- Elementary: Clark Elementary School (Goose Creek)
- Middle: Gentry Junior High School
- High: Sterling High School (Goose Creek)
Source: HAR. This data may not be complete. We recommend contacting the local school district to confirm school assignments for this home.
- $262,100-- bd-- ba1.4k sqft9930 Palm Royal Dr, Baytown, TX 77521Off Market
- $272,8004 bd2 ba1.6k sqft9935 Palm Royal Dr, Baytown, TX 77521Off Market

- $293,7004 bd3 ba1.8k sqft10007 Palm Royal Dr, Baytown, TX 77521Off Market

- $--4 bd3 ba1.8k sqft9931 Palm Royal Dr, Baytown, TX 77521Sold
- $281,5004 bd3 ba1.8k sqft10010 Palm Royal Dr, Baytown, TX 77521Off Market
- $282,6004 bd2 ba1.6k sqft10011 Palm Royal Dr, Baytown, TX 77521Off Market
- $278,4004 bd2 ba1.7k sqft10014 Palm Royal Dr, Baytown, TX 77521Off Market
- $293,100-- bd-- ba1.8k sqft9830 Palm Royal Dr, Baytown, TX 77523Off Market
A local agent can set up tours, give advice and negotiate with sellers.
Similar homes
- $274,9004 bd2 ba2.1k sqft6615 Hunters Trace Ln, Baytown, TX 77521For Sale
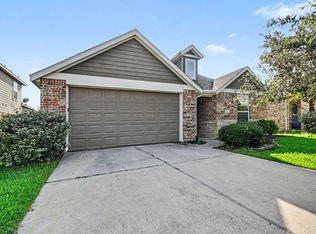 MLS ID #39591721, Lynette Thomas, Entera Realty LLC. HAR
 - $287,0004 bd3 ba2.1k sqft6527 Hunters Trace Ln, Baytown, TX 77521For Sale
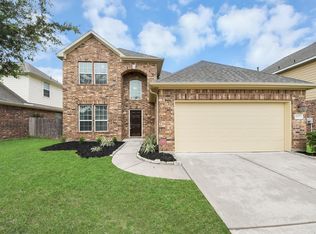 MLS ID #82766262, Yesenia Madriz, Keller Williams Elite. HAR
 - $299,9004 bd3 ba2.8k sqft4502 Marquis Ave, Baytown, TX 77521For Sale
 MLS ID #38957753, Rachael Garnett, JLA Realty. HAR
 - $279,9004 bd3 ba2.3k sqft9803 Wembley Vista Ct, Baytown, TX 77521For Sale
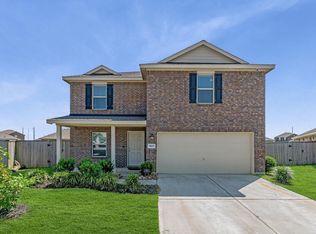 MLS ID #41491373, Beckie Martinez, Keller Williams Realty Northeast. HAR
 - $299,0004 bd2 ba2k sqft2114 Boreas Ln, Baytown, TX 77523For SaleMLS ID #11528686, Holly Jackson, RE/MAX ONE - Premier. HAR
- $275,0004 bd2 ba1.8k sqft4714 Painted Bunting Ln, Baytown, TX 77521For SaleMLS ID #70332867, Gay Milliorn, RE/MAX Excellence. HAR
- $280,0004 bd3 ba2.3k sqft4534 Marquis Ave, Baytown, TX 77521For SaleMLS ID #64829029, Rocio Del Bosque, JLA Realty. HAR
- $310,0004 bd3 ba2.1k sqft8002 Tamarind Ln, Baytown, TX 77521For SaleMLS ID #95856981, Elisa Hanson-Linton, Compass RE Texas, LLC - The Woodlands. HAR
- $299,0004 bd3 ba2.3k sqft9127 Brazos Dr, Baytown, TX 77521For SaleMLS ID #51977567, Bridgett Badillo, Coldwell Banker Universal. HAR
- $259,9994 bd3 ba1.8k sqft8650 Bar Harbor Dr, Baytown, TX 77521For SaleMLS ID #28555192, Hannah Norris-Camargo, Keller Williams Elite. HAR
- $269,9313 bd2 ba1.5k sqft3919 Sugardale St, Baytown, TX 77521New ConstructionMLS ID #61134919, Jimmy Franklin, eXp Realty LLC. HAR
- $250,0003 bd2 ba1.7k sqft8203 Tamarind Ln, Baytown, TX 77521For SaleMLS ID #8916959, Ozzie Ramirez, AEA Realty, LLC. HAR
- $308,8984 bd3 ba1.8k sqft2118 Spring Hollow Dr, Baytown, TX 77521New ConstructionMLS ID #76639471, Cameron Galatas, eXp Realty LLC. HAR
- $259,9003 bd2 ba1.8k sqft2930 Canadian Goose Ln, Baytown, TX 77521For SaleMLS ID #68056579, Karla Opryshek, Keller Williams Elite. HAR
- $259,6503 bd3 ba1.4k sqft3906 Sugardale St, Baytown, TX 77521New ConstructionMLS ID #69216608, Jimmy Franklin, eXp Realty LLC. HAR
- $265,0004 bd3 ba1.8k sqft606 Travis St, Baytown, TX 77520For SaleMLS ID #94398604, Priscilla Gallegos, Sierra Vista Realty LLC. HAR
- $259,9003 bd2 ba1.7k sqft4506 Prince St, Baytown, TX 77521For SaleMLS ID #92437702, Candace Mitchell, Origen Realty. HAR
- $259,9004 bd2 ba1.7k sqft1702 Plantation Pl, Baytown, TX 77523For SaleMLS ID #46554536, Isaigha McNeil, Corcoran Prestige Realty. HAR
- $239,9994 bd3 ba2.2k sqft9106 Burnet Fields Dr, Baytown, TX 77521For SaleMLS ID #89431475, Misty Bacon Renner, Bacon Realty Group LLC. HAR
- $288,0504 bd3 ba1.9k sqft3011 King Oak St, Baytown, TX 77251New ConstructionMLS ID #29444085, Jimmy Franklin, eXp Realty LLC. HAR
