Built in 2021, this beautifully maintained one-story home offers the perfect blend of modern style and everyday comfort. Featuring 4 bedrooms, 2 full baths, and a desirable open-concept layout, the spacious living area flows seamlessly into the contemporary kitchen, creating an ideal space for entertaining and family gatherings. Enjoy the clean, fresh feel of hard-surface flooring throughout with no carpet to maintain. The private primary suite is complemented by three additional bedrooms, providing flexibility for guests, a home office, or hobbies. Step outside to a fenced backyard with a covered patio, perfect for relaxing or grilling year-round. A 2-car garage adds convenience and storage. Ideally located near I-10 for an easy commute, residents also enjoy access to neighborhood amenities including a scenic lake with fountains, walking trails, and a community park. Move-in ready and waiting for you to call it home!
For sale
Price cut: $10K (9/9)
$265,000
4714 Painted Bunting Ln, Baytown, TX 77521
4beds
1,817sqft
Single Family Residence
Built in 2021
5,998 Square Feet Lot
$265,600 Zestimate®
$146/sqft
$50/mo HOA
What's special
Covered patioOne-story homeFenced backyardPrivate primary suiteDesirable open-concept layout
- 101 days
- 129
- 19
Zillow last checked:
Listing updated:
Listed by:
Gay Milliorn TREC #0638420 832-262-6828,
RE/MAX Excellence
Source: HAR,MLS#: 70332867
Facts & features
Interior
Bedrooms & bathrooms
- Bedrooms: 4
- Bathrooms: 2
- Full bathrooms: 2
Rooms
- Room types: Utility Room
Primary bedroom
- Level: First
- Area: 180
- Dimensions: 15x12
Bedroom
- Level: First
- Area: 110
- Dimensions: 10x11
Bedroom
- Level: First
- Area: 100
- Dimensions: 10x10
Bedroom
- Level: First
- Area: 110
- Dimensions: 10x11
Dining room
- Level: First
- Area: 154
- Dimensions: 14x11
Kitchen
- Level: First
- Area: 153
- Dimensions: 17x9
Living room
- Level: First
- Area: 270
- Dimensions: 18x15
Heating
- Natural Gas
Cooling
- Ceiling Fan(s), Electric
Appliances
- Included: Disposal, Gas Oven, Microwave, Gas Range, Dishwasher
- Laundry: Electric Dryer Hookup, Washer Hookup
Features
- All Bedrooms Down, En-Suite Bath, Sitting Area, Walk-In Closet(s)
- Flooring: Tile, Vinyl
Interior area
- Total structure area: 1,817
- Total interior livable area: 1,817 sqft
Property
Parking
- Total spaces: 2
- Parking features: Attached, Garage Door Opener, Double-Wide Driveway
- Attached garage spaces: 2
Features
- Stories: 1
- Patio & porch: Covered
- Fencing: Back Yard
Lot
- Size: 5,998 Square Feet
- Features: Subdivided, 0 Up To 1/4 Acre
Details
- Parcel number: 1504050020015
Construction
Type & style
- Home type: SingleFamily
- Architectural style: Traditional
- Property subtype: Single Family Residence
Materials
- Brick, Cement Siding
- Foundation: Slab
- Roof: Composition
Condition
- New construction: No
- Year built: 2021
Utilities & green energy
- Sewer: Public Sewer
- Water: Public, Water District
Green energy
- Energy efficient items: Thermostat
Community & HOA
Community
- Subdivision: Goose Crk Lndg Sec 5
HOA
- Has HOA: Yes
- HOA fee: $605 annually
Location
- Region: Baytown
Financial & listing details
- Price per square foot: $146/sqft
- Tax assessed value: $281,436
- Annual tax amount: $9,383
- Date on market: 6/2/2026
- Listing terms: Cash,Conventional,FHA,VA Loan
Estimated market value
$265,600
$252,000 - $279,000
$2,342/mo
Price history
| Date | Event | Price |
|---|---|---|
| 9/9/2026 | Price change | $265,000-3.6%$146/sqft |
Source:  HAR #70332867 Report a problem HAR #70332867 Report a problem | ||
| 6/2/2026 | Listed for sale | $275,000-5.2%$151/sqft |
Source: HAR #70332867 Report a problem | ||
| 10/5/2024 | Listing removed | $290,000-6.5%$160/sqft |
Source: HAR #45022206 Report a problem | ||
| 6/2/2024 | Listing removed | $310,000$171/sqft |
Source: HAR #45022206 Report a problem | ||
| 4/9/2024 | Listed for sale | $310,000$171/sqft |
Source: HAR #45022206 Report a problem | ||
Public tax history
| Year | Property taxes | Tax assessment |
|---|---|---|
| 2025 | -- | $281,436 +0.6% |
| 2024 | -- | $279,818 -7.1% |
| 2023 | -- | $301,173 +7.9% |
| 2022 | $1,196 | $279,196 +478.6% |
| 2021 | -- | $48,254 +119.4% |
| 2020 | $133 | $21,993 |
Find assessor info on the county website
Monthly payment
Est. payment
Payment breakdown
Explore the cost of this home by adjusting the details. Changes won't be saved.Climate risks
Neighborhood: 77521
Nearby schools
Schools provided by the listing agent
- Elementary: Jessie Lee Pumphrey Elementary
- Middle: E F Green Junior School
- High: Goose Creek Memorial
Source: HAR. This data may not be complete. We recommend contacting the local school district to confirm school assignments for this home.
- $260,5003 bd2 ba1.6k sqft4710 Painted Bunting Ln, Baytown, TX 77521Off Market
- $416,4004 bd4 ba3.3k sqft4718 Painted Bunting Ln, Baytown, TX 77521Off Market
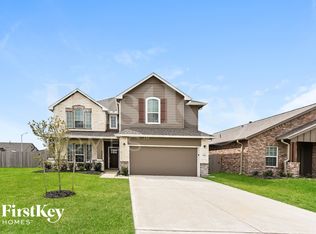
- $269,9003 bd2 ba1.8k sqft4706 Painted Bunting Ln, Baytown, TX 77521Off Market
- $323,1003 bd3 ba2.6k sqft4715 Goldeneye Dr, Baytown, TX 77521Off Market
Similar homes
- $279,0004 bd2 ba1.8k sqft8706 Morning Dove Ln, Baytown, TX 77521For Sale
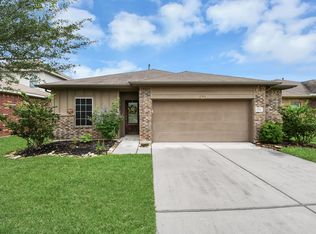 MLS ID #55343159, Maria Guzman, RE/MAX Pearland. HAR
 - $239,0004 bd3 ba1.8k sqft4319 Amaryllis Ave, Baytown, TX 77521For Sale
 MLS ID #46257876, Lauren Miller, GableWay Realty. HAR
 - $249,9004 bd3 ba2.3k sqft5215 Espuela Ln, Baytown, TX 77521For Sale
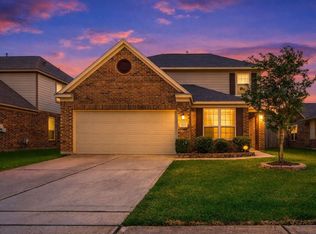 MLS ID #28928162, Misty Martinez, Monarch & Co. HAR
 - $294,0004 bd3 ba2.3k sqft9127 Brazos Dr, Baytown, TX 77521For Sale
 MLS ID #51977567, Bridgett Badillo, Coldwell Banker Universal. HAR
