PRICE IMPROVEMENT! Welcome to this spacious 4 bedroom, 2 bathroom home offering the perfect blend of comfort and functionality! This Property just got NEW CARPET THROUGHOUT as well as updated painting in the entry and dining room! Featuring a cozy fireplace, formal dining area, and a desirable split layout with a Jack and Jill bathroom, this home has plenty of space for everyday living and entertaining! The kitchen appliances can stay, making this move-in ready opportunity even more convenient for buyers. With great bones and endless potential- Don't miss your chance to make it yours! Bring all offers!
For sale
Price cut: $5K (10/6)
$234,900
8402 Coleus Ln, Baytown, TX 77521
4beds
1,955sqft
Single Family Residence
Built in 2004
6,594 Square Feet Lot
$234,100 Zestimate®
$120/sqft
$29/mo HOA
What's special
Cozy fireplaceFormal dining areaKitchen appliances can stay
- 49 days
- 606
- 63
Zillow last checked:
Listing updated:
Listed by:
Julia Prothro TREC #0746362 512-948-5707,
JLA Realty
Source: HAR,MLS#: 46594337
Facts & features
Interior
Bedrooms & bathrooms
- Bedrooms: 4
- Bathrooms: 2
- Full bathrooms: 2
Primary bedroom
- Level: First
- Area: 192.5
- Dimensions: 12'10 X 15
Bedroom
- Level: First
- Area: 113.08
- Dimensions: 11'6 X 9'10
Bedroom
- Level: First
- Area: 104.89
- Dimensions: 9'10 X 10'8
Bedroom
- Level: First
- Area: 98.33
- Dimensions: 10 X 9'10
Dining room
- Level: First
- Area: 136.5
- Dimensions: 13 X 10'6
Heating
- Electric
Cooling
- Electric
Appliances
- Included: Microwave, Dishwasher
Features
- Number of fireplaces: 1
- Fireplace features: Gas
Interior area
- Total structure area: 1,955
- Total interior livable area: 1,955 sqft
Property
Parking
- Total spaces: 2
- Parking features: Attached
- Attached garage spaces: 2
Features
- Stories: 1
Lot
- Size: 6,594 Square Feet
- Features: Subdivided, 0 Up To 1/4 Acre
Details
- Parcel number: 1250230000067
Construction
Type & style
- Home type: SingleFamily
- Architectural style: Traditional
- Property subtype: Single Family Residence
Materials
- Brick, Cement Siding
- Foundation: Slab
- Roof: Composition
Condition
- New construction: No
- Year built: 2004
Utilities & green energy
- Sewer: Public Sewer
- Water: Public, Water District
Community & HOA
Community
- Subdivision: Springfield Estates
HOA
- Has HOA: Yes
- HOA fee: $350 annually
Location
- Region: Baytown
Financial & listing details
- Price per square foot: $120/sqft
- Tax assessed value: $251,431
- Annual tax amount: $6,753
- Date on market: 8/21/2026
Estimated market value
$234,100
$222,000 - $246,000
$2,176/mo
Price history
| Date | Event | Price |
|---|---|---|
| 10/6/2026 | Price change | $234,900-2.1%$120/sqft |
Source:  HAR #46594337 Report a problem HAR #46594337 Report a problem | ||
| 9/15/2026 | Price change | $239,900-4%$123/sqft |
Source: HAR #46594337 Report a problem | ||
| 8/21/2026 | Listed for sale | $250,000$128/sqft |
Source: HAR #46594337 Report a problem | ||
| 8/21/2026 | Listing removed | $250,000$128/sqft |
Source: HAR #53566512 Report a problem | ||
| 8/5/2026 | Listed for sale | $250,000+4.2%$128/sqft |
Source: HAR #53566512 Report a problem | ||
| 7/26/2026 | Listing removed | $240,000$123/sqft |
Source: HAR #53566512 Report a problem | ||
| 6/7/2026 | Price change | $240,000-4%$123/sqft |
Source: HAR #53566512 Report a problem | ||
| 5/18/2026 | Listed for sale | $250,000$128/sqft |
Source: HAR #53566512 Report a problem | ||
Public tax history
| Year | Property taxes | Tax assessment |
|---|---|---|
| 2025 | $201 -2.9% | $251,431 -0.4% |
| 2024 | $207 | $252,433 -4.4% |
| 2023 | -- | $263,990 +12.1% |
| 2022 | $177 | $235,557 +19.5% |
| 2021 | -- | $197,162 +3.6% |
| 2020 | $170 +4.5% | $190,234 +4.5% |
| 2019 | $163 -90.6% | $181,956 +12.5% |
| 2018 | $1,724 | $161,704 |
| 2017 | $1,724 +12.8% | $161,704 +2.5% |
| 2016 | $1,529 -20.2% | $157,728 +10.8% |
| 2015 | $1,916 | $142,418 +14% |
| 2014 | $1,916 | $124,917 +8.2% |
| 2013 | -- | $115,403 -2.7% |
| 2012 | -- | $118,591 +3.5% |
| 2011 | -- | $114,572 -4.7% |
| 2010 | -- | $120,209 -0.3% |
| 2009 | -- | $120,605 -14.1% |
| 2007 | -- | $140,425 +1.4% |
| 2006 | -- | $138,542 |
Find assessor info on the county website
Monthly payment
Est. payment
Payment breakdown
Explore the cost of this home by adjusting the details. Changes won't be saved.Climate risks
Neighborhood: 77521
Nearby schools
Schools provided by the listing agent
- Elementary: Victoria Walker Elementary School
- Middle: E F Green Junior School
- High: Goose Creek Memorial
Source: HAR. This data may not be complete. We recommend contacting the local school district to confirm school assignments for this home.


Similar homes
- $250,0004 bd2 ba1.8k sqft8315 Tarragon Ln, Baytown, TX 77521For Sale
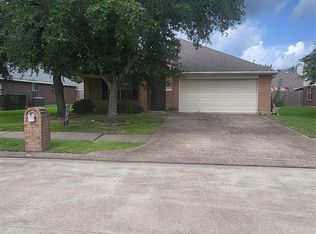 MLS ID #22009543, Rhonda Hicks, RE/MAX Premier. HAR
 - $249,9004 bd3 ba2.3k sqft5215 Espuela Ln, Baytown, TX 77521For Sale
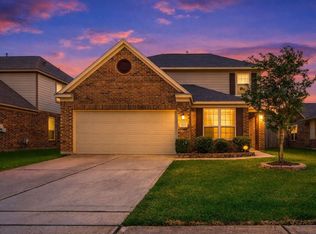 MLS ID #28928162, Misty Martinez, Monarch & Co. HAR
 - $229,0004 bd3 ba1.8k sqft4319 Amaryllis Ave, Baytown, TX 77521For Sale
 MLS ID #46257876, Lauren Miller, GableWay Realty. HAR
 - $229,5003 bd2 ba1.5k sqft5818 Turmeric Dr, Baytown, TX 77521For Sale
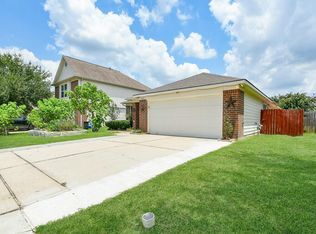 MLS ID #42494292, Ken Luu, RE/MAX Fine Properties. HAR
