Move-in ready three-bedroom, two-bathroom home in the desirable Baytown neighbourhood. This home features a spacious open floorplan that seamlessly connects the main living areas, creating an inviting flow throughout. The living room is centerer around a cozy fireplace and overlooks the beautifully updated kitchen, which boasts granite countertops and sleek stainless steel appliances. The primary bedroom serves as a private retreat, complete with a large walk-in closet and an attached primary bathroom featuring a double sink vanity. Step outside to enjoy a fully fenced-in backyard, offering a fantastic space for outdoor relaxation and entertaining. Conveniently located near shopping, restaurants, and major highways, this home provides an incredibly easy commute to surrounding areas.
Schedule your private showing today!
For sale
$249,900
913 Chad Ln, Baytown, TX 77521
3beds
2,484sqft
Single Family Residence
Built in 2005
6,577 Square Feet Lot
$244,600 Zestimate®
$101/sqft
$23/mo HOA
What's special
Cozy fireplaceSpacious open floorplanGranite countertopsSleek stainless steel appliancesInviting flow throughoutBeautifully updated kitchenLarge walk-in closet
- 28 days
- 346
- 32
Zillow last checked:
Listing updated:
Listed by:
Robert Salmons TREC #0473731 888-216-6364,
Entera Realty LLC
Source: HAR,MLS#: 26000787
Facts & features
Interior
Bedrooms & bathrooms
- Bedrooms: 3
- Bathrooms: 2
- Full bathrooms: 2
Rooms
- Room types: Family Room
Primary bedroom
- Level: Second
- Area: 208
- Dimensions: 16x13
Bedroom
- Level: Second
- Area: 110
- Dimensions: 11x10
Bedroom
- Level: Second
- Area: 130
- Dimensions: 13x10
Dining room
- Level: First
- Area: 121
- Dimensions: 11x11
Kitchen
- Level: First
- Area: 72
- Dimensions: 8x9
Living room
- Level: First
- Area: 182
- Dimensions: 13x14
Heating
- Natural Gas
Cooling
- Gas
Features
- Number of fireplaces: 1
Interior area
- Total structure area: 2,484
- Total interior livable area: 2,484 sqft
Property
Parking
- Total spaces: 2
- Parking features: Attached
- Attached garage spaces: 2
Features
- Stories: 2
Lot
- Size: 6,577 Square Feet
- Features: Subdivided, 0 Up To 1/4 Acre
Details
- Parcel number: 1228430040012
Construction
Type & style
- Home type: SingleFamily
- Architectural style: Traditional
- Property subtype: Single Family Residence
Materials
- Other
- Foundation: Slab
- Roof: Composition
Condition
- New construction: No
- Year built: 2005
Utilities & green energy
- Sewer: Public Sewer
Community & HOA
Community
- Subdivision: Baytown
HOA
- HOA fee: $23 monthly
Location
- Region: Baytown
Financial & listing details
- Price per square foot: $101/sqft
- Tax assessed value: $264,212
- Annual tax amount: $6,827
- Date on market: 9/8/2026
- Listing terms: Cash,Conventional,FHA,VA Loan
Estimated market value
$244,600
$232,000 - $257,000
$2,238/mo
Price history
| Date | Event | Price |
|---|---|---|
| 9/8/2026 | Listed for sale | $249,900+78.6%$101/sqft |
Source:  HAR #26000787 Report a problem HAR #26000787 Report a problem | ||
| 7/15/2022 | Listing removed | -- |
Source: Zillow Rental Network Premium Report a problem | ||
| 7/15/2022 | Price change | $1,795-3.8%$1/sqft |
Source: Zillow Rental Network Premium Report a problem | ||
| 7/10/2022 | Price change | $1,865-4.4%$1/sqft |
Source: Zillow Rental Network Premium Report a problem | ||
| 7/1/2022 | Price change | $1,950-3%$1/sqft |
Source: Zillow Rental Network Premium Report a problem | ||
| 6/8/2022 | Listed for rent | $2,010$1/sqft |
Source: Zillow Rental Network Premium Report a problem | ||
| 10/21/2021 | Sold | -- |
Source: Agent Provided Report a problem | ||
| 3/2/2010 | Listing removed | $139,900$56/sqft |
Source: foreclosure.com Report a problem | ||
| 1/7/2010 | Price change | $139,900$56/sqft |
Source: foreclosure.com Report a problem | ||
| 1/5/2010 | Listed for sale | -- |
Source: foreclosure.com Report a problem | ||
| 10/13/2009 | Sold | -- |
Source: Public Record Report a problem | ||
Public tax history
| Year | Property taxes | Tax assessment |
|---|---|---|
| 2025 | $1,524 +1.5% | $264,212 +7.1% |
| 2024 | $1,501 +15.5% | $246,663 +1.5% |
| 2023 | $1,300 -0.1% | $242,977 |
| 2022 | $1,301 | $242,977 +15.2% |
| 2021 | -- | $210,980 +6.2% |
| 2020 | $960 +1% | $198,672 +1.1% |
| 2019 | $950 -77.8% | $196,587 +12.2% |
| 2018 | $4,284 | $175,138 |
| 2017 | $4,284 +11.1% | $175,138 +3.9% |
| 2016 | $3,856 +17.4% | $168,620 +13.2% |
| 2015 | $3,285 | $148,935 +13.4% |
| 2014 | $3,285 | $131,384 +3.1% |
| 2013 | -- | $127,441 |
| 2012 | -- | $127,441 -6.9% |
| 2011 | -- | $136,823 -4.8% |
| 2010 | -- | $143,674 |
| 2009 | -- | $143,674 +2.3% |
| 2007 | -- | $140,400 +5.2% |
| 2006 | -- | $133,492 +651.6% |
| 2005 | -- | $17,761 -0.2% |
| 2004 | -- | $17,800 |
Find assessor info on the county website
Monthly payment
Est. payment
Payment breakdown
Explore the cost of this home by adjusting the details. Changes won't be saved.Climate risks
Neighborhood: Briarcreek
Nearby schools
Schools provided by the listing agent
- Elementary: Crockett Elementary School (Goose Creek)
- Middle: Cedar Bayou J H
- High: Sterling High School (Goose Creek)
Source: HAR. This data may not be complete. We recommend contacting the local school district to confirm school assignments for this home.
Similar homes
- $250,0003 bd2 ba1.7k sqft4506 Prince St, Baytown, TX 77521For Sale
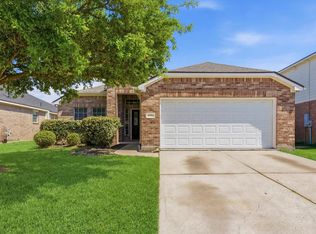 MLS ID #66855268, Candace Mitchell, Origen Realty. HAR
 - $249,9003 bd2 ba1.7k sqft4014 Emperor Valley Ln, Baytown, TX 77521For Sale
 MLS ID #31318086, Lynette Thomas, Entera Realty LLC. HAR
 - $259,9004 bd2 ba1.9k sqft1819 Manor Dr, Baytown, TX 77521For Sale
 MLS ID #43526677, Robert Salmons, Entera Realty LLC. HAR
 - $269,9005 bd3 ba2.6k sqft3803 Dogwood Trl, Baytown, TX 77521For Sale
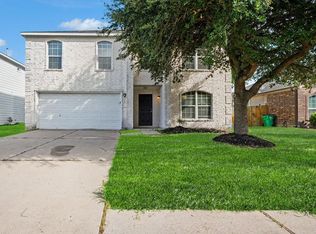 MLS ID #56170234, Robert Salmons, Entera Realty LLC. HAR
