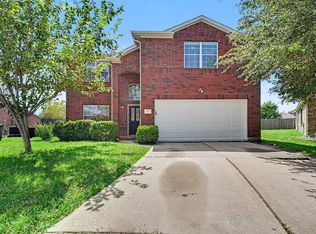
Welcome to 3007 Canadian Goose Ln, a stunning 4-bedroom, 3.5-bathroom home located in the desirable Goose Creek Reserve community. The living room has soaring two-story high ceilings, where upper windows featuring custom electric curtains offer effortless light control with the press of a button. Kitchen has plenty of cabinet space! Upgraded hardwood flooring flows seamlessly through the formal dining and main living spaces, giving the open layout an elevated and refined touch. The main-floor primary retreat is exceptionally spacious! Upstairs, you will find three generous secondary bedrooms, two full bathrooms, and a massive game room perfect for family nights or entertaining. Step outside to your private backyard oasis, patio with extended concrete across the back of the home, and the ultimate privacy of having no back neighbors. Clean, spacious, and move-in ready, this home offers luxury living paired with fantastic community amenities including a pool! PRICED TO SELL! BRING OFFERS!
For sale
Price cut: $10K (9/22)
$299,900
3007 Canadian Goose Ln, Baytown, TX 77521
4beds
2,399sqft
Single Family Residence
Built in 2019
6,172 Square Feet Lot
$292,600 Zestimate®
$125/sqft
$75/mo HOA
What's special
Private backyard oasisSoaring two-story high ceilingsUpgraded hardwood flooringOpen layoutThree generous secondary bedrooms
- 81 days
- 273
- 29
Zillow last checked:
Listing updated:
Listed by:
Craig Perez TREC #0736280 281-739-4307,
Keller Williams Elite
Source: HAR,MLS#: 30033836
Facts & features
Interior
Bedrooms & bathrooms
- Bedrooms: 4
- Bathrooms: 4
- Full bathrooms: 3
- 1/2 bathrooms: 1
Primary bedroom
- Level: First
- Area: 272
- Dimensions: 17x16
Bedroom
- Level: First
- Area: 121
- Dimensions: 11x11
Bedroom
- Level: First
- Area: 144
- Dimensions: 12x12
Bedroom
- Level: First
- Area: 120
- Dimensions: 12x10
Heating
- Natural Gas
Cooling
- Ceiling Fan(s), Electric
Appliances
- Included: ENERGY STAR Qualified Appliances, Water Heater, Microwave, Dishwasher
Interior area
- Total structure area: 2,399
- Total interior livable area: 2,399 sqft
Property
Parking
- Total spaces: 2
- Parking features: Attached
- Attached garage spaces: 2
Features
- Stories: 2
Lot
- Size: 6,172 Square Feet
- Features: Subdivided, 0 Up To 1/4 Acre
Details
- Parcel number: 1404280050021
Construction
Type & style
- Home type: SingleFamily
- Architectural style: Traditional
- Property subtype: Single Family Residence
Materials
- Brick, Stone
- Foundation: Slab
- Roof: Composition
Condition
- New construction: No
- Year built: 2019
Utilities & green energy
- Sewer: Public Sewer
- Water: Public
Green energy
- Energy efficient items: Thermostat, Lighting
Community & HOA
Community
- Subdivision: Goose Crk Reserve Sec 3
HOA
- Has HOA: Yes
- HOA fee: $900 annually
Location
- Region: Baytown
Financial & listing details
- Price per square foot: $125/sqft
- Tax assessed value: $309,172
- Annual tax amount: $9,628
- Date on market: 7/29/2026
- Listing terms: Cash,Conventional,FHA,VA Loan
Estimated market value
$292,600
$278,000 - $307,000
$2,244/mo
Price history
| Date | Event | Price |
|---|---|---|
| 9/22/2026 | Price change | $299,900-3.2%$125/sqft |
Source:  HAR #30033836 Report a problem HAR #30033836 Report a problem | ||
| 8/24/2026 | Price change | $309,900-3.1%$129/sqft |
Source: HAR #30033836 Report a problem | ||
| 7/29/2026 | Listed for sale | $319,900$133/sqft |
Source: HAR #30033836 Report a problem | ||
| 6/19/2020 | Sold | -- |
Source: Agent Provided Report a problem | ||
Public tax history
| Year | Property taxes | Tax assessment |
|---|---|---|
| 2025 | $1,556 +7.1% | $309,172 +3.7% |
| 2024 | $1,452 | $298,221 -8% |
| 2023 | -- | $324,118 +4.5% |
| 2022 | $1,212 | $310,231 +20.6% |
| 2021 | -- | $257,308 +44.6% |
| 2020 | $1,075 | $177,916 +310.7% |
| 2019 | -- | $43,325 |
Find assessor info on the county website
Monthly payment
Est. payment
Payment breakdown
Explore the cost of this home by adjusting the details. Changes won't be saved.Climate risks
Neighborhood: 77521
Nearby schools
Schools provided by the listing agent
- Elementary: Travis Elementary School (Goose Creek)
- Middle: Baytown Junior High School
- High: Lee High School (Goose Creek)
Source: HAR. This data may not be complete. We recommend contacting the local school district to confirm school assignments for this home.
- $254,6614 bd3 ba2.3k sqft3007 Canadian Goose Ln, Baytown, TX 77521Off Market
- $262,4003 bd2 ba1.7k sqft3011 Canadian Goose Ln, Baytown, TX 77521Off Market
- $272,9004 bd3 ba2.1k sqft3003 Canadian Goose Ln, Baytown, TX 77521Off Market
- $237,5154 bd3 ba2.1k sqft3003 Canadian Goose Ln, Baytown, TX 77521Off Market
Similar homes
- $294,2504 bd3 ba2.4k sqft4503 Noble Ct, Baytown, TX 77521For Sale
 MLS ID #82378906, Robert Salmons, Entera Realty LLC. HAR
 - $294,9004 bd3 ba2.8k sqft4502 Marquis Ave, Baytown, TX 77521For Sale
 MLS ID #38957753, Rachael Garnett, JLA Realty. HAR
 - $305,0004 bd3 ba2.4k sqft8227 Broadleaf Ave, Baytown, TX 77521For Sale
 MLS ID #43623734, Lillie Fontenot, Keller Williams Elite. HAR
 - $289,9004 bd3 ba2.5k sqft3818 Ridge Canyon Rd, Baytown, TX 77521For Sale
 MLS ID #70414420, David Brown, David Brown Properties. HAR
