Welcome Home! This beautifully designed 2 story home offers an inviting floor plan with space for everyone.Relax on the charming covered front porch before stepping inside to a versatile formal dining room that can easily serve as a home office or flex space. The spacious living room is filled with natural light from a stunning wall of windows overlooking the backyard. The gorgeous kitchen features a breakfast bar, sunny breakfast area & opens up to the living room for effortless entertaining. Retreat to the 1st floor primary suite, offering a peaceful escape with an ensuite bath complete with a deep soaking tub, separate shower, dual-sink vanity, & walk-in closet. Upstairs, you'll find a spacious game room along with 3 generously sized bedrooms. Step outside to your private backyard oasis featuring an outdoor kitchen! Conveniently located near many shopping, dining, & entertainment options, this exceptional home offers the perfect combination of space, comfort, and location.
For sale
Price cut: $8K (8/31)
$312,000
8227 Broadleaf Ave, Baytown, TX 77521
4beds
2,426sqft
Single Family Residence
Built in 2015
5,867 Square Feet Lot
$303,200 Zestimate®
$129/sqft
$46/mo HOA
What's special
Outdoor kitchenPrivate backyard oasisInviting floor planVersatile formal dining roomDeep soaking tubGorgeous kitchenSpacious game room
- 65 days
- 254
- 20
Zillow last checked:
Listing updated:
Listed by:
Lillie Fontenot TREC #0634824 832-414-7867,
Keller Williams Elite
Source: HAR,MLS#: 43623734
Facts & features
Interior
Bedrooms & bathrooms
- Bedrooms: 4
- Bathrooms: 3
- Full bathrooms: 2
- 1/2 bathrooms: 1
Primary bedroom
- Level: First
- Area: 227.5
- Dimensions: 16'3x14
Bedroom
- Level: Second
- Area: 133.88
- Dimensions: 10'6x12'9
Bedroom
- Level: Second
- Area: 135.1
- Dimensions: 11'10x11'5
Bedroom
- Level: Second
- Area: 170.3
- Dimensions: 14'11x11'5
Breakfast
- Level: First
- Area: 86.78
- Dimensions: 11'10x7'4
Dining room
- Level: First
- Area: 122.28
- Dimensions: 11'10x10'4
Game room
- Level: Second
- Area: 264.42
- Dimensions: 19x13'11
Kitchen
- Level: First
- Area: 160.19
- Dimensions: 13'2x12'2
Living room
- Level: First
- Area: 294.58
- Dimensions: 17'6x16'10
Utility room
- Level: First
- Area: 35.75
- Dimensions: 6'6x5'6
Heating
- Natural Gas
Cooling
- Electric
Appliances
- Included: Microwave, Dishwasher
Features
- Crown Molding, 3 Bedrooms Up, En-Suite Bath, Primary Bed - 1st Floor, Walk-In Closet(s)
Interior area
- Total structure area: 2,426
- Total interior livable area: 2,426 sqft
Property
Parking
- Total spaces: 2
- Parking features: Attached, Double-Wide Driveway
- Attached garage spaces: 2
Features
- Stories: 2
- Patio & porch: Covered
- Exterior features: Outdoor Kitchen
- Fencing: Back Yard
Lot
- Size: 5,867 Square Feet
- Features: Back Yard, Subdivided, 0 Up To 1/4 Acre
Details
- Parcel number: 1360300010002
Construction
Type & style
- Home type: SingleFamily
- Architectural style: Traditional
- Property subtype: Single Family Residence
Materials
- Brick, Cement Siding, Stone
- Foundation: Slab
- Roof: Composition
Condition
- New construction: No
- Year built: 2015
Utilities & green energy
- Sewer: Public Sewer
- Water: Public, Water District
Community & HOA
Community
- Subdivision: Bay River Colony Sec 4
HOA
- Has HOA: Yes
- HOA fee: $553 annually
Location
- Region: Baytown
Financial & listing details
- Price per square foot: $129/sqft
- Tax assessed value: $316,803
- Annual tax amount: $7,448
- Date on market: 7/30/2026
- Listing terms: Cash,Conventional,FHA,VA Loan
Estimated market value
$303,200
$288,000 - $318,000
$2,237/mo
Price history
| Date | Event | Price |
|---|---|---|
| 8/31/2026 | Price change | $312,000-2.5%$129/sqft |
Source:  HAR #43623734 Report a problem HAR #43623734 Report a problem | ||
| 7/30/2026 | Listed for sale | $320,000+6.7%$132/sqft |
Source: HAR #43623734 Report a problem | ||
| 8/30/2022 | Listing removed | -- |
Source: HAR #12287852 Report a problem | ||
| 8/1/2022 | Pending sale | $299,900$124/sqft |
Source: HAR #12287852 Report a problem | ||
| 8/1/2022 | Listed for sale | $299,900$124/sqft |
Source: HAR #12287852 Report a problem | ||
| 7/31/2022 | Pending sale | $299,900$124/sqft |
Source: HAR #12287852 Report a problem | ||
| 7/27/2022 | Listed for sale | $299,900+15.4%$124/sqft |
Source: HAR #12287852 Report a problem | ||
| 4/15/2019 | Listing removed | $259,900$107/sqft |
Source: CENTURY 21 Garlington & Associates #41825223 Report a problem | ||
| 3/8/2019 | Pending sale | $259,900$107/sqft |
Source: CENTURY 21 Garlington & Associates #41825223 Report a problem | ||
| 12/12/2018 | Listed for sale | $259,900+4.4%$107/sqft |
Source: CENTURY 21 Garlington & Associates #41825223 Report a problem | ||
| 11/26/2016 | Listing removed | $249,000$103/sqft |
Source: Champions Real Estate Group #70151044 Report a problem | ||
| 10/21/2016 | Listed for sale | $249,000$103/sqft |
Source: Champions Real Estate Group #70151044 Report a problem | ||
Public tax history
| Year | Property taxes | Tax assessment |
|---|---|---|
| 2025 | -- | $316,803 -1% |
| 2024 | $15 -99.2% | $319,931 -3.7% |
| 2023 | $1,928 +48.1% | $332,344 +7.1% |
| 2022 | $1,302 | $310,448 +25.5% |
| 2021 | -- | $247,412 +4.6% |
| 2020 | $1,261 -17.7% | $236,498 +2.8% |
| 2019 | $1,533 -74.5% | $230,000 -6.9% |
| 2018 | $6,008 | $247,032 |
| 2017 | $6,008 +7.3% | $247,032 +7.5% |
| 2016 | $5,602 | $229,827 +1156.8% |
| 2015 | -- | $18,286 |
Find assessor info on the county website
Monthly payment
Est. payment
Payment breakdown
Explore the cost of this home by adjusting the details. Changes won't be saved.Climate risks
Neighborhood: 77521
Nearby schools
Schools provided by the listing agent
- Elementary: Banuelos Elementary School
- Middle: E F Green Junior School
- High: Goose Creek Memorial
Source: HAR. This data may not be complete. We recommend contacting the local school district to confirm school assignments for this home.
Similar homes
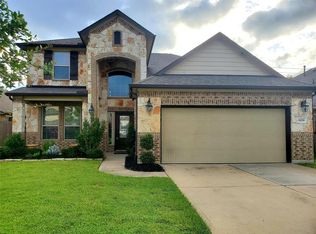
- $317,5004 bd3 ba2.5k sqft8707 W Crescent Lake Cir, Baytown, TX 77521For Sale
 MLS ID #2806600, Caleb Mangum, eXp Realty LLC. HAR
 - $265,0004 bd3 ba2.5k sqft8342 Broadleaf Ave, Baytown, TX 77521For Sale
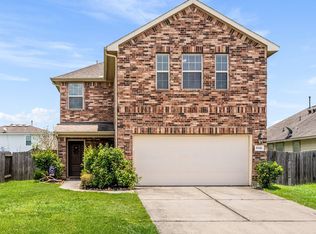 MLS ID #35725982, Amber Crawford, CB&A, Realtors. HAR
 - $289,0004 bd3 ba2.3k sqft9127 Brazos Dr, Baytown, TX 77521For Sale
 MLS ID #51977567, Bridgett Badillo, Coldwell Banker Universal. HAR
 - $278,0004 bd3 ba2.3k sqft5911 Rosemary Cir, Baytown, TX 77521For Sale
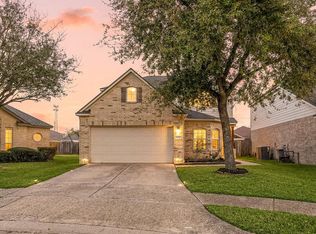 MLS ID #36671671, Julie Baker, Corcoran Genesis. HAR
