Gorgeous 4 bedroom, 2 full bath, 2 car garage home located in the Goose Crk Lndg community! This home features an inviting open floor plan connecting the living room, dining room, and kitchen, creating the perfect space for gatherings. The oversized kitchen island and ample cabinet storage make this kitchen both functional and stylish. Wood, tile and carpet flooring. The primary bedroom offers an ensuite bathroom with double sinks, a walk-in closet, and a separate tub and shower! Spacious backyard offers plenty of space to enjoy outdoor activities and includes a covered patio ideal for relaxing. Convenient access to I10, 90, beltway 8, and just minutes from shopping, dining, and entertainment! Call and make your appointment today!
For sale
Price cut: $10K (7/6)
$279,000
8706 Morning Dove Ln, Baytown, TX 77521
4beds
1,867sqft
Single Family Residence
Built in 2017
6,599 Square Feet Lot
$270,300 Zestimate®
$149/sqft
$50/mo HOA
What's special
Spacious backyardSeparate tub and showerWalk-in closetOversized kitchen islandAmple cabinet storage
- 104 days
- 29
- 2
Zillow last checked:
Listing updated:
Listed by:
Maria Guzman TREC #0464356 713-340-2000,
RE/MAX Pearland,
Betsy Guzman TREC #0618659 281-896-6350,
RE/MAX Pearland
Source: HAR,MLS#: 55343159
Facts & features
Interior
Bedrooms & bathrooms
- Bedrooms: 4
- Bathrooms: 2
- Full bathrooms: 2
Rooms
- Room types: Utility Room
Primary bedroom
- Level: First
- Area: 180
- Dimensions: 15x12
Bedroom
- Level: First
- Area: 110
- Dimensions: 10x11
Bedroom
- Level: First
- Area: 110
- Dimensions: 10x11
Bedroom
- Level: First
- Area: 110
- Dimensions: 10x11
Heating
- Natural Gas
Cooling
- Ceiling Fan(s), Electric
Appliances
- Included: Disposal, Gas Oven, Microwave, Gas Range, Dishwasher
- Laundry: Electric Dryer Hookup, Washer Hookup
Features
- All Bedrooms Down, En-Suite Bath, Primary Bed - 1st Floor, Split Plan, Walk-In Closet(s)
- Flooring: Carpet, Tile, Wood
Interior area
- Total structure area: 1,867
- Total interior livable area: 1,867 sqft
Property
Parking
- Total spaces: 2
- Parking features: Attached
- Attached garage spaces: 2
Features
- Stories: 1
- Patio & porch: Covered
- Fencing: Back Yard
Lot
- Size: 6,599 Square Feet
- Features: Back Yard, Subdivided, 0 Up To 1/4 Acre
Details
- Parcel number: 1384840060031
Construction
Type & style
- Home type: SingleFamily
- Architectural style: Traditional
- Property subtype: Single Family Residence
Materials
- Brick
- Foundation: Slab
- Roof: Composition
Condition
- New construction: No
- Year built: 2017
Utilities & green energy
- Sewer: Public Sewer
- Water: Public
Community & HOA
Community
- Subdivision: Goose Crk Lndg Sec 2
HOA
- Has HOA: Yes
- HOA fee: $605 annually
Location
- Region: Baytown
Financial & listing details
- Price per square foot: $149/sqft
- Tax assessed value: $278,105
- Annual tax amount: $9,272
- Date on market: 5/26/2026
- Listing terms: Cash,Conventional,FHA,VA Loan
- Ownership: Full Ownership
Estimated market value
$270,300
$257,000 - $284,000
$2,362/mo
Price history
| Date | Event | Price |
|---|---|---|
| 7/6/2026 | Price change | $279,000-3.5%$149/sqft |
Source:  HAR #55343159 Report a problem HAR #55343159 Report a problem | ||
| 5/26/2026 | Listed for sale | $289,000+7.1%$155/sqft |
Source: HAR #55343159 Report a problem | ||
| 6/21/2023 | Listing removed | -- |
Source: HAR #72188913 Report a problem | ||
| 5/12/2023 | Pending sale | $269,900$145/sqft |
Source: HAR #72188913 Report a problem | ||
| 5/1/2023 | Price change | $269,900-1.9%$145/sqft |
Source: HAR #72188913 Report a problem | ||
| 4/17/2023 | Listed for sale | $275,000$147/sqft |
Source: HAR #72188913 Report a problem | ||
Public tax history
| Year | Property taxes | Tax assessment |
|---|---|---|
| 2025 | $1,749 +3% | $278,105 -0.4% |
| 2024 | $1,699 | $279,111 -6.3% |
| 2023 | -- | $297,917 +7.8% |
| 2022 | $1,043 | $276,336 +23.8% |
| 2021 | -- | $223,215 +11% |
| 2020 | $972 -4.2% | $201,171 -2.3% |
| 2019 | $1,015 | $205,816 |
| 2018 | -- | -- |
Find assessor info on the county website
Monthly payment
Est. payment
Payment breakdown
Explore the cost of this home by adjusting the details. Changes won't be saved.Climate risks
Neighborhood: 77521
Nearby schools
Schools provided by the listing agent
- Elementary: Jessie Lee Pumphrey Elementary
- Middle: E F Green Junior School
- High: Goose Creek Memorial
Source: HAR. This data may not be complete. We recommend contacting the local school district to confirm school assignments for this home.
Similar homes
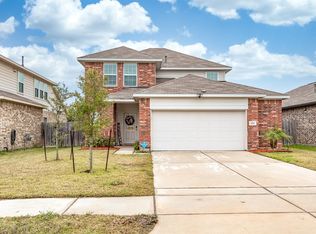
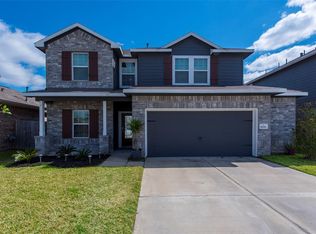
- $278,0004 bd3 ba2.3k sqft5911 Rosemary Cir, Baytown, TX 77521For Sale
 MLS ID #36671671, Julie Baker, Corcoran Genesis. HAR
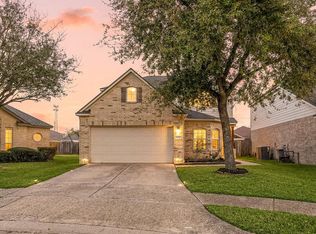
 - $275,0004 bd3 ba2.2k sqft8115 Ginger Park Dr, Baytown, TX 77521For Sale
 MLS ID #3338465, Aerin Leland, Claire Sinclair Properties. HAR
 - $288,0003 bd2 ba1.8k sqft8218 Bay Run Ave, Baytown, TX 77521For Sale
 MLS ID #92531469, Rosalba Torres, Vive Realty LLC. HAR
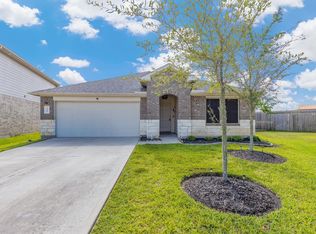
 - $290,0004 bd3 ba2.1k sqft7906 Tamarind Ln, Baytown, TX 77521For Sale
 MLS ID #68245293, Tafi Daniels, RE/MAX ONE - Premier. HAR
