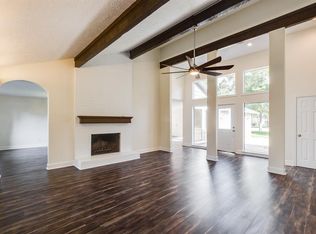
Welcome to this beautifully maintained home featuring an open-concept layout designed for comfortable living and entertaining. The kitchen offers granite countertops, wood cabinetry, and a full suite of appliances. The home features wood look tile flooring, crown molding, built-ins, ceiling fans, and walk-in closets. Energy-efficient upgrades include double-pane windows, spray foam insulation, LED lighting, landscape lighting on photocells, and garage door insulation. Outside, enjoy a covered patio, landscaping, large lot, and long driveway with ample parking. The extended detached garage provides additional space for storage, a workshop, or other hobbies. Residents also enjoy a community clubhouse, playground, and basketball court. This home combines comfortable living spaces, desirable features, energy-conscious improvements, and outdoor space—the perfect place to call home! Schedule your private tour before it’s taken!
For sale
$335,000
9834 Pinehurst St, Baytown, TX 77521
3beds
2,121sqft
Single Family Residence
Built in 1978
9,639 Square Feet Lot
$325,300 Zestimate®
$158/sqft
$9/mo HOA
What's special
Large lotOutdoor spaceCeiling fansWood look tile flooringGranite countertopsDouble-pane windowsComfortable living spaces
- 6 days
- 85
- 5
Likely to sell faster than
Zillow last checked:
Listing updated:
Listed by:
Kimberly Englebert TREC #0683993 832-457-5587,
Yokom Properties LLC
Source: HAR,MLS#: 43245195
Facts & features
Interior
Bedrooms & bathrooms
- Bedrooms: 3
- Bathrooms: 2
- Full bathrooms: 2
Primary bedroom
- Level: First
- Area: 224
- Dimensions: 16x14
Bedroom
- Level: Second
- Area: 132
- Dimensions: 12x11
Bedroom
- Level: Second
- Area: 132
- Dimensions: 12x11
Other
- Level: First
- Area: 143
- Dimensions: 13x11
Other
- Level: Second
- Area: 28
- Dimensions: 7x4
Breakfast
- Level: First
- Area: 99
- Dimensions: 11x9
Family room
- Level: First
- Area: 345
- Dimensions: 23x15
Kitchen
- Level: First
- Area: 117
- Dimensions: 13x9
Primary bath
- Level: First
- Area: 110
- Dimensions: 11x10
Utility room
- Level: First
- Area: 48
- Dimensions: 8x6
Heating
- Electric
Cooling
- Ceiling Fan(s), Electric
Appliances
- Included: Disposal, Electric Oven, Microwave, Electric Range, Dishwasher
Features
- En-Suite Bath, Primary Bed - 1st Floor
- Flooring: Tile
- Doors: Insulated Doors
- Number of fireplaces: 1
- Fireplace features: Wood Burning
Interior area
- Total structure area: 2,121
- Total interior livable area: 2,121 sqft
Property
Parking
- Total spaces: 2
- Parking features: Detached
- Garage spaces: 2
Features
- Stories: 2
- Patio & porch: Covered
- Fencing: Full
Lot
- Size: 9,639 Square Feet
- Features: Subdivided, 0 Up To 1/4 Acre
Details
- Parcel number: 852
Construction
Type & style
- Home type: SingleFamily
- Architectural style: Traditional
- Property subtype: Single Family Residence
Materials
- Brick, Wood Siding
- Foundation: Slab
- Roof: Composition
Condition
- New construction: No
- Year built: 1978
Utilities & green energy
- Water: Public
Community & HOA
Community
- Subdivision: Pinehurst Sub
HOA
- Has HOA: Yes
- HOA fee: $110 annually
Location
- Region: Baytown
Financial & listing details
- Price per square foot: $158/sqft
- Tax assessed value: $307,480
- Annual tax amount: $7,401
- Date on market: 9/30/2026
Estimated market value
$325,300
$309,000 - $342,000
$2,036/mo
Price history
| Date | Event | Price |
|---|---|---|
| 9/30/2026 | Listed for sale | $335,000$158/sqft |
Source:  HAR #43245195 Report a problem HAR #43245195 Report a problem | ||
Public tax history
| Year | Property taxes | Tax assessment |
|---|---|---|
| 2025 | $1,080 +8.8% | $307,480 +6.9% |
| 2024 | $993 +8% | $287,540 +3% |
| 2023 | $920 +0.4% | $279,180 +19.5% |
| 2022 | $916 +67.6% | $233,540 +19.1% |
| 2021 | $547 +10% | $196,150 |
| 2020 | $497 +20.5% | $196,150 +105.2% |
| 2018 | $412 -88.8% | $95,590 -42.1% |
| 2017 | $3,684 +10.9% | $165,210 |
| 2016 | $3,321 +6.3% | $165,210 |
| 2015 | $3,125 | -- |
| 2014 | $3,125 | $129,500 |
| 2013 | -- | -- |
| 2012 | -- | -- |
| 2011 | -- | -- |
| 2010 | -- | -- |
| 2009 | -- | -- |
| 2008 | -- | -- |
| 2007 | -- | -- |
| 2006 | -- | -- |
| 2005 | -- | -- |
| 2004 | -- | -- |
| 2003 | -- | -- |
Find assessor info on the county website
Monthly payment
Est. payment
Payment breakdown
Explore the cost of this home by adjusting the details. Changes won't be saved.Climate risks
Neighborhood: 77521
Nearby schools
Schools provided by the listing agent
- Elementary: Clark Elementary School (Goose Creek)
- Middle: Gentry Junior High School
- High: Sterling High School (Goose Creek)
Source: HAR. This data may not be complete. We recommend contacting the local school district to confirm school assignments for this home.


Similar homes
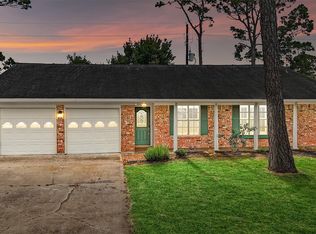
- $290,0004 bd2 ba1.8k sqft10014 Sweet Gum Ln, Baytown, TX 77521For Sale
 MLS ID #38697208, Lizzie Gaines, Keller Williams Elite. HAR
 - $350,0004 bd3 ba2.3k sqft3403 Winter Ln, Baytown, TX 77521For Sale
 MLS ID #50888061, April Villarreal, The Onyx Group. HAR
 - $240,0003 bd2 ba1.3k sqft7103 Chinook St, Baytown, TX 77521For Sale
 MLS ID #63086741, Cindy Gonzalez, JLA Realty. HAR
 - $250,0003 bd2 ba1.3k sqft9819 Forest Hollow Dr, Baytown, TX 77521For SaleMLS ID #39162127, Oneal Texada, Better Homes and Gardens Real Estate Gary Greene - Lake Houston. HAR
