Welcome to this beautifully maintained one-owner two-story brick home offering the space, comfort, and functionality today's buyers are looking for. A grand entryway leads to a thoughtfully designed floor plan with spacious living areas, abundant natural light, and generously sized bedrooms.
Recent updates include fresh interior paint, new smoke alarms, and a water heater replaced last year, providing added value and peace of mind.
Step outside to enjoy the extended covered patio with finished flooring, mature fruit trees, and a storage shed. The outdoor space is ideal for entertaining, gardening, or relaxing outdoors.
Conveniently located in Baytown with easy access to shopping, dining, schools, and major commuter routes. The property is also located near the proposed Baytown Mall development, offering potential future access to additional retail, dining, and entertainment options.
This move-in-ready home showcases pride of ownership.
Schedule your private showing today.
For sale
Price cut: $1K (8/13)
$263,999
5323 Cilantro Ln, Baytown, TX 77521
4beds
2,096sqft
Single Family Residence
Built in 2002
5,471 Square Feet Lot
$258,700 Zestimate®
$126/sqft
$27/mo HOA
What's special
Grand entrywayStorage shedAbundant natural lightThoughtfully designed floor planMature fruit treesGenerously sized bedrooms
- 109 days
- 145
- 5
Zillow last checked:
Listing updated:
Listed by:
Judith Sanchez TREC #0831507 832-434-5632,
Keller Williams Elite,
Marilly Mendez TREC #0716369 281-702-6861,
Keller Williams Elite
Source: HAR,MLS#: 38922285
Facts & features
Interior
Bedrooms & bathrooms
- Bedrooms: 4
- Bathrooms: 3
- Full bathrooms: 2
- 1/2 bathrooms: 1
Primary bedroom
- Level: First
- Area: 244.26
- Dimensions: 17.7 x 13.8
Bedroom
- Level: Second
- Area: 148
- Dimensions: 14.8 x 10
Bedroom
- Level: Second
- Area: 138.6
- Dimensions: 12.6 x 11
Bedroom
- Level: Second
- Area: 131
- Dimensions: 10 x 13.1
Breakfast
- Level: First
- Area: 144
- Dimensions: 12 x 12
Den
- Level: First
- Area: 257.25
- Dimensions: 17.15 x 15
Game room
- Level: Second
- Area: 302.12
- Dimensions: 16.6 x 18.2
Kitchen
- Level: First
- Area: 192
- Dimensions: 16 x 12
Living room
- Level: First
- Area: 441.78
- Dimensions: 19.9 x 22.2
Heating
- Natural Gas
Cooling
- Electric
Appliances
- Included: Disposal, Microwave, Gas Range, Dishwasher
- Laundry: Gas Dryer Hookup, Washer Hookup
Features
- Prewired for Alarm System, Primary Bed - 1st Floor
- Flooring: Laminate
- Windows: Window Coverings
- Number of fireplaces: 1
- Fireplace features: Gas
Interior area
- Total structure area: 2,096
- Total interior livable area: 2,096 sqft
Property
Parking
- Total spaces: 2
- Parking features: Attached, Double-Wide Driveway
- Attached garage spaces: 2
Features
- Stories: 2
- Patio & porch: Covered
- Fencing: Back Yard
Lot
- Size: 5,471 Square Feet
- Features: Back Yard, Subdivided, 0 Up To 1/4 Acre
Details
- Additional structures: Shed(s)
- Parcel number: 1224770000132
Construction
Type & style
- Home type: SingleFamily
- Architectural style: Traditional
- Property subtype: Single Family Residence
Materials
- Brick, Cement Siding
- Foundation: Slab
- Roof: Composition
Condition
- New construction: No
- Year built: 2002
Utilities & green energy
- Water: Public
Community & HOA
Community
- Security: Prewired for Alarm System
- Subdivision: Springfield Estates Sec 01 Amd
HOA
- Has HOA: Yes
- Amenities included: Park, Playground
- HOA fee: $320 annually
Location
- Region: Baytown
Financial & listing details
- Price per square foot: $126/sqft
- Tax assessed value: $226,498
- Annual tax amount: $6,084
- Date on market: 6/18/2026
- Listing terms: Cash,Conventional,FHA,VA Loan
- Ownership: Full Ownership
- Road surface type: Concrete
Estimated market value
$258,700
$246,000 - $272,000
$2,111/mo
Price history
| Date | Event | Price |
|---|---|---|
| 8/13/2026 | Price change | $263,999-0.4%$126/sqft |
Source:  HAR #38922285 Report a problem HAR #38922285 Report a problem | ||
| 7/8/2026 | Listed for sale | $265,000$126/sqft |
Source: HAR #38922285 Report a problem | ||
| 7/3/2026 | Pending sale | $265,000$126/sqft |
Source: HAR #38922285 Report a problem | ||
| 6/18/2026 | Listed for sale | $265,000$126/sqft |
Source: HAR #38922285 Report a problem | ||
Public tax history
| Year | Property taxes | Tax assessment |
|---|---|---|
| 2025 | $177 -3.3% | $226,498 -0.4% |
| 2024 | $182 | $227,443 -4.3% |
| 2023 | -- | $237,757 +11.7% |
| 2022 | $157 | $212,905 +19% |
| 2021 | -- | $178,934 +5.3% |
| 2020 | -- | $170,000 -3.8% |
| 2019 | $155 -93.1% | $176,782 +10% |
| 2018 | $2,260 | $160,755 |
| 2017 | $2,260 +2.6% | $160,755 +4.9% |
| 2016 | $2,202 -5.2% | $153,184 +12.8% |
| 2015 | $2,322 | $135,814 +11.1% |
| 2014 | $2,322 | $122,290 +14.3% |
| 2013 | -- | $107,035 +6.4% |
| 2012 | -- | $100,584 -9.2% |
| 2011 | -- | $110,797 -8.4% |
| 2010 | -- | $120,978 +10% |
| 2009 | -- | $109,948 -17.6% |
| 2007 | -- | $133,497 +9.7% |
| 2006 | -- | $121,701 +7.9% |
| 2005 | -- | $112,761 -11.5% |
| 2004 | -- | $127,400 |
| 2003 | -- | $127,400 |
Find assessor info on the county website
Monthly payment
Est. payment
Payment breakdown
Explore the cost of this home by adjusting the details. Changes won't be saved.Climate risks
Neighborhood: 77521
Nearby schools
Schools provided by the listing agent
- Elementary: Victoria Walker Elementary School
- Middle: E F Green Junior School
- High: Goose Creek Memorial
Source: HAR. This data may not be complete. We recommend contacting the local school district to confirm school assignments for this home.

Similar homes
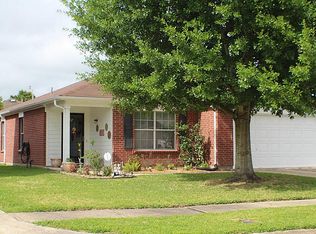
- $265,0004 bd3 ba2.2k sqft8115 Ginger Park Dr, Baytown, TX 77521For Sale
 MLS ID #3338465, Aerin Leland, Claire Sinclair Properties. HAR
 - $269,9994 bd3 ba2.2k sqft8038 Echinacea Dr, Baytown, TX 77521For Sale
 MLS ID #26461107, Kristi Pizana, JLA Realty. HAR
 - $285,0004 bd3 ba2.3k sqft5622 Wasabi Ln, Baytown, TX 77521For Sale
 MLS ID #74285604, Timothy Shoulders, Keller Williams Realty Clear Lake / NASA. HAR
 - $225,0004 bd2 ba1.8k sqft5710 Turmeric Dr, Baytown, TX 77521For Sale
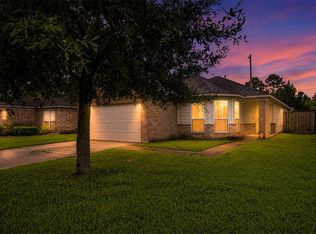 MLS ID #81046354, Ruth Rodriguez, Epique Realty LLC. HAR
