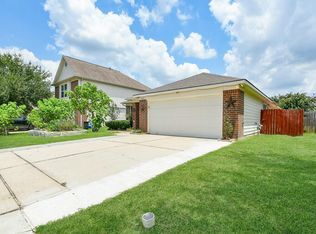
Home available in the heart of Baytown! This well-maintained 4-bedroom, 2-bathroom home offers a functional and inviting layout designed for comfortable living. Recent updates include a newly installed roof and the addition of a storage shed, providing extra value and convenience. The spacious backyard offers added privacy with no back neighbors. The open living areas create a welcoming atmosphere for everyday living and entertaining guests.
Conveniently located near major highways including Interstate 10, Highway 146, and Grand Parkway (SH 99), this home provides easy access to Houston, Mont Belvieu, Channelview, and surrounding areas. Per seller, the property has never flooded. If new survey is needed, buyer to purchase one. Buyer to verify all information to this listing. Agent is related to the seller.
For sale
Price cut: $10K (9/17)
$225,000
5710 Turmeric Dr, Baytown, TX 77521
4beds
1,819sqft
Single Family Residence
Built in 2009
5,606 Square Feet Lot
$219,100 Zestimate®
$124/sqft
$36/mo HOA
What's special
Functional and inviting layout
- 82 days
- 183
- 13
Zillow last checked:
Listing updated:
Listed by:
Ruth Rodriguez TREC #0735544 832-572-9131,
Epique Realty LLC
Source: HAR,MLS#: 81046354
Facts & features
Interior
Bedrooms & bathrooms
- Bedrooms: 4
- Bathrooms: 2
- Full bathrooms: 2
Primary bedroom
- Level: First
- Area: 186
- Dimensions: 15.5x12
Bedroom
- Level: First
- Area: 100
- Dimensions: 10x10
Bedroom
- Level: First
- Area: 121.5
- Dimensions: 13.5x9
Bedroom
- Level: First
- Area: 138
- Dimensions: 13.8x10
Family room
- Level: First
- Area: 400
- Dimensions: 20x20
Heating
- Natural Gas
Cooling
- Electric
Appliances
- Included: Gas Oven, Microwave, Gas Range
- Laundry: Electric Dryer Hookup, Washer Hookup
Features
- Formal Entry/Foyer
- Flooring: Laminate, Tile, Vinyl
- Windows: Window Coverings
Interior area
- Total structure area: 1,819
- Total interior livable area: 1,819 sqft
Property
Parking
- Total spaces: 2
- Parking features: Attached
- Attached garage spaces: 2
Features
- Stories: 1
- Fencing: Back Yard
Lot
- Size: 5,606 Square Feet
- Features: Back Yard, Cleared, Subdivided, 0 Up To 1/4 Acre
Details
- Parcel number: 1311620030001
Construction
Type & style
- Home type: SingleFamily
- Architectural style: Traditional
- Property subtype: Single Family Residence
Materials
- Brick, Cement Siding
- Foundation: Slab
- Roof: Composition
Condition
- New construction: No
- Year built: 2009
Details
- Builder name: Foxwood Builders
Utilities & green energy
- Sewer: Public Sewer
- Water: Public, Water District
Community & HOA
Community
- Subdivision: Springfield Estates Sub Sec 8
HOA
- Has HOA: Yes
- Amenities included: Jogging Path, Park, Playground, Pond, Sport Court
- HOA fee: $430 annually
Location
- Region: Baytown
Financial & listing details
- Price per square foot: $124/sqft
- Tax assessed value: $233,849
- Annual tax amount: $6,281
- Date on market: 7/16/2026
- Exclusions: Security System, Mount &Tvs,
Estimated market value
$219,100
$208,000 - $230,000
$1,966/mo
Price history
| Date | Event | Price |
|---|---|---|
| 9/17/2026 | Price change | $225,000-4.3%$124/sqft |
Source:  HAR #81046354 Report a problem HAR #81046354 Report a problem | ||
| 8/5/2026 | Price change | $235,000-4.1%$129/sqft |
Source: HAR #81046354 Report a problem | ||
| 7/16/2026 | Listed for sale | $245,000$135/sqft |
Source: HAR #81046354 Report a problem | ||
Public tax history
| Year | Property taxes | Tax assessment |
|---|---|---|
| 2025 | $1,410 +2.4% | $233,849 -0.3% |
| 2024 | $1,377 | $234,615 -5.2% |
| 2023 | -- | $247,541 +13.5% |
| 2022 | $1,077 | $218,178 +17.7% |
| 2021 | -- | $185,372 +3.6% |
| 2020 | $1,043 +3.9% | $178,876 +5.7% |
| 2019 | $1,004 -76.2% | $169,176 +7.1% |
| 2018 | $4,226 | $157,958 |
| 2017 | $4,226 +8.7% | $157,958 +9.5% |
| 2016 | $3,888 +8.8% | $144,290 +12.6% |
| 2015 | $3,572 | $128,108 +7.4% |
| 2014 | $3,572 | $119,327 +11.9% |
| 2013 | -- | $106,598 |
| 2012 | -- | $106,598 -2.2% |
| 2011 | -- | $109,022 |
| 2010 | -- | $109,022 |
Find assessor info on the county website
Monthly payment
Est. payment
Payment breakdown
Explore the cost of this home by adjusting the details. Changes won't be saved.Climate risks
Neighborhood: 77521
Nearby schools
Schools provided by the listing agent
- Elementary: Victoria Walker Elementary School
- Middle: E F Green Junior School
- High: Goose Creek Memorial
Source: HAR. This data may not be complete. We recommend contacting the local school district to confirm school assignments for this home.

Similar homes
- $229,5003 bd2 ba1.5k sqft5818 Turmeric Dr, Baytown, TX 77521For Sale
 MLS ID #42494292, Ken Luu, RE/MAX Fine Properties. HAR
 - $239,0004 bd3 ba1.8k sqft4319 Amaryllis Ave, Baytown, TX 77521For Sale
 MLS ID #46257876, Lauren Miller, GableWay Realty. HAR
 - $269,9994 bd3 ba2.2k sqft8038 Echinacea Dr, Baytown, TX 77521For Sale
 MLS ID #26461107, Kristi Pizana, JLA Realty. HAR
 - $225,0004 bd2 ba1.6k sqft4502 Sage Cir, Baytown, TX 77521For Sale
 MLS ID #85934272, Enrique Buenrostro, The Onyx Group. HAR
