Adorable 3-bedroom, 2-bathroom home that is clean, well-maintained, and ready to welcome you home! This lovely home features an attached 2-car garage, a nice covered patio, a large backyard, and gutters for added convenience. The roof is only 2 years old, and the A/C is newer, giving you added peace of mind on some of the major home essentials. The community also offers wonderful amenities, including a swimming pool, tennis court, pickleball court, playground, walking trail, and a clubhouse, making it a great option for gatherings and special occasions. This charming home has been well cared for and offers both comfort and great community amenities, easy access to I-10, and close to shopping. Come take a look and see if it could be the perfect place for you to call home! Listing agent is related to seller.
For sale
$264,900
7311 S Choctaw St, Baytown, TX 77521
3beds
1,612sqft
Single Family Residence
Built in 1999
8,624 Square Feet Lot
$261,700 Zestimate®
$164/sqft
$38/mo HOA
What's special
Large backyardNice covered patio
- 10 days
- 127
- 19
Likely to sell faster than
Zillow last checked:
Listing updated:
Listed by:
Dana Archibald TREC #0435747 409-651-0340,
RE/MAX ONE
Source: HAR,MLS#: 54394473
Facts & features
Interior
Bedrooms & bathrooms
- Bedrooms: 3
- Bathrooms: 2
- Full bathrooms: 2
Primary bedroom
- Level: First
- Area: 192
- Dimensions: 12'-10 x 16'-7
Bedroom
- Level: First
- Area: 120
- Dimensions: 10'-7 x 12'-10
Bedroom
- Level: First
- Area: 99
- Dimensions: 9'-10 x 11'-6
Other
- Level: First
- Area: 48
- Dimensions: 4'-10 x 12'
Breakfast
- Level: First
- Area: 77
- Dimensions: 7'-10 x 11'-3
Other
- Level: First
- Area: 306
- Dimensions: 17' x 18'
Other
- Level: First
- Area: 35
- Dimensions: 5'-6 x 7'-11
Kitchen
- Level: First
- Area: 100
- Dimensions: 10'-5 x 10'-7
Living room
- Level: First
- Area: 300
- Dimensions: 15'-10 x 20'-5
Utility room
- Level: First
- Area: 40
- Dimensions: 5'-6 x 8'-3
Heating
- Natural Gas
Cooling
- Ceiling Fan(s), Electric
Appliances
- Included: Disposal, Microwave, Gas Range, Dishwasher
- Laundry: Electric Dryer Hookup, Washer Hookup
Features
- Vaulted Ceiling, All Bedrooms Down
- Flooring: Tile
- Number of fireplaces: 1
- Fireplace features: Gas
Interior area
- Total structure area: 1,612
- Total interior livable area: 1,612 sqft
Property
Parking
- Total spaces: 2
- Parking features: Attached, Double-Wide Driveway
- Attached garage spaces: 2
Features
- Stories: 1
- Patio & porch: Covered
- Fencing: Back Yard
Lot
- Size: 8,624 Square Feet
- Features: Subdivided, 0 Up To 1/4 Acre
Details
- Additional structures: Shed(s)
- Parcel number: 1148760020012
Construction
Type & style
- Home type: SingleFamily
- Architectural style: Traditional
- Property subtype: Single Family Residence
Materials
- Brick, Cement Siding
- Foundation: Slab
- Roof: Composition
Condition
- New construction: No
- Year built: 1999
Utilities & green energy
- Water: Water District
Community & HOA
Community
- Features: Subdivision Tennis Court
- Subdivision: Meadow Lake Sec 01
HOA
- Has HOA: Yes
- Amenities included: Clubhouse, Playground, Pool, Tennis Court(s)
- HOA fee: $461 annually
Location
- Region: Baytown
Financial & listing details
- Price per square foot: $164/sqft
- Tax assessed value: $220,000
- Annual tax amount: $5,205
- Date on market: 10/8/2026
- Road surface type: Concrete, Curbs
Estimated market value
$261,700
$249,000 - $275,000
$2,083/mo
Price history
| Date | Event | Price |
|---|---|---|
| 10/8/2026 | Listed for sale | $264,900+51.4%$164/sqft |
Source:  BBOR #271522 Report a problem BBOR #271522 Report a problem | ||
| 10/9/2018 | Listing removed | $175,000$109/sqft |
Source: Krisher-McKay, Inc., REALTORS #72127029 Report a problem | ||
| 9/1/2018 | Pending sale | $175,000$109/sqft |
Source: Krisher-McKay, Inc., REALTORS #72127029 Report a problem | ||
| 8/31/2018 | Listed for sale | $175,000$109/sqft |
Source: Krisher-McKay, Inc., REALTORS #72127029 Report a problem | ||
| 2/16/2001 | Sold | -- |
Source: Public Record Report a problem | ||
Public tax history
| Year | Property taxes | Tax assessment |
|---|---|---|
| 2025 | $1,327 -3.5% | $220,000 -6.1% |
| 2024 | $1,375 | $234,198 -14.3% |
| 2023 | -- | $273,249 +18.4% |
| 2022 | $1,050 | $230,849 +27.8% |
| 2021 | -- | $180,632 +3.7% |
| 2020 | $1,016 +2% | $174,147 +3.7% |
| 2019 | $996 -71.8% | $167,924 +8.9% |
| 2018 | $3,531 | $154,199 |
| 2017 | $3,531 +10.4% | $154,199 +14.6% |
| 2016 | $3,199 +36.5% | $134,576 -1.1% |
| 2015 | $2,344 | $136,038 +9.9% |
| 2014 | $2,344 | $123,772 +11.7% |
| 2013 | -- | $110,764 +7.4% |
| 2012 | -- | $103,152 -11.4% |
| 2011 | -- | $116,485 |
| 2010 | -- | $116,485 |
| 2009 | -- | $116,485 +1.6% |
| 2007 | -- | $114,657 +3.9% |
| 2006 | -- | $110,354 +5.9% |
| 2005 | -- | $104,200 |
| 2004 | -- | $104,200 |
| 2003 | -- | $104,200 +8.4% |
| 2002 | -- | $96,100 |
| 2001 | -- | $96,100 +19.1% |
| 2000 | -- | $80,700 |
Find assessor info on the county website
Monthly payment
Est. payment
Payment breakdown
Explore the cost of this home by adjusting the details. Changes won't be saved.Climate risks
Neighborhood: 77521
Nearby schools
Schools provided by the listing agent
- Elementary: Banuelos Elementary School
- Middle: E F Green Junior School
- High: Goose Creek Memorial
Source: HAR. This data may not be complete. We recommend contacting the local school district to confirm school assignments for this home.

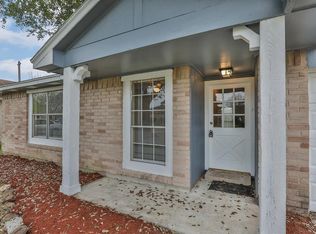
Similar homes
- $265,0003 bd2 ba1.8k sqft4251 Bearberry Ave, Baytown, TX 77521For Sale
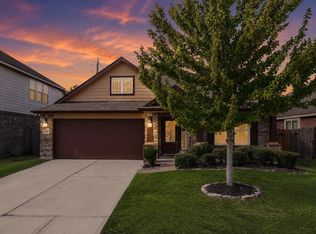 MLS ID #80057874, Brittany Roca, Real Broker, LLC. HAR
 - $265,0004 bd3 ba2.2k sqft8115 Ginger Park Dr, Baytown, TX 77521For Sale
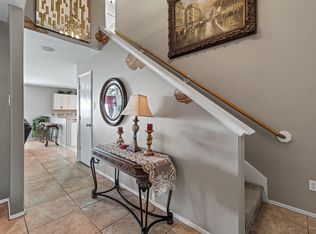 MLS ID #3338465, Aerin Leland, Claire Sinclair Properties. HAR
 - $263,9994 bd3 ba2k sqft5323 Cilantro Ln, Baytown, TX 77521For Sale
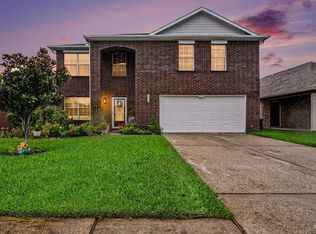 MLS ID #38922285, Judith Sanchez, Keller Williams Elite. HAR
 - $265,0003 bd2 ba1.8k sqft705 Meadowlark Ln, Baytown, TX 77521For Sale
 MLS ID #38689776, Dray Gonzalez, Keller Williams Elite. HAR
