Charming three-bedroom, two-bath home in Baytown’s established Pinehurst subdivision. Enjoy peace of mind with a 4-year-old roof, a 5-year-old water heater, and a 6-year-old HVAC system. Interior updates completed in 2019 include new flooring, paint, electrical panel, smoke detectors, toilet, tub, fixtures, as well as a Whirlpool dishwasher and range. The home features a spacious living room, a dedicated dining area, and a functional kitchen. Pinehurst offers a park, playgrounds, tennis and basketball courts, and a covered pavilion. Pinehurst features a community park, playgrounds, tennis and basketball courts, and a covered pavilion perfect for outdoor gatherings. Conveniently located near I-10 for quick access to shopping, dining, entertainment, and an easy Houston commute. With its thoughtful updates, modern comforts, and well-maintained features, this home offers an outstanding opportunity. Make this delightful property your next home! Call today and schedule your private showing!
Pending
$215,000
9810 Bayou Woods Dr, Baytown, TX 77521
3beds
1,635sqft
Single Family Residence
Built in 1980
9,600 Square Feet Lot
$207,300 Zestimate®
$131/sqft
$25/mo HOA
What's special
Modern comfortsThree-bedroom two-bath homeDedicated dining areaFunctional kitchenThoughtful updatesWell-maintained features
- 253 days |
- 39 |
- 0 |
Zillow last checked:
Listing updated:
Listed by:
Tricia Turner TREC #0425311 832-563-0916,
Realty Of America, LLC,
Emily Gustafson TREC #0780567 832-920-2265,
Realty Of America, LLC
Source: HAR,MLS#: 9461763
Facts & features
Interior
Bedrooms & bathrooms
- Bedrooms: 3
- Bathrooms: 2
- Full bathrooms: 2
Rooms
- Room types: Family Room, Utility Room
Primary bedroom
- Level: First
- Area: 286
- Dimensions: 22X13
Bedroom
- Level: First
- Area: 130
- Dimensions: 10X13
Bedroom
- Level: First
- Area: 154
- Dimensions: 14X11
Dining room
- Level: First
- Area: 120
- Dimensions: 10X12
Family room
- Level: First
- Area: 210
- Dimensions: 10X21
Kitchen
- Level: First
- Area: 77
- Dimensions: 7X11
Primary bath
- Level: First
Utility room
- Level: First
Heating
- Electric
Cooling
- Ceiling Fan(s), Electric
Appliances
- Included: Disposal, Electric Oven, Oven, Microwave, Electric Range, Free-Standing Range, Dishwasher
- Laundry: Electric Dryer Hookup, Washer Hookup
Features
- All Bedrooms Down, En-Suite Bath, Walk-In Closet(s)
- Flooring: Laminate, Tile
- Number of fireplaces: 1
- Fireplace features: Wood Burning
Interior area
- Total structure area: 1,635
- Total interior livable area: 1,635 sqft
Property
Parking
- Total spaces: 2
- Parking features: Garage
- Attached garage spaces: 2
Features
- Stories: 1
- Patio & porch: Covered, Patio/Deck
- Fencing: Back Yard
Lot
- Size: 9,600 Square Feet
- Features: Back Yard, Subdivided, 0 Up To 1/4 Acre
Details
- Parcel number: 11832
Construction
Type & style
- Home type: SingleFamily
- Architectural style: Traditional
- Property subtype: Single Family Residence
Materials
- Brick, Cement Siding
- Foundation: Slab
- Roof: Composition
Condition
- New construction: No
- Year built: 1980
Utilities & green energy
- Sewer: Public Sewer
- Water: Public
Green energy
- Energy efficient items: Attic Vents, Thermostat
Community & HOA
Community
- Subdivision: Pinehurst Sub
HOA
- Has HOA: Yes
- HOA fee: $300 annually
Location
- Region: Baytown
Financial & listing details
- Price per square foot: $131/sqft
- Tax assessed value: $252,500
- Annual tax amount: $5,627
- Date on market: 12/4/2025
- Listing terms: Cash,Conventional,FHA,VA Loan
- Road surface type: Asphalt
Estimated market value
$207,300
$197,000 - $218,000
$1,979/mo
Price history
| Date | Event | Price |
|---|---|---|
| 6/27/2026 | Pending sale | $215,000$131/sqft |
Source:  HAR #9461763 Report a problem HAR #9461763 Report a problem | ||
| 2/19/2026 | Price change | $215,000-4.4%$131/sqft |
Source: HAR #9461763 Report a problem | ||
| 7/11/2025 | Price change | $225,000-8.9%$138/sqft |
Source: HAR #26941481 Report a problem | ||
| 5/29/2025 | Listed for sale | $247,000+33.6%$151/sqft |
Source: HAR #26941481 Report a problem | ||
| 9/18/2023 | Listing removed | -- |
Source:  ServiceLink Auction Report a problem ServiceLink Auction Report a problem | ||
| 10/7/2019 | Listing removed | $184,900$113/sqft |
Source: Krisher-McKay, Inc., REALTORS #18598112 Report a problem | ||
| 9/1/2019 | Pending sale | $184,900$113/sqft |
Source: Krisher-McKay, Inc., REALTORS #18598112 Report a problem | ||
| 8/1/2019 | Price change | $184,900-1.6%$113/sqft |
Source: Krisher-McKay, Inc., REALTORS #18598112 Report a problem | ||
| 7/22/2019 | Price change | $187,900-1.1%$115/sqft |
Source: Krisher-McKay, Inc., REALTORS #18598112 Report a problem | ||
| 7/2/2019 | Price change | $189,900-2.6%$116/sqft |
Source: Krisher-McKay, Inc., REALTORS #18598112 Report a problem | ||
| 6/1/2019 | Listed for sale | $194,900+14892.3%$119/sqft |
Source: Krisher-McKay, Inc., REALTORS #18598112 Report a problem | ||
| 4/8/2014 | Listing removed | $1,400$1/sqft |
Source: Coldwell Banker United, Realtors #28005907 Report a problem | ||
| 3/20/2014 | Listed for rent | $1,400$1/sqft |
Source: Coldwell Banker United, Realtors #28005907 Report a problem | ||
| 6/3/2008 | Listing removed | $1,300$1/sqft |
Source: Coldwell Banker** #353129 Report a problem | ||
| 4/25/2008 | Listed for sale | $1,300$1/sqft |
Source: Coldwell Banker** #353129 Report a problem | ||
Public tax history
| Year | Property taxes | Tax assessment |
|---|---|---|
| 2025 | $1,110 +8% | $252,500 +8.1% |
| 2024 | $1,028 +4.9% | $233,660 +7% |
| 2023 | $980 +9.2% | $218,450 +19.7% |
| 2022 | $897 +7.8% | $182,520 +18.3% |
| 2021 | $832 | $154,270 |
| 2020 | $832 +152.8% | $154,270 +101.8% |
| 2018 | $329 -88.4% | $76,430 -41.4% |
| 2017 | $2,846 +11.2% | $130,330 |
| 2016 | $2,559 +5.2% | $130,330 |
| 2015 | $2,433 | -- |
| 2014 | $2,433 | $102,690 |
| 2013 | -- | -- |
| 2012 | -- | -- |
| 2011 | -- | -- |
| 2010 | -- | -- |
| 2009 | -- | -- |
| 2008 | -- | -- |
| 2007 | -- | -- |
| 2006 | -- | -- |
| 2005 | -- | -- |
| 2004 | -- | -- |
| 2003 | -- | -- |
Find assessor info on the county website
Monthly payment
Est. payment
Payment breakdown
Explore the cost of this home by adjusting the details. Changes won't be saved.Climate risks
Neighborhood: 77521
Nearby schools
GreatSchools rating
- 6/10Clark Elementary SchoolGrades: K-5Distance: 5.5 mi
- 5/10Gentry Junior High SchoolGrades: 6-8Distance: 1.6 mi
- 4/10Sterling High SchoolGrades: 9-12Distance: 3.8 mi
Schools provided by the listing agent
- Elementary: Clark Elementary School (Goose Creek)
- Middle: Gentry Junior High School
- High: Sterling High School (Goose Creek)
Source: HAR. This data may not be complete. We recommend contacting the local school district to confirm school assignments for this home.
- $262,8003 bd2 ba1.6k sqft9806 Bayou Woods Dr, Baytown, TX 77521Off Market
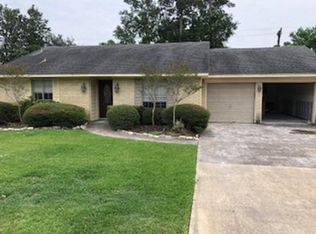
- $246,500-- bd-- ba1.3k sqft9814 Bayou Woods Dr, Baytown, TX 77521Off Market
- $364,900-- bd-- ba2.6k sqft9825 El Chaco St, Baytown, TX 77521Off Market
- $309,500-- bd-- ba1.7k sqft9819 El Chaco St, Baytown, TX 77521Off Market
- $241,7003 bd2 ba1.4k sqft9802 Bayou Woods Dr, Baytown, TX 77521Off Market
- $235,4003 bd2 ba1.4k sqft9818 Bayou Woods Dr, Baytown, TX 77521Off Market
- $244,7003 bd2 ba1.4k sqft9811 Bayou Woods Dr, Baytown, TX 77521Off Market
- $282,900-- bd-- ba1.7k sqft9811 El Chaco St, Baytown, TX 77521Off Market
A local agent can set up tours, give advice and negotiate with sellers.
Similar homes
- $235,0003 bd2 ba1.6k sqft9915 Forest Hollow Dr, Baytown, TX 77521For Sale
 MLS ID #59300978, Anthony Giglio, Top Brokerage. HAR
 - $239,9003 bd2 ba1.4k sqft7307 Willow Oak Dr, Baytown, TX 77521For Sale
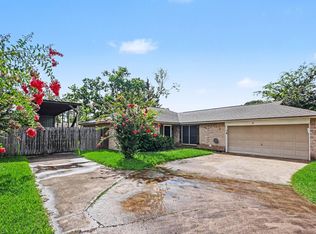 MLS ID #34058012, Lynette Thomas, Entera Realty LLC. HAR
 - $225,0004 bd2 ba1.6k sqft4502 Sage Cir, Baytown, TX 77521For Sale
 MLS ID #85934272, Enrique Buenrostro, The Onyx Group. HAR
 - $215,0003 bd1 ba1.3k sqft603 Littlewood St, Baytown, TX 77521For Sale
 MLS ID #95276459, Lisa Clary, Coldwell Banker Realty - Baytown. HAR
 - $229,9003 bd2 ba1.6k sqft4606 Chaparral Dr, Baytown, TX 77521For SaleMLS ID #20325252, Jeffrey Walters, Virginia Malone Realty. HAR
- $220,0003 bd2 ba1.3k sqft206 Kelly Ln, Baytown, TX 77521For SaleMLS ID #85304789, Jacqueline Williams, Krisher McKay, Inc. REALTORS. HAR
- $220,0003 bd2 ba1.3k sqft4010 Cary Creek Dr, Baytown, TX 77521For SaleMLS ID #29077224, Jackie Melchor, Compass RE Texas, LLC - Houston. HAR
- $285,0003 bd2 ba2.1k sqft9907 Pinehurst St, Baytown, TX 77521For SaleMLS ID #93553286, Ray White, Keller Williams Elite. HAR
- $225,0003 bd2 ba1.3k sqft2205 Buchanan Dr, Baytown, TX 77520For SaleMLS ID #48744216, Melissa Sumrall, JLA Realty. HAR
- $235,0004 bd2 ba1.8k sqft5710 Turmeric Dr, Baytown, TX 77521For SaleMLS ID #81046354, Ruth Rodriguez, Epique Realty LLC. HAR
- $229,5003 bd2 ba1.5k sqft5818 Turmeric Dr, Baytown, TX 77521For SaleMLS ID #42494292, Ken Luu, RE/MAX Fine Properties. HAR
- $315,0004 bd3 ba2.2k sqft7118 Tonkawa St, Baytown, TX 77521For SaleMLS ID #33905095, Gabriella Martinez, ST Realty. HAR
- $185,0004 bd2 ba1.6k sqft4511 Ponderosa Dr, Baytown, TX 77521For SaleMLS ID #50021112, Anahi Tenorio, eXp Realty LLC. HAR
- $195,0003 bd2 ba1.3k sqft1705 Chilton Dr, Baytown, TX 77520For SaleMLS ID #78654418, Selina Lupian, Epique Realty LLC. HAR
- $180,0003 bd2 ba1.6k sqft700 Briarclift Ln, Baytown, TX 77521For SaleMLS ID #15231865, Tracie Dillon, Coldwell Banker Realty - Memorial Office. HAR
- $250,0003 bd2 ba2.1k sqft8003 Beaver St, Baytown, TX 77523For SaleMLS ID #39985209, Desha Bloom, Orchard Brokerage. HAR
- $229,5003 bd2 ba1.7k sqft214 Yaupon Dr, Baytown, TX 77520For SaleMLS ID #20419409, Lenin Williams, L.G. Williams Enterprises. HAR
- $225,0002 bd2 ba1.5k sqft43 Wellington Park, Baytown, TX 77520For SaleMLS ID #17782627, Misty Bacon Renner, Bacon Realty Group LLC. HAR
- $263,9994 bd3 ba2k sqft5323 Cilantro Ln, Baytown, TX 77521For SaleMLS ID #38922285, Judith Sanchez, Keller Williams Elite. HAR
- $255,0004 bd2 ba1.3k sqft4223 Palmetto Grv Ln, Baytown, TX 77521For SaleMLS ID #32738458, Priscilla Gallegos, Sierra Vista Realty LLC. HAR
