Lovely 3 bedroom, Single story Home in desired Springfield Estates features Fresh paint, Recent roof, Double paned windows, Spacious living room with plenty of windows for natural lighting, an adorable kitchen with plenty of cabinets and counter space for someone loves to cook. Laminated floors in Living room, Dining room, and all bedrooms. Tiled floors in kitchen, breakfast, utility, and bathrooms. Hall bath has updated cabinet, sink, faucet and commode. Back yard has nice size covered patio, plenty of room for kids and pets. Easy access to I-10, Highway 330, TX-146, and Beltway 8. It is just 2 miles from San Jacinto Mall and is about 30 minutes from Downtown Houston.
For sale
$229,500
5818 Turmeric Dr, Baytown, TX 77521
3beds
1,598sqft
Single Family Residence
Built in 2009
5,401 Square Feet Lot
$220,600 Zestimate®
$144/sqft
$29/mo HOA
What's special
Fresh paintDouble paned windowsRecent roof
- 224 days
- 46
- 0
Zillow last checked:
Listing updated:
Listed by:
Ken Luu TREC #0436361 281-265-4623,
RE/MAX Fine Properties
Source: HAR,MLS#: 42494292
Facts & features
Interior
Bedrooms & bathrooms
- Bedrooms: 3
- Bathrooms: 2
- Full bathrooms: 2
Kitchen
- Features: Pantry, Walk-in Pantry
Heating
- Natural Gas
Cooling
- Electric
Appliances
- Included: Disposal, Gas Oven, Microwave, Gas Cooktop, Dishwasher
- Laundry: Electric Dryer Hookup, Gas Dryer Hookup, Washer Hookup
Features
- All Bedrooms Down, Primary Bed - 1st Floor
- Flooring: Laminate, Tile
- Number of fireplaces: 1
Interior area
- Total structure area: 1,598
- Total interior livable area: 1,598 sqft
Property
Parking
- Total spaces: 2
- Parking features: Attached, Garage Door Opener, Double-Wide Driveway
- Attached garage spaces: 2
Features
- Stories: 1
- Patio & porch: Covered
- Fencing: Full
Lot
- Size: 5,401 Square Feet
- Features: Subdivided, 0 Up To 1/4 Acre
Details
- Parcel number: 1311620030014
Construction
Type & style
- Home type: SingleFamily
- Architectural style: Traditional
- Property subtype: Single Family Residence
Materials
- Brick
- Foundation: Slab
- Roof: Composition
Condition
- New construction: No
- Year built: 2009
Utilities & green energy
- Sewer: Public Sewer
- Water: Water District
Green energy
- Energy efficient items: Attic Vents
Community & HOA
Community
- Subdivision: Springfield Estates
HOA
- Has HOA: Yes
- HOA fee: $350 annually
Location
- Region: Baytown
Financial & listing details
- Price per square foot: $144/sqft
- Tax assessed value: $218,926
- Annual tax amount: $6,006
- Date on market: 2/24/2026
- Listing terms: Cash,Conventional,FHA
- Road surface type: Concrete, Curbs
Estimated market value
$220,600
$210,000 - $232,000
$1,817/mo
Price history
| Date | Event | Price |
|---|---|---|
| 2/24/2026 | Listed for sale | $229,500-6.3%$144/sqft |
Source:  HAR #42494292 Report a problem HAR #42494292 Report a problem | ||
| 2/23/2026 | Listing removed | $245,000$153/sqft |
Source: HAR #83699655 Report a problem | ||
| 8/22/2025 | Listed for sale | $245,000$153/sqft |
Source: HAR #83699655 Report a problem | ||
Public tax history
| Year | Property taxes | Tax assessment |
|---|---|---|
| 2025 | $1,596 +21.1% | $218,926 -7.2% |
| 2024 | $1,317 | $235,943 -5.1% |
| 2023 | -- | $248,661 +11.7% |
| 2022 | $1,035 | $222,685 +20.3% |
| 2021 | -- | $185,086 +14.3% |
| 2020 | $944 +6.6% | $161,861 +8.4% |
| 2019 | $886 -77% | $149,279 +4.7% |
| 2018 | $3,859 | $142,596 |
| 2017 | $3,859 +7.3% | $142,596 +4.7% |
| 2016 | $3,595 +36.5% | $136,250 +13.1% |
| 2015 | $2,634 | $120,519 +7.3% |
| 2014 | $2,634 | $112,357 +11.8% |
| 2013 | -- | $100,509 |
| 2012 | -- | $100,509 -1.8% |
| 2011 | -- | $102,394 |
| 2010 | -- | $102,394 |
Find assessor info on the county website
Monthly payment
Est. payment
Payment breakdown
Explore the cost of this home by adjusting the details. Changes won't be saved.Climate risks
Neighborhood: 77521
Nearby schools
Schools provided by the listing agent
- Elementary: Victoria Walker Elementary School
- Middle: E F Green Junior School
- High: Goose Creek Memorial
Source: HAR. This data may not be complete. We recommend contacting the local school district to confirm school assignments for this home.

Similar homes
- $225,0004 bd2 ba1.8k sqft5710 Turmeric Dr, Baytown, TX 77521For Sale
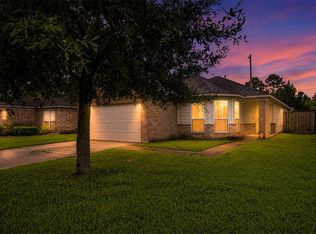 MLS ID #81046354, Ruth Rodriguez, Epique Realty LLC. HAR
 - $234,9004 bd2 ba1.9k sqft8402 Coleus Ln, Baytown, TX 77521For Sale
 MLS ID #46594337, Julia Prothro, JLA Realty. HAR
 - $250,0004 bd2 ba1.8k sqft8315 Tarragon Ln, Baytown, TX 77521For Sale
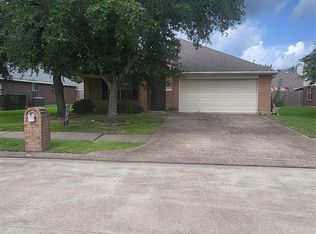 MLS ID #22009543, Rhonda Hicks, RE/MAX Premier. HAR
 - $239,0004 bd3 ba1.8k sqft4319 Amaryllis Ave, Baytown, TX 77521For Sale
 MLS ID #46257876, Lauren Miller, GableWay Realty. HAR
