This home is move-in ready! FRESH INTERIOR PAINT throughout this LIGHT-FILLED HOME gives it a crisp, clean feel! The OPEN-CONCEPT floor plan makes it easy to gather with family and friends. A spacious living room with a high ceiling and recessed lighting flows to the dining, kitchen, and breakfast areas. Windows line the back wall giving you a view of the backyard and letting in lots of sunshine! The kitchen has granite counters, a mosaic tile backsplash, SS stove and new faucet. There is enough room for an island to be added! The split floor plan provides privacy for the spacious primary bedroom. The primary bedroom features a high ceiling, walk-in closet, ceiling fan, and ensuite bathroom. Both bathrooms have luxury style bronze-colored glass vessel sinks and spa-like shower panels with multiple body jets! Outside, enjoy a LARGE PRIVATE BACKYARD with plenty of room to play! There’s also a storage shed & extra deck. AC-2021. This house is ready for you to call it home!
For sale
Price cut: $5K (5/14)
$220,000
4010 Cary Creek Dr, Baytown, TX 77521
3beds
1,378sqft
:
Get pre-qualified$1,976/mo
Single Family Residence
Built in 2007
5,749 Square Feet Lot
$207,700 Zestimate®
$160/sqft
$-- HOA
What's special
Ss stoveFresh interior paintStorage shedOpen-concept floor planGranite countersMosaic tile backsplashLight-filled home
- 176 days |
- 209 |
- 17 |
Zillow last checked:
Listing updated:
Listed by:
Jackie Melchor TREC #0652120 713-829-1438,
Compass RE Texas, LLC - Houston
Source: HAR,MLS#: 29077224
Facts & features
Interior
Bedrooms & bathrooms
- Bedrooms: 3
- Bathrooms: 2
- Full bathrooms: 2
Rooms
- Room types: Den
Kitchen
- Features: Pantry
Heating
- Electric
Cooling
- Ceiling Fan(s), Electric
Appliances
- Included: Electric Oven, Electric Range, Dishwasher
- Laundry: Electric Dryer Hookup, Washer Hookup
Features
- High Ceilings, En-Suite Bath, Split Plan, Walk-In Closet(s)
- Flooring: Tile
Interior area
- Total structure area: 1,378
- Total interior livable area: 1,378 sqft
Property
Parking
- Total spaces: 2
- Parking features: Attached, Double-Wide Driveway
- Attached garage spaces: 2
Features
- Stories: 1
- Patio & porch: Patio/Deck, Porch
- Fencing: Back Yard
Lot
- Size: 5,749 Square Feet
- Features: Subdivided, 0 Up To 1/4 Acre
Details
- Additional structures: Shed(s)
- Parcel number: 1284870000052
Construction
Type & style
- Home type: SingleFamily
- Architectural style: Traditional
- Property subtype: Single Family Residence
Materials
- Brick, Cement Siding, Wood Siding
- Foundation: Slab
- Roof: Composition
Condition
- New construction: No
- Year built: 2007
Utilities & green energy
- Sewer: Public Sewer
- Water: Public
Community & HOA
Community
- Subdivision: Cary Creek Estates
Location
- Region: Baytown
Financial & listing details
- Price per square foot: $160/sqft
- Tax assessed value: $207,214
- Annual tax amount: $4,122
- Date on market: 2/10/2026
Estimated market value
$207,700
$197,000 - $218,000
$1,790/mo
Price history
| Date | Event | Price |
|---|---|---|
| 5/14/2026 | Price change | $220,000-2.2%$160/sqft |
Source:  HAR #29077224 Report a problem HAR #29077224 Report a problem | ||
| 2/10/2026 | Listed for sale | $225,000$163/sqft |
Source: HAR #29077224 Report a problem | ||
| 1/3/2026 | Listing removed | $225,000$163/sqft |
Source: HAR #29077224 Report a problem | ||
| 8/26/2025 | Pending sale | $225,000$163/sqft |
Source: HAR #29077224 Report a problem | ||
| 8/8/2025 | Listed for sale | $225,000$163/sqft |
Source: HAR #29077224 Report a problem | ||
Public tax history
| Year | Property taxes | Tax assessment |
|---|---|---|
| 2025 | -- | $207,214 -4.5% |
| 2024 | -- | $217,004 +5.8% |
| 2023 | -- | $205,185 +13.6% |
| 2022 | -- | $180,677 +33.4% |
| 2021 | -- | $135,419 |
| 2020 | $528 +7.8% | $135,419 |
| 2019 | $490 -77.6% | $135,419 +50% |
| 2018 | $2,188 | $90,302 -5.8% |
| 2017 | $2,188 +0.2% | $95,895 |
| 2016 | $2,184 +17.5% | $95,895 +1.1% |
| 2015 | $1,859 | $94,870 +21.8% |
| 2014 | $1,859 | $77,863 +6.8% |
| 2013 | -- | $72,881 -5% |
| 2012 | -- | $76,743 -9.1% |
| 2011 | -- | $84,437 -13.1% |
| 2010 | -- | $97,185 -5.9% |
| 2009 | -- | $103,228 |
Find assessor info on the county website
Monthly payment
Est. payment
Payment breakdown
Explore the cost of this home by adjusting the details. Changes won't be saved.Climate risks
Neighborhood: 77521
Nearby schools
GreatSchools rating
- 5/10Stephen F Austin Elementary SchoolGrades: K-5Distance: 0.5 mi
- 4/10Cedar Bayou Junior High SchoolGrades: 6-8Distance: 1.3 mi
- 4/10Sterling High SchoolGrades: 9-12Distance: 2.1 mi
Schools provided by the listing agent
- Elementary: Stephen F. Austin Elementary School (Goose Creek)
- Middle: Cedar Bayou J H
- High: Sterling High School (Goose Creek)
Source: HAR. This data may not be complete. We recommend contacting the local school district to confirm school assignments for this home.
- $222,3004 bd2 ba1.6k sqft4014 Cary Creek Dr, Baytown, TX 77521Off Market
- $235,0003 bd2 ba1.8k sqft4006 Cary Creek Dr, Baytown, TX 77521Off Market
- $224,1003 bd2 ba1.7k sqft4018 Cary Creek Dr, Baytown, TX 77521Off Market

- $204,9003 bd2 ba1.3k sqft4002 Cary Creek Dr, Baytown, TX 77521Off Market
- $240,4004 bd2 ba1.4k sqft4011 Cary Creek Dr, Baytown, TX 77521Off Market
- $219,1004 bd2 ba1.4k sqft4022 Cary Creek Dr, Baytown, TX 77521Off Market
- $260,6004 bd2 ba1.8k sqft3811 Trailwood Dr, Baytown, TX 77521Off Market
- $214,0004 bd2 ba1.4k sqft3946 Cary Creek Dr, Baytown, TX 77521Off Market
A local agent can set up tours, give advice and negotiate with sellers.
Similar homes
- $225,0004 bd2 ba1.7k sqft3323 Red Cedar Dr, Baytown, TX 77521For Sale
 MLS ID #66425526, Raquel Johnson, Sapphire Homes Realty. HAR
 - $225,0003 bd3 ba1.7k sqft4403 Sprangletop Ave, Baytown, TX 77521For Sale
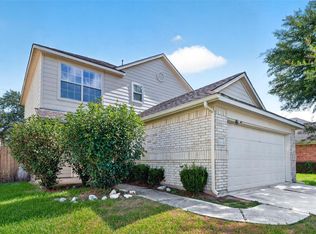 MLS ID #79426239, Melanie Maldonado, Vive Realty LLC. HAR
 - $220,0003 bd2 ba1.3k sqft206 Kelly Ln, Baytown, TX 77521For Sale
 MLS ID #85304789, Jacqueline Williams, Krisher McKay, Inc. REALTORS. HAR
 - $224,9003 bd2 ba1.4k sqft4822 Black Rock St, Baytown, TX 77521For Sale
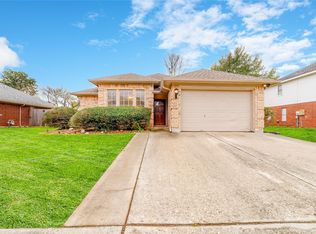 MLS ID #92654039, Ngoc Cindie Huynh, The Vincere Group LLC. HAR
 - $215,0003 bd2 ba1.3k sqft1705 Chilton Dr, Baytown, TX 77520For SaleMLS ID #78654418, Selina Lupian, Epique Realty LLC. HAR
- $225,0004 bd2 ba1.6k sqft4502 Sage Cir, Baytown, TX 77521For SaleMLS ID #85147453, Enrique Buenrostro, The Onyx Group. HAR
- $239,9003 bd2 ba1.4k sqft7307 Willow Oak Dr, Baytown, TX 77521For SaleMLS ID #34058012, Lynette Thomas, Entera Realty LLC. HAR
- $229,5003 bd2 ba1.5k sqft5818 Turmeric Dr, Baytown, TX 77521For SaleMLS ID #42494292, Ken Luu, RE/MAX Fine Properties. HAR
- $230,0003 bd2 ba1.5k sqft5334 Cinnamon Lake Dr, Baytown, TX 77521For SaleMLS ID #65961057, Tajuana King, RE/MAX Excellence. HAR
- $220,0004 bd2 ba1.1k sqft8426 Bay Run Ave, Baytown, TX 77521For SaleMLS ID #53745422, Nicole McMullen, Orchard Brokerage. HAR
- $181,5003 bd1 ba1.1k sqft1206 Olive St, Baytown, TX 77520For SaleMLS ID #71311887, Veronica Gamez, Realty Of America, LLC. HAR
- $259,9003 bd2 ba1.7k sqft4506 Prince St, Baytown, TX 77521For SaleMLS ID #92437702, Candace Mitchell, Origen Realty. HAR
- $245,0003 bd2 ba1.5k sqft4718 Stone Bridge St, Baytown, TX 77521For SaleMLS ID #64423911, Melody Oviedo, Sean Powers Realty. HAR
- $237,0003 bd2 ba1.4k sqft10707 Mocker Nut St, Baytown, TX 77523For SaleMLS ID #27985330, Traci Hernandez, Origen Realty. HAR
- $259,9003 bd2 ba1.8k sqft2930 Canadian Goose Ln, Baytown, TX 77521For SaleMLS ID #68056579, Karla Opryshek, Keller Williams Elite. HAR
- $225,0003 bd2 ba1.2k sqft702 S 2nd St, La Porte, TX 77571For SaleMLS ID #94013759, Gary Bisha, My Castle Realty. HAR
- $255,0004 bd2 ba1.3k sqft4223 Palmetto Grv Ln, Baytown, TX 77521For SaleMLS ID #32738458, Priscilla Gallegos, Sierra Vista Realty LLC. HAR
- $299,9993 bd2 ba2k sqft502 Red Bud Ln, Baytown, TX 77520For SaleMLS ID #3365217, Adam Bushnell, Texas Premier Realty. HAR
- $294,8003 bd2 ba1.6k sqft3919 Hawaiian Ct, Baytown, TX 77521For SaleMLS ID #41705396, Lisa Lunday, Fathom Realty. HAR
- $150,0004 bd2 ba1.6k sqft5404 Lorraine Dr, Baytown, TX 77521For SaleMLS ID #83540162, Jesus Marroquin, Realty Of America, LLC. HAR
