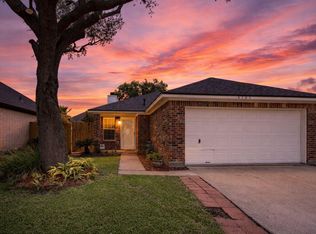
Charming 3-bedroom, 2-bath home in Springfield Estates! This home features a kitchen with ample cabinets, a center island, and open layout perfect for entertaining. Washer, dryer, and all appliances included. Enjoy the covered patio and storage shed for extra space. Traditional brick exterior, spacious living areas, and private primary suite. Conveniently located near I-10, shopping, dining, and schools. Buyer and agent to verify all information. Don’t miss out—schedule your tour today!
For sale
Price cut: $10K (7/23)
$230,000
5334 Cinnamon Lake Dr, Baytown, TX 77521
3beds
1,513sqft
:
Get pre-qualified$2,093/mo
Single Family Residence
Built in 2003
5,810 Square Feet Lot
$230,100 Zestimate®
$152/sqft
$28/mo HOA
What's special
Traditional brick exteriorCovered patioKitchen with ample cabinetsCenter islandPrivate primary suite
- 109 days |
- 233 |
- 3 |
Zillow last checked:
Listing updated:
Listed by:
Tajuana King TREC #0736997 832-289-1493,
RE/MAX Excellence
Source: HAR,MLS#: 65961057
Facts & features
Interior
Bedrooms & bathrooms
- Bedrooms: 3
- Bathrooms: 2
- Full bathrooms: 2
Kitchen
- Features: Kitchen open to Family Room, Pantry
Heating
- Natural Gas
Cooling
- Ceiling Fan(s), Electric
Appliances
- Included: Ice Maker, Refrigerator, Electric Oven, Microwave, Electric Range, Dishwasher
Features
- Flooring: Carpet, Laminate
- Windows: Window Coverings
Interior area
- Total structure area: 1,513
- Total interior livable area: 1,513 sqft
Property
Parking
- Total spaces: 2
- Parking features: Attached, Garage Door Opener
- Attached garage spaces: 2
Features
- Stories: 1
- Patio & porch: Covered
- Fencing: Back Yard,Full
Lot
- Size: 5,810 Square Feet
- Features: Back Yard, Subdivided, 0 Up To 1/4 Acre
Details
- Parcel number: 1224770000102
Construction
Type & style
- Home type: SingleFamily
- Architectural style: Traditional
- Property subtype: Single Family Residence
Materials
- Brick, Wood Siding
- Foundation: Slab
- Roof: Composition
Condition
- New construction: No
- Year built: 2003
Utilities & green energy
- Sewer: Public Sewer
- Water: Public, Water District
Community & HOA
Community
- Subdivision: Springfield Estates Sec 01
HOA
- Has HOA: Yes
- Amenities included: Basketball Court, Jogging Path, Playground, Pond, Trail(s)
- HOA fee: $340 annually
Location
- Region: Baytown
Financial & listing details
- Price per square foot: $152/sqft
- Tax assessed value: $186,562
- Annual tax amount: $5,011
- Date on market: 4/8/2026
- Listing terms: Cash,Conventional,FHA,VA Loan
Estimated market value
$230,100
$219,000 - $242,000
$1,864/mo
Price history
| Date | Event | Price |
|---|---|---|
| 7/23/2026 | Price change | $230,000-4.2%$152/sqft |
Source:  HAR #65961057 Report a problem HAR #65961057 Report a problem | ||
| 7/10/2026 | Price change | $240,000-4%$159/sqft |
Source: HAR #65961057 Report a problem | ||
| 4/8/2026 | Listed for sale | $250,000+129.6%$165/sqft |
Source: HAR #65961057 Report a problem | ||
| 5/2/2012 | Listing removed | $108,900$72/sqft |
Source: Krisher-McKay, Inc., REALTORS #40998208 Report a problem | ||
| 1/11/2012 | Price change | $108,900+1.3%$72/sqft |
Source: Krisher-McKay, Inc., REALTORS #40998208 Report a problem | ||
| 10/21/2011 | Price change | $107,500-1.8%$71/sqft |
Source: Krisher-McKay, Inc., REALTORS #40998208 Report a problem | ||
| 9/15/2010 | Listed for sale | $109,500$72/sqft |
Source: Krisher-McKay, Inc., REALTORS #20205426 Report a problem | ||
Public tax history
| Year | Property taxes | Tax assessment |
|---|---|---|
| 2025 | $137 -4% | $186,562 -0.4% |
| 2024 | $142 | $187,276 -4.1% |
| 2023 | -- | $195,354 +11.4% |
| 2022 | $124 | $175,407 +18% |
| 2021 | -- | $148,657 +3.4% |
| 2020 | $124 -6.5% | $143,790 -2.4% |
| 2019 | $132 -96.2% | $147,351 +9.9% |
| 2018 | $3,504 | $134,074 |
| 2017 | $3,504 +8.8% | $134,074 +5.7% |
| 2016 | $3,220 +9% | $126,786 +13.9% |
| 2015 | $2,955 | $111,281 +10.8% |
| 2014 | $2,955 | $100,461 +12.6% |
| 2013 | -- | $89,206 +9% |
| 2012 | -- | $81,832 -10.4% |
| 2011 | -- | $91,303 -6.4% |
| 2010 | -- | $97,562 +7.8% |
| 2009 | -- | $90,543 -22.3% |
| 2007 | -- | $116,536 +9.5% |
| 2006 | -- | $106,396 +7.7% |
| 2005 | -- | $98,789 -5.3% |
| 2004 | -- | $104,300 |
Find assessor info on the county website
Monthly payment
Est. payment
Payment breakdown
Explore the cost of this home by adjusting the details. Changes won't be saved.Climate risks
Neighborhood: 77521
Nearby schools
GreatSchools rating
- 5/10Victoria Walker Elementary SchoolGrades: PK-5Distance: 0.4 mi
- 5/10E F Green Junior SchoolGrades: 6-8Distance: 0.6 mi
- 4/10Goose Creek MemorialGrades: 9-12Distance: 0.8 mi
Schools provided by the listing agent
- Elementary: Victoria Walker Elementary School
- Middle: E F Green Junior School
- High: Goose Creek Memorial
Source: HAR. This data may not be complete. We recommend contacting the local school district to confirm school assignments for this home.
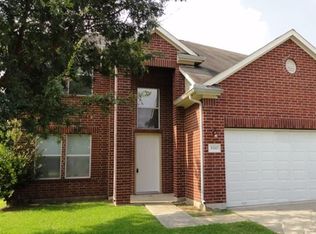
- $239,9004 bd2 ba2.2k sqft5330 Cinnamon Lake Dr, Baytown, TX 77521Off Market
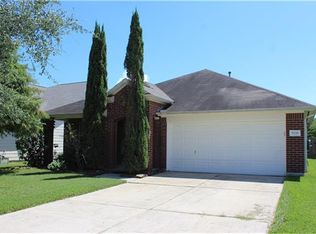
- $226,5003 bd2 ba1.6k sqft5338 Cinnamon Lake Dr, Baytown, TX 77521Off Market
- $203,2003 bd2 ba1.4k sqft5326 Cinnamon Lake Dr, Baytown, TX 77521Off Market

- $247,0004 bd2 ba2k sqft5335 Aloe Ave, Baytown, TX 77521Off Market
- $264,3004 bd2 ba2.5k sqft5342 Cinnamon Lake Dr, Baytown, TX 77521Off Market
- $237,5003 bd2 ba1.8k sqft5331 Aloe Ave, Baytown, TX 77521Off Market
- $254,2003 bd2 ba2.3k sqft5339 Aloe Ave, Baytown, TX 77521Off Market
- $232,4003 bd2 ba1.6k sqft5327 Aloe Ave, Baytown, TX 77521Off Market
A local agent can set up tours, give advice and negotiate with sellers.
Similar homes
- $224,9903 bd2 ba1.4k sqft4822 Black Rock St, Baytown, TX 77521For Sale
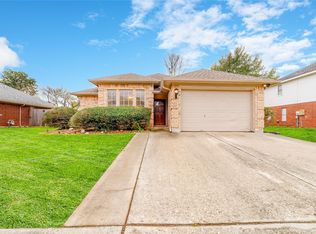 MLS ID #72737150, Ngoc Cindie Huynh, The Vincere Group LLC. HAR
 - $220,0004 bd2 ba1.1k sqft8426 Bay Run Ave, Baytown, TX 77521For Sale
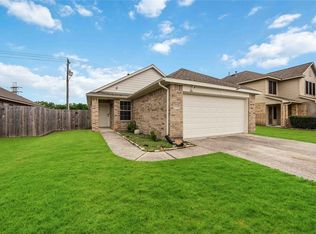 MLS ID #53745422, Nicole McMullen, Orchard Brokerage. HAR
 - $225,0003 bd2 ba1.4k sqft4705 Meadowood Dr, Baytown, TX 77521For Sale
 MLS ID #52761227, Keith Rodgers, Compass RE Texas, LLC - The Woodlands. HAR
 - $280,0004 bd3 ba2.2k sqft8038 Echinacea Dr, Baytown, TX 77521For Sale
 MLS ID #26461107, Kristi Pizana, JLA Realty. HAR
 - $220,0003 bd2 ba1.3k sqft206 Kelly Ln, Baytown, TX 77521For SaleMLS ID #85304789, Jacqueline Williams, Krisher McKay, Inc. REALTORS. HAR
- $225,0004 bd2 ba1.7k sqft3323 Red Cedar Dr, Baytown, TX 77521For SaleMLS ID #66425526, Raquel Johnson, Sapphire Homes Realty. HAR
- $220,0003 bd2 ba1.3k sqft4010 Cary Creek Dr, Baytown, TX 77521For SaleMLS ID #29077224, Jackie Melchor, Compass RE Texas, LLC - Houston. HAR
- $249,9003 bd2 ba2k sqft10002 Pinehurst St, Baytown, TX 77521For SaleMLS ID #48519154, Deana Fojt, Coldwell Banker Realty - Baytown. HAR
- $219,0003 bd2 ba1.3k sqft10426 Briar Patch St, Baytown, TX 77523For SaleMLS ID #27366232, Melanie Wingate, Bates-Brinkley Realty. HAR
- $246,9993 bd2 ba1.6k sqft10423 Briar Patch St, Baytown, TX 77523For SaleMLS ID #2747624, Rhoda Reese, JLA Realty. HAR
- $249,9994 bd2 ba1.7k sqft9910 Cliffside Ridge Dr, Baytown, TX 77521For SaleMLS ID #14883366, Thomas Henry, Keller Williams Signature. HAR
- $225,0003 bd3 ba1.7k sqft3215 Angelfish Cv, Baytown, TX 77523For SaleMLS ID #98027235, Amanda Harrison, eXp Realty LLC. HAR
- $150,0004 bd2 ba1.6k sqft5404 Lorraine Dr, Baytown, TX 77521For SaleMLS ID #83540162, Jesus Marroquin, Realty Of America, LLC. HAR
- $225,0004 bd3 ba1k sqft719 Kilpatrick St, Channelview, TX 77530For SaleMLS ID #17540995, Eva Shafique, Keller Williams Signature. HAR
- $215,0003 bd2 ba1.2k sqft1117 Willersley Ln, Channelview, TX 77530For SaleMLS ID #50473464, Dany Lopez, eXp Realty LLC. HAR
- $238,0003 bd2 ba1.4k sqft1446 Castle Glen Dr, Houston, TX 77015For SaleMLS ID #5416154, Yane Zhuo, Starhub Realty. HAR
- $--3 bd2 ba1.4k sqft1514 Willersley Ln, Channelview, TX 77530AuctionAuction.com 2
- $272,9003 bd2 ba1.4k sqft8223 Montego Bay Dr, Baytown, TX 77523For SaleMLS ID #25079599, Melanie Wingate, Bates-Brinkley Realty. HAR
- $190,0003 bd2 ba1.2k sqft8610 Bluebonnet St, Highlands, TX 77562For SaleMLS ID #22267208, Michele Jones, Anchor Realty Assoc., Inc.. HAR
- $237,9003 bd2 ba1.8k sqft16406 Port O Call St, Crosby, TX 77532For SaleMLS ID #74565198, Velma Ellison, Alliance Properties. HAR
