Welcome to this well-maintained two-story home offering 3 bedrooms, 2.5 bathrooms, and a functional layout designed for comfortable living. Recent updates provide peace of mind, including a new roof (2025), updated flooring (2025), fresh interior paint (2026), and foundation repairs completed in June 2026. The open living and dining areas create a welcoming space for gathering, while the upstairs primary suite offers a private retreat with an en-suite bath. Two additional bedrooms provide flexibility for family, guests, or a home office. Situated on an approximately 7,000-square-foot lot, the spacious backyard offers endless possibilities for outdoor enjoyment. Conveniently located near shopping, dining, schools, and major highways. As an added bonus, the kitchen appliances can stay with an acceptable offer. Schedule your private showing today!
For sale
$199,900
7436 Harlem St, Baytown, TX 77521
3beds
1,704sqft
Single Family Residence
Built in 2006
7,000 Square Feet Lot
$193,300 Zestimate®
$117/sqft
$-- HOA
What's special
Kitchen appliances can stay
- 64 days
- 335
- 48
Zillow last checked:
Listing updated:
Listed by:
Carmen McElhaney TREC #0829497 713-972-2002,
Premier Haus Realty, LLC
Source: HAR,MLS#: 38223647
Facts & features
Interior
Bedrooms & bathrooms
- Bedrooms: 3
- Bathrooms: 3
- Full bathrooms: 2
- 1/2 bathrooms: 1
Rooms
- Room types: Den
Bedroom
- Level: Second
- Area: 108
- Dimensions: 12X9
Bedroom
- Level: Second
- Area: 100
- Dimensions: 10X10
Bedroom
- Level: Second
- Area: 144
- Dimensions: 12X12
Den
- Level: First
- Area: 100
- Dimensions: 10X10
Kitchen
- Level: First
- Area: 120
- Dimensions: 12X10
Heating
- Electric
Cooling
- Electric
Appliances
- Included: Disposal, Convection Oven, Electric Oven, Microwave, Electric Range, Dishwasher
- Laundry: Electric Dryer Hookup, Washer Hookup
Features
- All Bedrooms Up
- Flooring: Carpet, Vinyl
- Has fireplace: No
Interior area
- Total structure area: 1,704
- Total interior livable area: 1,704 sqft
Property
Features
- Stories: 2
Lot
- Size: 7,000 Square Feet
- Features: Subdivided, 0 Up To 1/4 Acre
Details
- Parcel number: 0641280560011
Construction
Type & style
- Home type: SingleFamily
- Architectural style: Traditional
- Property subtype: Single Family Residence
Materials
- Cement Siding
- Foundation: Block & Beam
- Roof: Composition
Condition
- New construction: No
- Year built: 2006
Utilities & green energy
- Sewer: Public Sewer
- Water: Public
Community & HOA
Community
- Subdivision: Harlem Sec 01
Location
- Region: Baytown
Financial & listing details
- Price per square foot: $117/sqft
- Tax assessed value: $221,014
- Annual tax amount: $3,175
- Date on market: 7/30/2026
- Listing terms: Cash,Conventional,FHA,VA Loan
- Ownership: Full Ownership
- Road surface type: Concrete
Estimated market value
$193,300
$184,000 - $203,000
$1,885/mo
Price history
| Date | Event | Price |
|---|---|---|
| 7/30/2026 | Listed for sale | $199,900+76.9%$117/sqft |
Source:  HAR #38223647 Report a problem HAR #38223647 Report a problem | ||
| 7/20/2016 | Listing removed | $113,000$66/sqft |
Source: Century 21 Garlington & Assoc. #34144918 Report a problem | ||
| 6/3/2016 | Pending sale | $113,000$66/sqft |
Source: Century 21 Garlington & Assoc. #34144918 Report a problem | ||
| 4/1/2016 | Listed for sale | $113,000$66/sqft |
Source: Century 21 Garlington & Assoc. #34144918 Report a problem | ||
| 10/5/2010 | Sold | -- |
Source: Public Record Report a problem | ||
Public tax history
| Year | Property taxes | Tax assessment |
|---|---|---|
| 2025 | $941 +20.3% | $221,014 |
| 2024 | $782 +37.2% | $221,014 +3.1% |
| 2023 | $570 +9.9% | $214,337 +16.3% |
| 2022 | $519 | $184,330 +67.5% |
| 2021 | -- | $110,040 |
| 2020 | $532 +4.3% | $110,040 +6.4% |
| 2019 | $510 -73.9% | $103,403 +9.5% |
| 2018 | $1,952 | $94,393 |
| 2017 | $1,952 -12.7% | $94,393 +16.9% |
| 2016 | $2,236 +28.2% | $80,726 |
| 2015 | $1,744 | $80,726 +7.8% |
| 2014 | $1,744 | $74,881 |
| 2013 | -- | $74,881 -1.9% |
| 2012 | -- | $76,365 |
| 2011 | -- | $76,365 |
| 2010 | -- | $76,365 |
| 2009 | -- | $76,365 -5.5% |
| 2008 | -- | $80,794 |
| 2007 | -- | $80,794 |
Find assessor info on the county website
Monthly payment
Est. payment
Payment breakdown
Explore the cost of this home by adjusting the details. Changes won't be saved.Climate risks
Neighborhood: 77521
Nearby schools
Schools provided by the listing agent
- Elementary: Harlem Elementary School
- Middle: Highlands Junior High School
- High: Goose Creek Memorial
Source: HAR. This data may not be complete. We recommend contacting the local school district to confirm school assignments for this home.

Similar homes
- $211,0003 bd3 ba1.7k sqft4403 Sprangletop Ave, Baytown, TX 77521For Sale
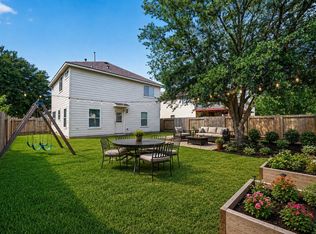 MLS ID #30063832, Melanie Maldonado, Vive Realty LLC. HAR
 - $214,9903 bd2 ba1.3k sqft8302 Sanford St, Baytown, TX 77521For Sale
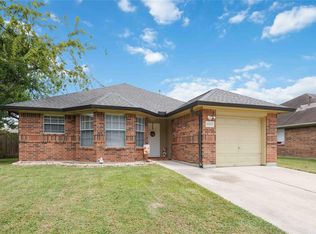 MLS ID #75966158, Samantha Weber, LPT Realty, LLC. HAR
 - $188,0003 bd1 ba1k sqft5317 Crestmont St, Baytown, TX 77521For Sale
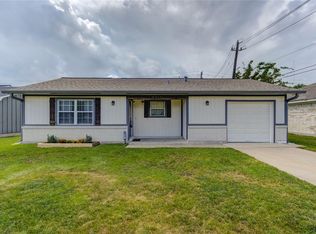 MLS ID #6668530, Rochelle Fitzgerald, Fitz & Co. Real Estate. HAR
 - $185,0003 bd1 ba1k sqft5311 Louise St, Baytown, TX 77521For Sale
 MLS ID #25200512, Odalys Pompa, Keller Williams Summit. HAR
