Welcome to this beautifully designed 3-bedroom, 2-bath home offering a spacious and functional floor plan. The inviting interior features both a family room and a comfortable gameroom, providing plenty of space for relaxing or entertaining. The dining area flows seamlessly into the well-appointed kitchen, complete with a breakfast bar and a stylish coffee bar for added convenience. The thoughtfully designed layout maximizes both comfort and functionality. Step outside to enjoy the covered patio overlooking the serene surroundings, perfect for morning coffee or evening gatherings. Situated on a desirable corner lot, this home offers added privacy, curb appeal, and outdoor space. A wonderful combination of comfort, style, and versatility makes this property an exceptional place to call home.
For sale
$300,000
10015 Lynnwood Dr, Baytown, TX 77521
3beds
2,243sqft
Single Family Residence
Built in 2010
7,448 Square Feet Lot
$291,700 Zestimate®
$134/sqft
$31/mo HOA
What's special
Outdoor spaceFamily roomCurb appealComfortable gameroomDesirable corner lotInviting interiorBreakfast bar
- 22 days |
- 144 |
- 8 |
Likely to sell faster than
Zillow last checked:
Listing updated:
Listed by:
Jeffrey Walters TREC #0408781,
Virginia Malone Realty
Source: HAR,MLS#: 50823239
Facts & features
Interior
Bedrooms & bathrooms
- Bedrooms: 3
- Bathrooms: 2
- Full bathrooms: 2
Rooms
- Room types: Den, Family Room, Utility Room
Primary bedroom
- Level: First
- Area: 168
- Dimensions: 12x14
Bedroom
- Level: First
- Area: 140
- Dimensions: 10x14
Bedroom
- Level: First
- Area: 130
- Dimensions: 10x13
Breakfast
- Level: First
- Area: 81
- Dimensions: 9x9
Dining room
- Level: First
- Area: 143
- Dimensions: 11x13
Other
- Level: First
- Area: 128
- Dimensions: 8x16
Family room
- Level: First
- Area: 360
- Dimensions: 18x20
Game room
- Level: First
- Area: 140
- Dimensions: 10x14
Kitchen
- Level: First
- Area: 130
- Dimensions: 10x13
Utility room
- Level: First
- Area: 36
- Dimensions: 6x6
Heating
- Electric
Cooling
- Electric
Features
- All Bedrooms Down, En-Suite Bath, Walk-In Closet(s)
Interior area
- Total structure area: 2,243
- Total interior livable area: 2,243 sqft
Property
Parking
- Total spaces: 2
- Parking features: Attached
- Attached garage spaces: 2
Features
- Stories: 1
Lot
- Size: 7,448 Square Feet
- Features: Corner Lot, Subdivided, 0 Up To 1/4 Acre
Details
- Parcel number: 46145
Construction
Type & style
- Home type: SingleFamily
- Architectural style: Traditional
- Property subtype: Single Family Residence
Materials
- Brick, Cement Siding, Wood Siding
- Foundation: Slab
- Roof: Composition
Condition
- New construction: No
- Year built: 2010
Utilities & green energy
- Sewer: Public Sewer
- Water: Public
Community & HOA
Community
- Subdivision: Lynnwood Sec 01
HOA
- Has HOA: Yes
- HOA fee: $375 annually
Location
- Region: Baytown
Financial & listing details
- Price per square foot: $134/sqft
- Tax assessed value: $310,300
- Annual tax amount: $7,464
- Date on market: 8/4/2026
- Listing terms: Cash,Conventional,FHA,VA Loan
- Road surface type: Concrete
Estimated market value
$291,700
$277,000 - $306,000
$2,312/mo
Price history
| Date | Event | Price |
|---|---|---|
| 8/4/2026 | Listed for sale | $300,000+0%$134/sqft |
Source:  HAR #50823239 Report a problem HAR #50823239 Report a problem | ||
| 4/15/2026 | Listing removed | $299,900$134/sqft |
Source: HAR #15849684 Report a problem | ||
| 2/19/2026 | Price change | $299,900-2%$134/sqft |
Source: HAR #15849684 Report a problem | ||
| 12/2/2025 | Price change | $306,000-2.9%$136/sqft |
Source: HAR #15849684 Report a problem | ||
| 10/12/2025 | Price change | $315,000-0.9%$140/sqft |
Source: HAR #15849684 Report a problem | ||
| 9/6/2025 | Listed for sale | $318,000-2.2%$142/sqft |
Source: HAR #15849684 Report a problem | ||
| 8/31/2025 | Listing removed | $325,000$145/sqft |
Source: HAR #40211245 Report a problem | ||
| 8/26/2025 | Listed for sale | $325,000+12.1%$145/sqft |
Source: HAR #40211245 Report a problem | ||
| 10/23/2024 | Listing removed | $290,000$129/sqft |
Source: HAR #75862038 Report a problem | ||
| 10/23/2024 | Pending sale | $290,000$129/sqft |
Source: HAR #75862038 Report a problem | ||
| 9/17/2024 | Listed for sale | $290,000$129/sqft |
Source: HAR #75862038 Report a problem | ||
Public tax history
| Year | Property taxes | Tax assessment |
|---|---|---|
| 2025 | -- | $310,300 +8% |
| 2024 | $34 +12.4% | $287,240 |
| 2023 | $30 +10.8% | $287,240 +41.4% |
| 2022 | $27 -95.1% | $203,130 |
| 2021 | $553 +7.8% | $203,130 |
| 2020 | $513 +22% | $203,130 +15.2% |
| 2018 | $421 -82.4% | $176,270 +12.8% |
| 2017 | $2,394 -2.6% | $156,270 |
| 2016 | $2,458 +14.5% | $156,270 |
| 2015 | $2,147 | -- |
| 2014 | $2,147 | $156,270 |
| 2013 | -- | -- |
| 2012 | -- | -- |
| 2011 | -- | -- |
| 2010 | -- | -- |
| 2009 | -- | -- |
| 2008 | -- | -- |
| 2007 | -- | -- |
Find assessor info on the county website
Monthly payment
Est. payment
Payment breakdown
Explore the cost of this home by adjusting the details. Changes won't be saved.Climate risks
Neighborhood: 77521
Nearby schools
GreatSchools rating
- 6/10Clark Elementary SchoolGrades: K-5Distance: 6.2 mi
- 5/10Gentry Junior High SchoolGrades: 6-8Distance: 2.2 mi
- 4/10Sterling High SchoolGrades: 9-12Distance: 4.4 mi
Schools provided by the listing agent
- Elementary: Clark Elementary School (Goose Creek)
- Middle: Gentry Junior High School
- High: Sterling High School (Goose Creek)
Source: HAR. This data may not be complete. We recommend contacting the local school district to confirm school assignments for this home.
- $290,800-- bd-- ba2.2k sqft10019 Lynnwood Dr, Baytown, TX 77521Off Market

- $--4 bd3 ba3k sqft10002 Wood Leaf Ct, Baytown, TX 77521Sold

- $242,700-- bd-- ba1.5k sqft10023 Lynnwood Dr, Baytown, TX 77521Off Market
- $--4 bd3 ba2.5k sqft10006 Wood Leaf Ct, Baytown, TX 77521Sold

- $251,7003 bd2 ba1.9k sqft10010 Wood Leaf Ct, Baytown, TX 77521Off Market
- $268,900-- bd-- ba1.9k sqft7803 Wood Hollow Dr, Baytown, TX 77521Off Market
- $269,6003 bd2 ba2k sqft10027 Lynnwood Dr, Baytown, TX 77521Off Market
- $268,2003 bd2 ba2k sqft7807 Wood Hollow Dr, Baytown, TX 77521Off Market
A local agent can set up tours, give advice and negotiate with sellers.
Similar homes
- $285,0004 bd3 ba1.9k sqft9922 Pine Forest Ct, Baytown, TX 77521For Sale
 MLS ID #61892027, Ginger Wood, RE/MAX Fine Properties. HAR
 - $265,0004 bd2 ba1.8k sqft8122 Perch St, Baytown, TX 77523For Sale
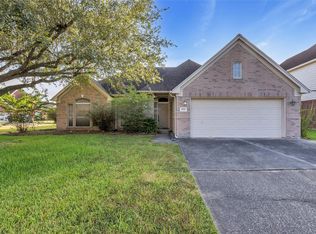 MLS ID #39985436, Tammy Moyers, Coldwell Banker Realty - Baytown. HAR
 - $299,0004 bd2 ba2k sqft2114 Boreas Ln, Baytown, TX 77523For Sale
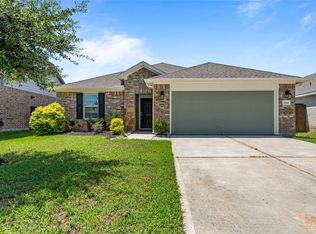 MLS ID #11528686, Holly Jackson, RE/MAX ONE - Premier. HAR
 - $279,9003 bd2 ba1.6k sqft7730 Squall Ln, Baytown, TX 77523For Sale
 MLS ID #90722690, Holly Jackson, RE/MAX ONE - Premier. HAR
 - $189,9003 bd2 ba1.7k sqft10002 Pinehurst St, Baytown, TX 77521For SaleMLS ID #91600068, Traye Wise, RE/MAX Signature. HAR
- $324,0003 bd3 ba2.4k sqft4407 Santee Dr, Baytown, TX 77521For SaleMLS ID #93517967, Sandra Delmonico, Krisher McKay, Inc. REALTORS. HAR
- $250,0004 bd2 ba1.9k sqft8402 Coleus Ln, Baytown, TX 77521For SaleMLS ID #46594337, Julia Prothro, JLA Realty. HAR
- $255,0004 bd3 ba2.3k sqft4423 Plumeria Ave, Baytown, TX 77521For SaleMLS ID #86011673, Kimberly Ponce, Refuge Group Properties. HAR
- $237,5003 bd2 ba1.6k sqft10423 Briar Patch St, Baytown, TX 77523For SaleMLS ID #39167979, Rhoda Reese, JLA Realty. HAR
- $235,0003 bd2 ba1.5k sqft8014 Blackcherry Ln, Baytown, TX 77523For SaleMLS ID #16825505, Lorry Fry, RE/MAX ONE - Premier. HAR
- $260,0004 bd3 ba2.1k sqft911 Marigold Rd, Baytown, TX 77521For SaleMLS ID #98191950, Lisa Lunday, Fathom Realty. HAR
- $339,9994 bd3 ba3.3k sqft4907 Elmwood Ct, Baytown, TX 77521For SaleMLS ID #78562679, Julia Durdin Owens, Keller Williams Elite. HAR
- $320,0004 bd4 ba2.1k sqft4743 Bay Vista Dr, Baytown, TX 77523For SaleMLS ID #92861964, Cristal Torres, 1st Class Real Estate Elevate. HAR
- $299,9004 bd2 ba1.8k sqft218 Rocky Ridge Dr, Anahuac, TX 77514For SaleMLS ID #66382606, Tafi Daniels, RE/MAX ONE - Premier. HAR
- $260,0003 bd2 ba1.6k sqft830 Paradise Rd, Baytown, TX 77521For SaleMLS ID #18035417, Veronica Rocha, Real Broker, LLC. HAR
- $259,0003 bd2 ba1.7k sqft15130 Diamond Way, Cove, TX 77523For SaleMLS ID #5677877, Blake Torrence, Coldwell Banker Realty - Baytown. HAR
- $215,0003 bd3 ba1.7k sqft4403 Sprangletop Ave, Baytown, TX 77521For SaleMLS ID #79426239, Melanie Maldonado, Vive Realty LLC. HAR
- $215,0004 bd2 ba1.7k sqft3323 Red Cedar Dr, Baytown, TX 77521For SaleMLS ID #66425526, Raquel Johnson, Sapphire Homes Realty. HAR
- $399,9993 bd2 ba1.6k sqft4807 Joe Patch Rd, Cove, TX 77523For SaleMLS ID #3845644, Seth Halstead, JLA Realty. HAR
- $215,0004 bd2 ba1.1k sqft8426 Bay Run Ave, Baytown, TX 77521For SaleMLS ID #5194814, Nicole McMullen, Orchard Brokerage. HAR
