This lovely spacious home is located in the middle of town close to Schools, Hospital, Doctors and many Groceries Stores. The open Living, Kitchen and Formal Dining area make it great for entertaining and family get togethers. Many updates to this Open Kitchen, Granite counter tops, Tile back splash, and recent painted cabinets. New flooring in the Kitchen, Breakfast, Utility room, Powdered room, and Bathroom upstairs. Roof 2009, A/C 2022 , Hot Water Heater 2015, recent new ceiling fans, Both Bathrooms have new sinks and fixtures. The open Living, Kitchen and Formal Dining area make it great for entertaining and family get togethers. The back yard is fully fenced and has a 24x27 covered back patio. Back covered patio is great for cook-outs, family parties, and kids to play games. Plenty of room to plant your flower garden in this back yard, it already has a walking trail.
Pending
$324,000
4407 Santee Dr, Baytown, TX 77521
3beds
2,412sqft
Single Family Residence
Built in 1998
9,199 Square Feet Lot
$316,500 Zestimate®
$134/sqft
$-- HOA
What's special
Recent painted cabinetsRecent new ceiling fansGranite counter topsTile back splashSpacious home
- 67 days
- 40
- 0
Zillow last checked:
Listing updated:
Listed by:
Sandra Delmonico TREC #0487672 713-498-7242,
Krisher McKay, Inc. REALTORS
Source: HAR,MLS#: 93517967
Facts & features
Interior
Bedrooms & bathrooms
- Bedrooms: 3
- Bathrooms: 3
- Full bathrooms: 2
- 1/2 bathrooms: 1
Primary bedroom
- Level: First
- Area: 208
- Dimensions: 16x13
Bedroom
- Level: Second
- Area: 180
- Dimensions: 15x12
Bedroom
- Level: Second
- Area: 221
- Dimensions: 13x17
Breakfast
- Level: First
- Area: 100
- Dimensions: 10x10
Dining room
- Level: First
- Area: 143
- Dimensions: 11x13
Game room
- Level: Second
- Area: 247
- Dimensions: 19x13
Kitchen
- Level: First
- Area: 156
- Dimensions: 12x13
Living room
- Level: First
- Area: 272
- Dimensions: 16x17
Utility room
- Level: First
- Area: 60
- Dimensions: 6x10
Heating
- Natural Gas
Cooling
- Ceiling Fan(s), Electric
Appliances
- Included: Disposal, Electric Oven, Microwave, Electric Range, Dishwasher
- Laundry: Electric Dryer Hookup, Gas Dryer Hookup, Washer Hookup
Features
- High Ceilings, 2 Bedrooms Up, Primary Bed - 1st Floor, Split Plan, Walk-In Closet(s)
- Flooring: Carpet, Tile, Wood
- Windows: Window Coverings
- Number of fireplaces: 1
- Fireplace features: Gas Log
Interior area
- Total structure area: 2,412
- Total interior livable area: 2,412 sqft
Video & virtual tour
Property
Parking
- Total spaces: 2
- Parking features: Detached, Double-Wide Driveway
- Garage spaces: 2
Features
- Stories: 1
- Patio & porch: Covered, Patio/Deck, Porch
- Fencing: Back Yard
Lot
- Size: 9,199 Square Feet
- Features: Back Yard, Cleared, Subdivided, 0 Up To 1/4 Acre
Details
- Parcel number: 1186960000002
Construction
Type & style
- Home type: SingleFamily
- Architectural style: Traditional
- Property subtype: Single Family Residence
Materials
- Brick, Wood Siding
- Foundation: Slab
- Roof: Composition
Condition
- New construction: No
- Year built: 1998
Utilities & green energy
- Sewer: Public Sewer
- Water: Public
Green energy
- Energy efficient items: Attic Vents, Thermostat
Community & HOA
Community
- Subdivision: Country Club Oaks Sec 16
Location
- Region: Baytown
Financial & listing details
- Price per square foot: $134/sqft
- Tax assessed value: $296,395
- Annual tax amount: $7,659
- Date on market: 8/14/2026
- Listing terms: Cash,Conventional,FHA,VA Loan
- Road surface type: Concrete
Estimated market value
$316,500
$301,000 - $332,000
$2,346/mo
Price history
| Date | Event | Price |
|---|---|---|
| 9/21/2026 | Pending sale | $324,000$134/sqft |
Source:  HAR #93517967 Report a problem HAR #93517967 Report a problem | ||
| 8/14/2026 | Listed for sale | $324,000+50.8%$134/sqft |
Source: HAR #93517967 Report a problem | ||
| 7/20/2015 | Listing removed | $214,900$89/sqft |
Source: Coldwell Banker United, Realtors #10951498 Report a problem | ||
| 3/17/2015 | Pending sale | $214,900$89/sqft |
Source: Coldwell Banker United, #10951498 Report a problem | ||
| 2/9/2015 | Price change | $214,900+2.8%$89/sqft |
Source: Coldwell Banker United, Realtors #10951498 Report a problem | ||
| 2/6/2015 | Listed for sale | $209,000-2.6%$87/sqft |
Source: Coldwell Banker United, REALTORS #10951498 Report a problem | ||
| 11/21/2013 | Listing removed | $214,500$89/sqft |
Source: Coldwell Banker Premier Realty #59253160 Report a problem | ||
| 6/30/2013 | Listed for sale | $214,500-0.2%$89/sqft |
Source: Coldwell Banker Premier Realty #59253160 Report a problem | ||
| 3/24/2011 | Listing removed | $214,900$89/sqft |
Source: NCI #81481684 Report a problem | ||
| 2/24/2011 | Listed for sale | $214,900$89/sqft |
Source: NCI #81481684 Report a problem | ||
| 11/14/2010 | Listing removed | $214,900$89/sqft |
Source: Coldwell Banker Premier Realty #81481684 Report a problem | ||
| 10/23/2010 | Listed for sale | $214,900$89/sqft |
Source: NCI #81481684 Report a problem | ||
Public tax history
| Year | Property taxes | Tax assessment |
|---|---|---|
| 2025 | $1,491 +5.1% | $296,395 +1.7% |
| 2024 | $1,419 +5.5% | $291,411 -13% |
| 2023 | $1,345 +9.9% | $335,000 +10.2% |
| 2022 | $1,223 | $303,885 +14.6% |
| 2021 | -- | $265,226 +2.5% |
| 2020 | $1,199 -0.4% | $258,692 |
| 2019 | $1,203 -78.2% | $258,692 +16.7% |
| 2018 | $5,529 | $221,750 -14.5% |
| 2017 | $5,529 +6.2% | $259,319 +23.5% |
| 2016 | $5,209 +7.2% | $210,000 +0.5% |
| 2015 | $4,859 | $209,016 +9.3% |
| 2014 | $4,859 | $191,238 +10.4% |
| 2013 | -- | $173,175 -0.9% |
| 2012 | -- | $174,742 -10.3% |
| 2011 | -- | $194,712 |
| 2010 | -- | $194,712 |
| 2009 | -- | $194,712 -8.2% |
| 2007 | -- | $212,053 +18.1% |
| 2006 | -- | $179,600 |
| 2005 | -- | $179,600 |
| 2004 | -- | $179,600 |
| 2003 | -- | $179,600 |
| 2002 | -- | $179,600 |
| 2001 | -- | $179,600 +8.4% |
| 2000 | -- | $165,700 |
Find assessor info on the county website
Monthly payment
Est. payment
Payment breakdown
Explore the cost of this home by adjusting the details. Changes won't be saved.Climate risks
Neighborhood: 77521
Nearby schools
Schools provided by the listing agent
- Elementary: Travis Elementary School (Goose Creek)
- Middle: Baytown Junior High School
- High: Lee High School (Goose Creek)
Source: HAR. This data may not be complete. We recommend contacting the local school district to confirm school assignments for this home.

Similar homes
- $319,9004 bd4 ba2.4k sqft226 Persimmon Dr, Baytown, TX 77520For Sale
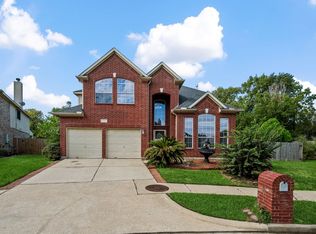 MLS ID #55669679, Michael O'Neal, Keller Williams Realty Northeast. HAR
 - $310,0004 bd4 ba2.4k sqft10014 Eagle Pines Dr, Baytown, TX 77521For Sale
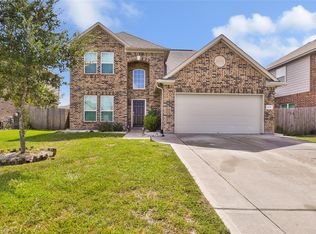 MLS ID #83282845, Kristi Pizana, JLA Realty. HAR
 - $295,0004 bd3 ba2.3k sqft5102 Espuela Ln, Baytown, TX 77521For Sale
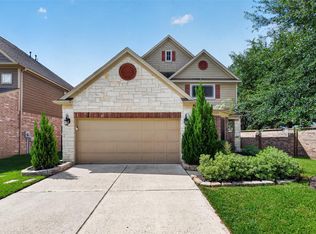 MLS ID #54172575, Maria Lugo, Sean Powers Realty. HAR
 - $306,0004 bd3 ba2.5k sqft4801 Summer Ln, Baytown, TX 77521For Sale
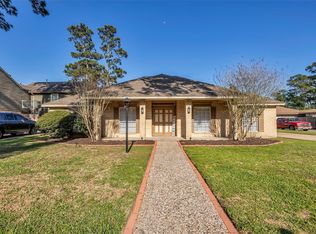 MLS ID #71072057, Patricia Ibarra, Vive Realty LLC. HAR
