Welcome to 2419 Bay Hill Drive, a beautifully maintained 4-bedroom, 3.5-bath home offering 3,059 square feet of comfortable living space in Baytown's sought-after Evergreen Fairways community.
This home combines timeless charm with numerous recent improvements. Major updates completed within the last two years include a new roof and gutters, fresh interior and exterior paint, updated light fixtures with recessed lighting, two 40-gallon water heaters, new carpeting in the bedrooms, game room, and staircase, and new tile flooring in the entryway, laundry room, and upstairs bathrooms
The kitchen features a new Kohler porcelain sink, updated faucet, and new garbage disposal. Bathrooms have been refreshed with new faucets and mirrors, and lighting creating a clean and modern feel throughout the home.
Disigned for both everyday living and entertaining, the spacious floor plan includes generous living areas, a game room, and a cozy fireplace with gas logs, and solar screens.
For sale
Price cut: $5K (8/4)
$360,000
2419 Bay Hill Dr, Baytown, TX 77523
4beds
3,059sqft
Single Family Residence
Built in 1999
7,230 Square Feet Lot
$354,200 Zestimate®
$118/sqft
$58/mo HOA
What's special
New garbage disposalSolar screensGame roomNew roof and gutters
- 60 days |
- 211 |
- 17 |
Zillow last checked:
Listing updated:
Listed by:
Robert Gresham TREC #0777497 832-784-2221,
RE/MAX Excellence
Source: HAR,MLS#: 20784597
Facts & features
Interior
Bedrooms & bathrooms
- Bedrooms: 4
- Bathrooms: 4
- Full bathrooms: 3
- 1/2 bathrooms: 1
Primary bedroom
- Level: First
- Area: 210
- Dimensions: 15x14
Bedroom
- Level: Second
- Area: 140
- Dimensions: 14x10
Bedroom
- Level: Second
- Area: 121
- Dimensions: 11x11
Bedroom
- Level: Second
- Area: 100
- Dimensions: 10x10
Game room
- Level: Second
- Area: 285
- Dimensions: 15x19
Heating
- Natural Gas
Cooling
- Gas
Features
- Number of fireplaces: 1
Interior area
- Total structure area: 3,059
- Total interior livable area: 3,059 sqft
Property
Parking
- Total spaces: 2
- Parking features: Attached
- Attached garage spaces: 2
Features
- Stories: 2
Lot
- Size: 7,230 Square Feet
- Features: Near Golf Course, 0 Up To 1/4 Acre
Details
- Parcel number: 1199380010012
Construction
Type & style
- Home type: SingleFamily
- Architectural style: Other
- Property subtype: Single Family Residence
Materials
- Brick
- Foundation: Slab
- Roof: Composition
Condition
- New construction: No
- Year built: 1999
Utilities & green energy
- Sewer: Public Sewer
- Water: Public
Community & HOA
Community
- Subdivision: Evergreen Fairways
HOA
- Has HOA: Yes
- HOA fee: $700 annually
Location
- Region: Baytown
Financial & listing details
- Price per square foot: $118/sqft
- Tax assessed value: $289,462
- Annual tax amount: $7,480
- Date on market: 6/22/2026
Estimated market value
$354,200
$336,000 - $372,000
$2,952/mo
Price history
| Date | Event | Price |
|---|---|---|
| 8/4/2026 | Price change | $360,000-1.4%$118/sqft |
Source:  HAR #20784597 Report a problem HAR #20784597 Report a problem | ||
| 6/22/2026 | Listed for sale | $365,000$119/sqft |
Source: HAR #20784597 Report a problem | ||
Public tax history
| Year | Property taxes | Tax assessment |
|---|---|---|
| 2025 | -- | $289,462 -2.5% |
| 2024 | -- | $296,975 +4.8% |
| 2023 | -- | $283,323 -1.3% |
| 2022 | -- | $286,954 +32% |
| 2021 | -- | $217,349 +6.7% |
| 2020 | -- | $203,698 |
| 2019 | $18 -99.1% | $203,698 +1.8% |
| 2018 | $2,016 | $200,118 |
| 2017 | $2,016 | $200,118 +10.6% |
| 2016 | $2,016 -6.6% | $181,000 -7.2% |
| 2015 | $2,159 | $195,000 +4.6% |
| 2014 | $2,159 | $186,343 +5.5% |
| 2013 | -- | $176,591 +15.3% |
| 2012 | -- | $153,140 -4.3% |
| 2011 | -- | $160,000 -8.7% |
| 2010 | -- | $175,172 -3.3% |
| 2009 | -- | $181,126 -3% |
| 2007 | -- | $186,749 +1.3% |
| 2006 | -- | $184,360 +8.4% |
| 2005 | -- | $170,000 -2.5% |
| 2004 | -- | $174,400 -7.1% |
| 2003 | -- | $187,800 +2.6% |
| 2002 | -- | $183,000 |
| 2001 | -- | $183,000 |
| 2000 | -- | -- |
Find assessor info on the county website
Monthly payment
Est. payment
Payment breakdown
Explore the cost of this home by adjusting the details. Changes won't be saved.Climate risks
Neighborhood: 77523
Nearby schools
GreatSchools rating
- 3/10Lorenzo De Zavala Elementary SchoolGrades: K-5Distance: 1.1 mi
- 3/10Horace Mann Junior High SchoolGrades: 6-8Distance: 1.2 mi
- 4/10Lee High SchoolGrades: 9-12Distance: 2.2 mi
Schools provided by the listing agent
- Elementary: Lorenzo De Zavala Elementary School (Goose Creek)
- Middle: Horace Mann J H
- High: Lee High School (Goose Creek)
Source: HAR. This data may not be complete. We recommend contacting the local school district to confirm school assignments for this home.
- $288,3004 bd2 ba2k sqft2423 Bay Hill Dr, Baytown, TX 77523Off Market
- $331,4004 bd3 ba3.1k sqft2415 Bay Hill Dr, Baytown, TX 77523Off Market

- $283,0003 bd2 ba2.3k sqft2406 Doral Dr, Baytown, TX 77523Off Market
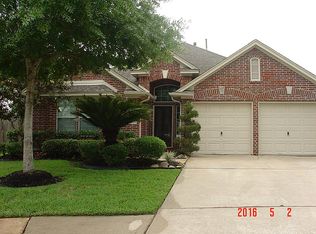
- $303,9003 bd2 ba2.1k sqft2427 Bay Hill Dr, Baytown, TX 77523Off Market
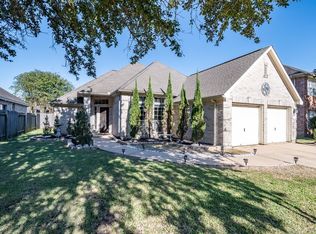
- $267,3003 bd2 ba2k sqft1411 Turnberry Cir, Baytown, TX 77523Off Market
- $267,3003 bd2 ba2k sqft2402 Doral Dr, Baytown, TX 77523Off Market
- $293,7004 bd3 ba2.6k sqft1407 Turnberry Cir, Baytown, TX 77523Off Market
- $239,7003 bd2 ba1.7k sqft2410 Doral Dr, Baytown, TX 77523Off Market
A local agent can set up tours, give advice and negotiate with sellers.
Similar homes
- $339,9994 bd3 ba3.3k sqft4907 Elmwood Ct, Baytown, TX 77521For Sale
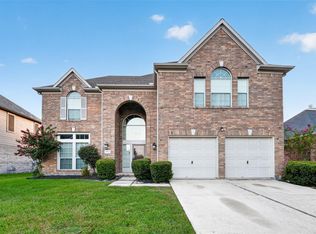 MLS ID #78562679, Julia Durdin Owens, Keller Williams Elite. HAR
 - $324,0003 bd3 ba2.4k sqft4407 Santee Dr, Baytown, TX 77521For Sale
 MLS ID #93517967, Sandra Delmonico, Krisher McKay, Inc. REALTORS. HAR
 - $359,9003 bd3 ba2.7k sqft8311 Rocky River St, Cove, TX 77523For Sale
 MLS ID #76967771, Kristi Fox-Satsky, Century 21 Integra Unlocked. HAR
 - $341,5004 bd4 ba2.7k sqft219 Myrtle Dr, Baytown, TX 77520For Sale
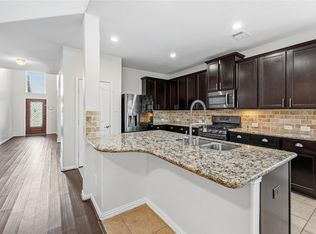 MLS ID #35106017, Elizabeth Dansby, RE/MAX Universal. HAR
 - $329,9004 bd3 ba2.4k sqft226 Persimmon Dr, Baytown, TX 77520For SaleMLS ID #29646909, Maria Cortes, Anchor Realty Assoc., Inc.. HAR
- $394,9004 bd4 ba2.7k sqft3219 Charles Place Mont, Belvieu, TX 77523For SaleMLS ID #21036775, Marissa Garlington, Century 21 Garlington & Assoc.. HAR
- $255,0004 bd3 ba2.3k sqft4423 Plumeria Ave, Baytown, TX 77521For SaleMLS ID #86011673, Kimberly Ponce, Refuge Group Properties. HAR
- $359,5003 bd2 ba2.5k sqft321 Spencer Lndg W, La Porte, TX 77571For SaleMLS ID #44362008, Tammi Freund, Fiv Realty Co Texas LLC. HAR
- $350,0004 bd3 ba2.2k sqft138 Bayside Crossing Dr, La Porte, TX 77571For SaleMLS ID #42424002, Martha McCumpsey, Keller Williams Memorial. HAR
- $324,9994 bd4 ba2.1k sqft4743 Bay Vista Dr, Baytown, TX 77523For SaleMLS ID #92861964, Cristal Torres, 1st Class Real Estate Elevate. HAR
- $349,9004 bd3 ba2.8k sqft1506 Waterford Dr, Deer Park, TX 77536For SaleMLS ID #44477619, Andre Tolbert, Coldwell Banker Ultimate. HAR
- $375,0004 bd3 ba2.7k sqft5219 White Manor Dr, Pasadena, TX 77505For SaleMLS ID #97578038, Karina White, ST Realty. HAR
- $357,0004 bd4 ba2.6k sqft1635 Pebble Banks Ln, Seabrook, TX 77586For SaleMLS ID #60439116, Sarah Farhi, Coldwell Banker Realty - Bellaire-Metropolitan. HAR
- $349,0004 bd3 ba3.1k sqft1614 Roaring Springs Ln, Seabrook, TX 77586For SaleMLS ID #12022114, Eduardo Cano, By The Bay Realty. HAR
- $360,0005 bd4 ba3.2k sqft7130 Liberty Oak Ct, Houston, TX 77049For SaleMLS ID #95295994, Lynn Al-Emam, Nan & Company Properties - Corporate Office (Heights). HAR
- $274,4004 bd2 ba2.2k sqft8018 Fox St, Baytown, TX 77523For SaleMLS ID #98242911, Rebecca Striebeck, StepStone Realty LLC. HAR
- $349,9003 bd2 ba2.1k sqft1906 Wynforest Dr, Deer Park, TX 77536For SaleMLS ID #68126350, Laura Truitt, Keller Williams Realty Clear Lake / NASA. HAR
- $369,5004 bd3 ba2.5k sqft3202 Pleasant Cove Ct, Houston, TX 77059For SaleMLS ID #50399510, Michele Jacobs, Michele Jacobs Realty Group. HAR
- $369,0004 bd4 ba3.2k sqft16127 Fairway Creek Cir, Crosby, TX 77532For SaleMLS ID #10648264, Cody McMillian, Niva Realty. HAR
- $449,7774 bd3 ba2.8k sqft2221 Silvercreek Ct, Deer Park, TX 77536For SaleMLS ID #62202447, Rob Roy, Texas Flat Fee, REALTORS. HAR
