Great opportunity in the established Baywood Oaks community and desirable Deer Park ISD. This spacious home features a functional floor plan with a backyard pool, no back neighbors, and excellent outdoor space for entertaining and relaxation. Additional highlights include a 3-car detached garage, covered carport parking, and an automatic driveway gate providing added convenience and security. Recent updates include a new A/C system and water heater (2023), as well as a new fence (2024). The property offers strong potential for updates and personalization, making it ideal for both owner-occupants and investors. Conveniently located near Beltway 8 with easy access to shopping, dining, and local amenities.
For sale
Price cut: $15K (7/20)
$380,000
5219 White Manor Dr, Pasadena, TX 77505
4beds
2,789sqft
:
Get pre-qualified$3,116/mo
Single Family Residence
Built in 1994
0.29 Acres Lot
$377,900 Zestimate®
$136/sqft
$28/mo HOA
What's special
Backyard poolFunctional floor planCovered carport parkingSpacious home
- 37 days |
- 1,497 |
- 93 |
Likely to sell faster than
Zillow last checked:
Listing updated:
Listed by:
Karina White TREC #0725555 281-917-4519,
ST Realty
Source: HAR,MLS#: 97578038
Facts & features
Interior
Bedrooms & bathrooms
- Bedrooms: 4
- Bathrooms: 3
- Full bathrooms: 2
- 1/2 bathrooms: 1
Primary bathroom
- Features: Half Bath, Primary Bath: Double Sinks, Primary Bath: Jetted Tub, Primary Bath: Separate Shower, Secondary Bath(s): Double Sinks, Secondary Bath(s): Tub/Shower Combo
Kitchen
- Features: Island w/ Cooktop
Heating
- Electric
Cooling
- Electric
Appliances
- Included: Double Oven, Microwave, Electric Cooktop, Dishwasher
- Laundry: Gas Dryer Hookup, Washer Hookup
Features
- 1 Bedroom Down - Not Primary BR, 3 Bedrooms Up, Primary Bed - 1st Floor, Walk-In Closet(s)
- Flooring: Carpet, Tile
- Number of fireplaces: 1
Interior area
- Total structure area: 2,789
- Total interior livable area: 2,789 sqft
Property
Parking
- Total spaces: 3
- Parking features: Garage
- Attached garage spaces: 3
Features
- Stories: 2
- Patio & porch: Porch
- Has private pool: Yes
- Pool features: Gunite
- Has spa: Yes
- Fencing: Back Yard
Lot
- Size: 0.29 Acres
- Features: Cul-De-Sac, Subdivided, 0 Up To 1/4 Acre
Details
- Parcel number: 1176950010031
Construction
Type & style
- Home type: SingleFamily
- Architectural style: Traditional
- Property subtype: Single Family Residence
Materials
- Brick
- Foundation: Slab
- Roof: Composition
Condition
- New construction: No
- Year built: 1994
Utilities & green energy
- Sewer: Public Sewer
- Water: Public
Community & HOA
Community
- Subdivision: Baywood Oaks Sec 04
HOA
- Has HOA: Yes
- HOA fee: $330 annually
Location
- Region: Pasadena
Financial & listing details
- Price per square foot: $136/sqft
- Tax assessed value: $400,732
- Annual tax amount: $9,570
- Date on market: 6/22/2026
Estimated market value
$377,900
$359,000 - $397,000
$3,491/mo
Price history
| Date | Event | Price |
|---|---|---|
| 7/20/2026 | Price change | $380,000-3.8%$136/sqft |
Source:  HAR #97578038 Report a problem HAR #97578038 Report a problem | ||
| 7/8/2026 | Price change | $395,000-2.5%$142/sqft |
Source: HAR #97578038 Report a problem | ||
| 6/22/2026 | Listed for sale | $405,000+3.8%$145/sqft |
Source: HAR #97578038 Report a problem | ||
| 4/28/2023 | Listing removed | -- |
Source: HAR #83978273 Report a problem | ||
| 3/28/2023 | Pending sale | $390,000$140/sqft |
Source: HAR #83978273 Report a problem | ||
| 2/28/2023 | Price change | $390,000-9.1%$140/sqft |
Source: HAR #83978273 Report a problem | ||
| 1/23/2023 | Price change | $429,000+4.6%$154/sqft |
Source: HAR #83978273 Report a problem | ||
| 1/21/2023 | Listed for sale | $410,000$147/sqft |
Source: HAR #83978273 Report a problem | ||
Public tax history
| Year | Property taxes | Tax assessment |
|---|---|---|
| 2025 | $6,247 -37.2% | $400,732 -4.9% |
| 2024 | $9,941 +45.5% | $421,267 -5.5% |
| 2023 | $6,830 -7.9% | $445,781 +9.5% |
| 2022 | $7,417 | $406,940 +14.6% |
| 2021 | -- | $354,991 +6.1% |
| 2020 | $6,970 +0.6% | $334,670 +5.1% |
| 2019 | $6,927 -19.4% | $318,535 +9.4% |
| 2018 | $8,590 | $291,134 |
| 2017 | $8,590 +193.2% | $291,134 |
| 2016 | $2,930 +0.5% | $291,134 -0.9% |
| 2015 | $2,914 | $293,830 +10.6% |
| 2014 | $2,914 | $265,617 +6.7% |
| 2013 | -- | $248,940 +2.7% |
| 2012 | -- | $242,301 -2% |
| 2011 | -- | $247,316 |
| 2010 | -- | $247,316 |
| 2009 | -- | $247,316 |
| 2007 | -- | $247,316 +7.7% |
| 2006 | -- | $229,552 +4.2% |
| 2005 | -- | $220,366 -0.2% |
| 2004 | -- | $220,800 |
| 2003 | -- | $220,800 |
| 2002 | -- | $220,800 +1.9% |
| 2001 | -- | $216,600 +9% |
| 2000 | -- | $198,700 |
Find assessor info on the county website
Monthly payment
Est. payment
Payment breakdown
Explore the cost of this home by adjusting the details. Changes won't be saved.Climate risks
Neighborhood: Baywood
Nearby schools
GreatSchools rating
- 7/10Fairmont Elementary SchoolGrades: K-5Distance: 0.8 mi
- 9/10Fairmont Jr High SchoolGrades: 6-8Distance: 0.7 mi
- 6/10Deer Park High School - North CampusGrades: 9-12Distance: 3.8 mi
Schools provided by the listing agent
- Elementary: Fairmont Elementary School
- Middle: Fairmont Junior High School
- High: Deer Park High School
Source: HAR. This data may not be complete. We recommend contacting the local school district to confirm school assignments for this home.
- $412,4004 bd2 ba2.3k sqft5215 White Manor Dr, Pasadena, TX 77505Off Market
- $503,9004 bd3 ba2.9k sqft5218 White Manor Dr, Pasadena, TX 77505Off Market
- $380,7004 bd2 ba2.4k sqft5211 White Manor Dr, Pasadena, TX 77505Off Market
- $414,0003 bd2 ba2.6k sqft5218 Baywood Dr, Pasadena, TX 77505Off Market
- $377,0004 bd2 ba2.4k sqft5214 White Manor Dr, Pasadena, TX 77505Off Market
- $438,0003 bd2 ba2.4k sqft5214 Baywood Dr, Pasadena, TX 77505Off Market
- $695-- bd-- ba-- sqftGenoa Red Bluff Rd, Pasadena, TX 77505Off Market
- $137-- bd-- ba-- sqftGenoa Red Bluff Rd, Houston, TX 77505Off Market
A local agent can set up tours, give advice and negotiate with sellers.
Similar homes
- $389,9004 bd3 ba2.6k sqft4939 White Manor Dr, Pasadena, TX 77505For Sale
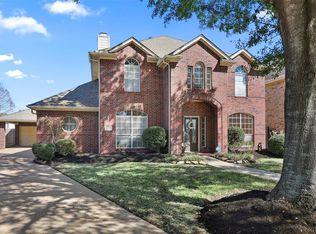 MLS ID #73472029, Carla Nettles, Summit, Realtors. HAR
 - $389,0003 bd2 ba2.3k sqft5122 Tidewater Ct, Pasadena, TX 77505For Sale
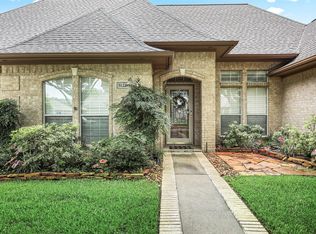 MLS ID #24729955, Karen Kendrick, Summit, Realtors. HAR
 - $435,0004 bd3 ba2.8k sqft3615 Turtle Cove Dr, Pasadena, TX 77505For Sale
 MLS ID #79344173, Charlie Zaid, Century Properties Real Estate. HAR
 - $369,5004 bd3 ba2.5k sqft3202 Pleasant Cove Ct, Houston, TX 77059For Sale
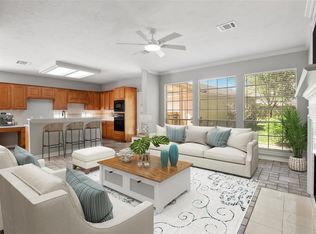 MLS ID #50399510, Michele Jacobs, Michele Jacobs Realty Group. HAR
 - $385,0004 bd3 ba2.2k sqft1427 Basswood Springs Ct, Houston, TX 77062For SaleMLS ID #58315227, Michael Nassif, NRE Realty. HAR
- $389,0004 bd3 ba3.1k sqft811 Colony Glen Ct, Houston, TX 77062For SaleMLS ID #72526242, Lili Wu, Forever Realty, LLC. HAR
- $399,5004 bd3 ba2.7k sqft4218 White River Dr, Pasadena, TX 77504For SaleMLS ID #21771008, Matt Clark, Better Homes and Gardens Real Estate Gary Greene - Bay Area. HAR
- $405,0004 bd3 ba3k sqft2502 Sea Horse Ct, Seabrook, TX 77586For SaleMLS ID #55382867, Jonathan Cottrell, Cottrell Realty. HAR
- $475,0003 bd3 ba2.5k sqft3931 Bolivia Dr, Pasadena, TX 77504For SaleMLS ID #68984546, Kevin Schamel, Coldwell Banker Realty - The Woodlands. HAR
- $395,0004 bd4 ba3.2k sqft2103 Five Iron Dr, Houston, TX 77089For SaleMLS ID #19953697, Hung Nguyen, Texas United Realty. HAR
- $480,0004 bd5 ba3.8k sqft4618 Sao Paulo St, Pasadena, TX 77504For SaleMLS ID #7825629, Pearl Ngo, Real Broker, LLC. HAR
- $379,5003 bd2 ba2.5k sqft321 Spencer Lndg W, La Porte, TX 77571For SaleMLS ID #44362008, Tammi Freund, Fiv Realty Co Texas LLC. HAR
- $435,0004 bd3 ba2.8k sqft3910 Quiet Knoll Ct, Houston, TX 77059For SaleMLS ID #19696058, Dan McCarver, Better Homes and Gardens Real Estate Gary Greene - Bay Area. HAR
- $349,0004 bd3 ba3.1k sqft1614 Roaring Springs Ln, Seabrook, TX 77586For SaleMLS ID #12022114, Eduardo Cano, Keller Williams Signature. HAR
- $375,0003 bd2 ba1.5k sqft815 Wisconsin St, South Houston, TX 77587For SaleMLS ID #41107732, Kathie Garza, Compass RE Texas, LLC - Houston. HAR
- $399,0004 bd4 ba3.2k sqft2405 Evergreen Dr, Pearland, TX 77581For SaleMLS ID #93668342, Niveen Chabaita, Bayou Vista Realty, LLC. HAR
- $379,0003 bd3 ba2.1k sqft1308 Modena Dr, Pearland, TX 77581For SaleMLS ID #42058942, Beth Ortiz, eXp Realty LLC. HAR
- $410,0004 bd3 ba2.7k sqft1512 Pine Grove Ln, Pearland, TX 77581For SaleMLS ID #84321267, Tonya Heard, Keller Williams Preferred. HAR
- $360,0004 bd3 ba2.3k sqft2212 Palm Lagoon Dr, League City, TX 77573For SaleMLS ID #83712357, Alexis Croker, Keller Williams Realty Clear Lake / NASA. HAR
- $349,9004 bd2 ba2.4k sqft1909 Rampart St, League City, TX 77573For SaleMLS ID #9956040, Christopher Hoot, Keller Williams Realty Clear Lake / NASA. HAR
