ARE YOU AN INVESTOR looking for an INVESTMENT PROPERTY with a tenant already renting? This property might be a great opportunity. Recently rented for a one year lease,landlord looking to sell. This custom 2 story home has it all. 4/2.5 with game room, NEW ROOF (2025), tile floors, carpet in upstairs bedrooms. Wood Staircase, Jacuzzi tub in master, Granite counters in kitchen, High Ceilings , crown molding throughout home. This one owner home shows pride and is move in ready. Nice covered deck.
For sale
$399,500
4218 White River Dr, Pasadena, TX 77504
4beds
2,785sqft
:
Get pre-qualified$3,245/mo
Single Family Residence
Built in 2007
5,998 Square Feet Lot
$390,800 Zestimate®
$143/sqft
$-- HOA
What's special
High ceilingsCrown molding throughout homeTile floorsWood staircaseGranite counters in kitchenJacuzzi tub in masterNice covered deck
- 345 days |
- 184 |
- 28 |
Zillow last checked:
Listing updated:
Listed by:
Matt Clark TREC #0738474 832-385-3164,
Better Homes and Gardens Real Estate Gary Greene - Bay Area,
Marina Levin TREC #0803031 346-471-1471,
Better Homes and Gardens Real Estate Gary Greene - Bay Area
Source: HAR,MLS#: 21771008
Facts & features
Interior
Bedrooms & bathrooms
- Bedrooms: 4
- Bathrooms: 3
- Full bathrooms: 2
- 1/2 bathrooms: 1
Primary bathroom
- Features: Primary Bath: Double Sinks, Primary Bath: Separate Shower, Primary Bath: Soaking Tub
Heating
- Natural Gas
Cooling
- Ceiling Fan(s), Electric
Appliances
- Included: Disposal, Gas Oven, Microwave, Gas Range, Dishwasher
- Laundry: Electric Dryer Hookup, Gas Dryer Hookup, Washer Hookup
Features
- Primary Bed - 1st Floor
- Flooring: Carpet, Tile
- Number of fireplaces: 1
- Fireplace features: Gas, Gas Log
Interior area
- Total structure area: 2,785
- Total interior livable area: 2,785 sqft
Property
Parking
- Total spaces: 2
- Parking features: Attached, Garage Door Opener, Double-Wide Driveway
- Attached garage spaces: 2
Features
- Stories: 2
- Patio & porch: Covered
- Fencing: Full
Lot
- Size: 5,998 Square Feet
- Features: Subdivided, 0 Up To 1/4 Acre
Details
- Parcel number: 1126680000005
Construction
Type & style
- Home type: SingleFamily
- Architectural style: Traditional
- Property subtype: Single Family Residence
Materials
- Brick
- Foundation: Slab
- Roof: Composition
Condition
- New construction: No
- Year built: 2007
Utilities & green energy
- Sewer: Public Sewer
- Water: Public
Green energy
- Energy efficient items: Thermostat
Community & HOA
Community
- Subdivision: Parkview South Sec 06
Location
- Region: Pasadena
Financial & listing details
- Price per square foot: $143/sqft
- Tax assessed value: $399,392
- Annual tax amount: $9,018
- Date on market: 8/30/2025
- Listing terms: Cash,Conventional,FHA,Investor,VA Loan
- Road surface type: Concrete
Estimated market value
$390,800
$371,000 - $410,000
$2,591/mo
Price history
| Date | Event | Price |
|---|---|---|
| 9/30/2025 | Listing removed | $2,400$1/sqft |
Source:  HAR #21681390 Report a problem HAR #21681390 Report a problem | ||
| 9/21/2025 | Listed for rent | $2,400$1/sqft |
Source: HAR #21681390 Report a problem | ||
| 9/10/2025 | Price change | $399,500-3.7%$143/sqft |
Source:  HAR #21771008 Report a problem HAR #21771008 Report a problem | ||
| 8/30/2025 | Listed for sale | $415,000+69.4%$149/sqft |
Source: HAR #21771008 Report a problem | ||
| 12/27/2013 | Listing removed | $245,000$88/sqft |
Source: Mission Real Estate Group #56803274 Report a problem | ||
| 7/7/2013 | Price change | $245,000-5.4%$88/sqft |
Source: Mission Real Estate Group #56803274 Report a problem | ||
| 6/27/2013 | Listed for sale | $259,000$93/sqft |
Source: Mission Real Estate Group #56803274 Report a problem | ||
Public tax history
| Year | Property taxes | Tax assessment |
|---|---|---|
| 2025 | $1,629 -57.1% | $399,392 +9.1% |
| 2024 | $3,798 +8.5% | $366,000 -0.2% |
| 2023 | $3,500 -2.5% | $366,788 +2.7% |
| 2022 | $3,588 | $357,081 +9.9% |
| 2021 | -- | $324,775 +6.5% |
| 2020 | $3,987 -0.7% | $305,000 +3.7% |
| 2019 | $4,015 -40.5% | $294,100 +25.1% |
| 2018 | $6,754 | $235,000 |
| 2017 | $6,754 +34.7% | $235,000 |
| 2016 | $5,014 +100.7% | $235,000 -5.7% |
| 2015 | $2,498 | $249,282 +34.7% |
| 2014 | $2,498 | $185,000 |
| 2013 | -- | $185,000 -7.5% |
| 2012 | -- | $200,000 |
| 2011 | -- | $200,000 |
| 2010 | -- | $200,000 -3% |
| 2009 | -- | $206,142 +103.1% |
| 2006 | -- | $101,478 +8.8% |
| 2005 | -- | $93,300 |
| 2004 | -- | $93,300 |
| 2003 | -- | $93,300 +3.8% |
| 2002 | -- | $89,900 +10.3% |
| 2001 | -- | $81,500 +4.5% |
| 2000 | -- | $78,000 |
Find assessor info on the county website
Monthly payment
Est. payment
Payment breakdown
Explore the cost of this home by adjusting the details. Changes won't be saved.Climate risks
Neighborhood: Parkview South
Nearby schools
GreatSchools rating
- 6/10Teague Elementary SchoolGrades: PK-4Distance: 0.7 mi
- 7/10Bondy Intermediate SchoolGrades: 7-8Distance: 1.5 mi
- 6/10Pasadena Memorial High SchoolGrades: 9-12Distance: 1 mi
Schools provided by the listing agent
- Elementary: Teague Elementary School (Pasadena)
- Middle: Lomax Middle School
- High: Memorial High School (Pasadena)
Source: HAR. This data may not be complete. We recommend contacting the local school district to confirm school assignments for this home.
- $211,8003 bd1 ba1.3k sqft4214 White River Dr, Pasadena, TX 77504Off Market
- $236,0003 bd2 ba1.4k sqft4222 White River Dr, Pasadena, TX 77504Off Market
- $233,4003 bd2 ba1.4k sqft4210 White River Dr, Pasadena, TX 77504Off Market
- $219,2003 bd2 ba1.3k sqft4219 Blind River Dr, Pasadena, TX 77504Off Market
- $233,7003 bd2 ba1.4k sqft4215 Blind River Dr, Pasadena, TX 77504Off Market
- $211,7003 bd2 ba1.1k sqft4223 Blind River Dr, Pasadena, TX 77504Off Market
- $261,1003 bd2 ba1.2k sqft4302 White River Dr, Pasadena, TX 77504Off Market
- $230,1003 bd2 ba1.3k sqft4211 Blind River Dr, Pasadena, TX 77504Off Market
A local agent can set up tours, give advice and negotiate with sellers.
Similar homes
- $475,0003 bd3 ba2.5k sqft3931 Bolivia Dr, Pasadena, TX 77504For Sale
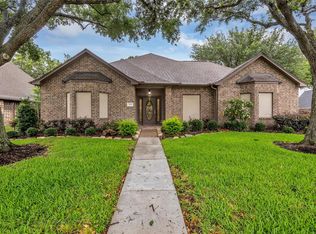 MLS ID #68984546, Kevin Schamel, Coldwell Banker Realty - The Woodlands. HAR
 - $389,9004 bd3 ba2.6k sqft4939 White Manor Dr, Pasadena, TX 77505For Sale
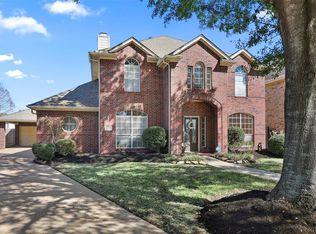 MLS ID #73472029, Carla Nettles, Summit, Realtors. HAR
 - $395,0004 bd4 ba3.2k sqft2103 Five Iron Dr, Houston, TX 77089For Sale
 MLS ID #19953697, Hung Nguyen, Texas United Realty. HAR
 - $384,9004 bd3 ba2.2k sqft16003 Salton Point Dr, Friendswood, TX 77546For Sale
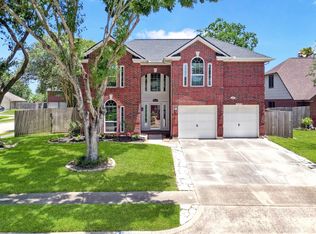 MLS ID #18778376, Amanda Myatt, Styled Real Estate. HAR
 - $399,0004 bd4 ba3.2k sqft2405 Evergreen Dr, Pearland, TX 77581For SaleMLS ID #93668342, Niveen Chabaita, Bayou Vista Realty, LLC. HAR
- $284,0004 bd3 ba2.3k sqft13411 Misty Sands Ln, Houston, TX 77034For SaleMLS ID #74777864, Nena Hernandez, Compass RE Texas, LLC - Houston. HAR
- $379,5904 bd3 ba2.8k sqft12002 Christophers Walk Ct, Houston, TX 77089For SaleMLS ID #6621858, Monica Munoz, INNOVA Realty. HAR
- $425,0004 bd4 ba2.8k sqft1906 Dry Willow Ln, Houston, TX 77089For SaleMLS ID #13886929, Michael Gee, Real Broker, LLC. HAR
- $445,0005 bd4 ba3.1k sqft10102 Lizette Ct, Houston, TX 77075For SaleMLS ID #88784937, Thanh Le, LPT Realty, LLC. HAR
- $419,0004 bd2 ba2.6k sqft1608 Spring Glen Ln, Pearland, TX 77581For SaleMLS ID #39890577, Jesus Lopez, Keller Williams Signature. HAR
- $410,0004 bd3 ba2.7k sqft1512 Pine Grove Ln, Pearland, TX 77581For SaleMLS ID #84321267, Tonya Heard, Keller Williams Preferred. HAR
- $389,0003 bd3 ba2.1k sqft1407 Capri Place Ln, Pearland, TX 77581For SaleMLS ID #73765533, Elma Garcia, Better Homes and Gardens Real Estate Gary Greene - Bay Area. HAR
- $400,0003 bd2 ba2.5k sqft6168 Cornell Ln, League City, TX 77573For SaleMLS ID #30380780, Christy Buck, Infinity Real Estate Group. HAR
- $360,0004 bd2 ba2.3k sqft2119 Kingfisher Ct, League City, TX 77573For SaleMLS ID #90426368, Jonathan Cottrell, Cottrell Realty. HAR
- $404,9905 bd4 ba3.2k sqft4411 Graceland Dr, Deer Park, TX 77536For SaleMLS ID #50231676, Jen Glenn, Jen Glenn. HAR
- $400,0004 bd2 ba2.7k sqft6111 Windsor Chase Ln, League City, TX 77573For SaleMLS ID #94148802, Brian Worrell, Keystone Realty Group. HAR
- $499,0004 bd4 ba3k sqft5718 Oakhurst Trl, Pasadena, TX 77505For SaleMLS ID #4417415, Leann Acuna, Keller Williams City View. HAR
- $389,9993 bd2 ba2.1k sqft2886 Milano Ln, League City, TX 77573For SaleMLS ID #13690562, Angela Wills, Heritage Realty. HAR
- $439,0004 bd3 ba2.4k sqft2507 Hatton Terrace Ln, Pearland, TX 77089For SaleMLS ID #80915755, Sandra Tsui, Keller Williams Realty Southwest. HAR
- $435,0004 bd3 ba2.8k sqft1908 Sunset Terrace Ln, Houston, TX 77089For SaleMLS ID #12305156, Randall Martin, CB&A, Realtors- Southeast. HAR
