Beautiful home with a backyard oasis in the highly sought-after Vista Villas. This brick home features 3/2.5/3. The home has hardwood floors and tile throughout. High ceilings and a perfect home for entertaining. An open concept home has a large kitchen with beautiful cabinets and an island kitchen overlooking a large family room with a gas log fireplace. Stainless steel appliances with undercabinet lighting. The home also features an office/study located by the front entrance. The home features a large covered patio and pool that is enclosed by a screen. The pool patio is perfect and gives you great indoor/outdoor living. The home also features a 3-car garage that is heated and cooled, and a craft room that also includes air conditioning. The garage also features a 1/2 bath.
For sale
$475,000
3931 Bolivia Dr, Pasadena, TX 77504
3beds
2,578sqft
Single Family Residence
Built in 2001
10,624 Square Feet Lot
$466,200 Zestimate®
$184/sqft
$-- HOA
What's special
Gas log fireplaceBrick homeBackyard oasisHigh ceilingsLarge covered patioHardwood floorsStainless steel appliances
- 112 days
- 244
- 24
Zillow last checked:
Listing updated:
Listed by:
Kevin Schamel TREC #0587100 281-954-1152,
Coldwell Banker Realty - The Woodlands
Source: HAR,MLS#: 68984546
Facts & features
Interior
Bedrooms & bathrooms
- Bedrooms: 3
- Bathrooms: 3
- Full bathrooms: 2
- 1/2 bathrooms: 1
Primary bedroom
- Level: First
- Area: 306
- Dimensions: 18x17
Bedroom
- Level: First
- Area: 169
- Dimensions: 13x13
Bedroom
- Level: First
- Area: 144
- Dimensions: 12x12
Other
- Level: First
- Area: 144
- Dimensions: 12x12
Dining room
- Level: First
- Area: 204
- Dimensions: 17x12
Family room
- Level: First
- Area: 324
- Dimensions: 18x18
Utility room
- Level: First
Heating
- Natural Gas
Cooling
- Ceiling Fan(s), Electric
Appliances
- Included: Disposal, Freestanding Oven, Gas Oven, Microwave, Free-Standing Range, Gas Cooktop, Dishwasher
- Laundry: Electric Dryer Hookup, Gas Dryer Hookup, Washer Hookup
Features
- Central Vacuum, High Ceilings, All Bedrooms Down, En-Suite Bath, Primary Bed - 1st Floor, Sitting Area, Split Plan, Walk-In Closet(s)
- Flooring: Tile, Wood
- Windows: Window Coverings
- Number of fireplaces: 2
- Fireplace features: Gas Log
Interior area
- Total structure area: 2,578
- Total interior livable area: 2,578 sqft
Video & virtual tour
Property
Parking
- Total spaces: 3
- Parking features: Detached, Oversized
- Garage spaces: 3
Features
- Stories: 1
- Patio & porch: Covered, Screened
- Exterior features: Side Yard, Sprinkler System
- Has private pool: Yes
- Pool features: Gunite, In Ground
- Fencing: Back Yard
Lot
- Size: 10,624 Square Feet
- Features: Cleared, Cul-De-Sac, Subdivided, 0 Up To 1/4 Acre
Details
- Parcel number: 1091010000023
Construction
Type & style
- Home type: SingleFamily
- Architectural style: Traditional
- Property subtype: Single Family Residence
Materials
- Brick
- Foundation: Slab
- Roof: Composition
Condition
- New construction: No
- Year built: 2001
Utilities & green energy
- Sewer: Public Sewer
- Water: Public
Green energy
- Energy efficient items: Thermostat
Community & HOA
Community
- Subdivision: Vista Villas Sec 04
Location
- Region: Pasadena
Financial & listing details
- Price per square foot: $184/sqft
- Tax assessed value: $436,018
- Annual tax amount: $10,557
- Date on market: 6/25/2026
- Listing terms: Cash,Conventional,FHA,VA Loan
- Ownership: Full Ownership
- Road surface type: Concrete
Estimated market value
$466,200
$443,000 - $490,000
$2,895/mo
Price history
| Date | Event | Price |
|---|---|---|
| 6/25/2026 | Listed for sale | $475,000$184/sqft |
Source:  HAR #68984546 Report a problem HAR #68984546 Report a problem | ||
| 6/24/2026 | Listing removed | $475,000$184/sqft |
Source: HAR #90537622 Report a problem | ||
| 5/20/2026 | Listed for sale | $475,000$184/sqft |
Source: HAR #90537622 Report a problem | ||
| 5/1/2026 | Listing removed | $475,000$184/sqft |
Source: HAR #38151343 Report a problem | ||
| 3/31/2026 | Pending sale | $475,000$184/sqft |
Source: HAR #38151343 Report a problem | ||
| 3/27/2026 | Listed for sale | $475,000+11.8%$184/sqft |
Source: HAR #38151343 Report a problem | ||
| 9/29/2022 | Listing removed | -- |
Source: HAR #70249995 Report a problem | ||
| 8/20/2022 | Listed for sale | $425,000$165/sqft |
Source: HAR #70249995 Report a problem | ||
Public tax history
| Year | Property taxes | Tax assessment |
|---|---|---|
| 2025 | $1,442 +1.4% | $436,018 +0.5% |
| 2024 | $1,423 | $433,731 +4.1% |
| 2023 | -- | $416,709 -1.4% |
| 2022 | $1,558 | $422,592 +18.8% |
| 2021 | -- | $355,691 +0.7% |
| 2020 | $1,519 -20.6% | $353,344 +0.8% |
| 2019 | $1,914 -52% | $350,593 +11.7% |
| 2018 | $3,984 | $313,942 |
| 2017 | $3,984 +4.8% | $313,942 +9.1% |
| 2016 | $3,801 +0.6% | $287,642 +1.5% |
| 2015 | $3,777 | $283,318 +5.3% |
| 2014 | $3,777 | $269,184 +12.2% |
| 2013 | -- | $239,962 +3.1% |
| 2012 | -- | $232,735 |
| 2011 | -- | $232,735 -2.8% |
| 2010 | -- | $239,500 +4.1% |
| 2009 | -- | $230,000 -3.6% |
| 2007 | -- | $238,502 +19.5% |
| 2006 | -- | $199,650 +10% |
| 2005 | -- | $181,500 +10% |
| 2004 | -- | $165,000 |
| 2003 | -- | $165,000 |
| 2002 | -- | $165,000 +366.1% |
| 2001 | -- | $35,400 +21.2% |
| 2000 | -- | $29,200 |
Find assessor info on the county website
Monthly payment
Est. payment
Payment breakdown
Explore the cost of this home by adjusting the details. Changes won't be saved.Climate risks
Neighborhood: Vista Villas
Nearby schools
Schools provided by the listing agent
- Elementary: Jensen Elementary School
- Middle: Kendrick Middle School
- High: Memorial High School (Pasadena)
Source: HAR. This data may not be complete. We recommend contacting the local school district to confirm school assignments for this home.


Similar homes
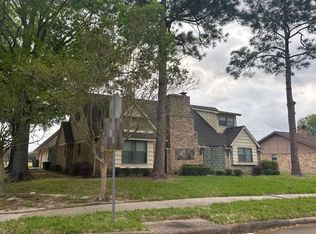
- $379,0005 bd3 ba2.5k sqft4838 Roaring Springs Rd, Pasadena, TX 77505For Sale
 MLS ID #12942977, Payton Fisher, SERHANT. HAR
 - $439,0004 bd3 ba3k sqft2907 Prairie Hill Ct, Houston, TX 77059For Sale
 MLS ID #75033936, Lisa Chaney, Martha Turner Sotheby's International Realty - Bay Area. HAR
 - $574,9003 bd3 ba2.9k sqft4313 Ashley Ln, Deer Park, TX 77536For Sale
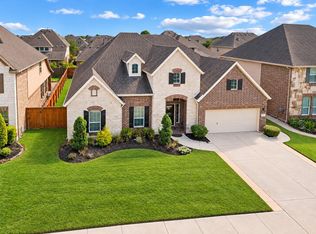 MLS ID #19514646, Bonnie Schinnerer, Epique Realty LLC. HAR
 - $464,9004 bd4 ba3.1k sqft406 Stockport Dr, League City, TX 77573For Sale
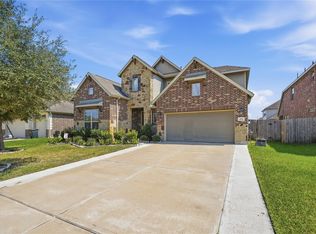 MLS ID #41333188, Kiran Babu, Logos Investment Properties & Real Estate. HAR
