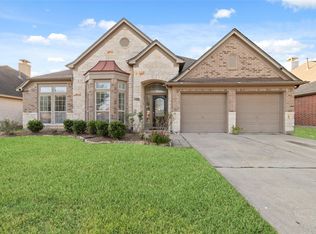
SPACE IS NO PROBLEM HERE! With 5 bedrooms, 2.5 baths, a downstairs study/office AND an upstairs game room, this home has the kind of layout that just works. Downstairs features a living room with 2-story ceilings, a breakfast area, formal dining area and a bedroom. Upstairs offers a game room and the other 4 bedrooms, including the primary bedroom and ensuite. There have been some great updates too, including a new roof, water heater, dishwasher and microwave, plus custom paint throughout. The garage has an industrial-coated floor, and the covered back patio gives you a great spot to hang out or enjoy the quiet backyard and flowerbeds. The location is a winner! You’re close to PISD schools, shopping, medical facilities, restaurants and major routes, with Fairway Plaza, H-E-B, Walmart, Target all nearby. Hungry? Johnny Tamale’s & Olive Garden are close enough that dinner plans are easy. Come see what makes this one special!
For sale
$379,000
4838 Roaring Springs Rd, Pasadena, TX 77505
5beds
2,551sqft
Single Family Residence
Built in 2000
6,730 Square Feet Lot
$373,100 Zestimate®
$149/sqft
$10/mo HOA
What's special
Custom paint throughoutFormal dining areaQuiet backyard and flowerbedsCovered back patioUpstairs game roomBreakfast areaPrimary bedroom and ensuite
- 12 days
- 253
- 31
Likely to sell faster than
Zillow last checked:
Listing updated:
Listed by:
Payton Fisher TREC #0766551 713-557-0921,
SERHANT
Source: HAR,MLS#: 12942977
Facts & features
Interior
Bedrooms & bathrooms
- Bedrooms: 5
- Bathrooms: 3
- Full bathrooms: 2
- 1/2 bathrooms: 1
Primary bedroom
- Level: Second
- Area: 221
- Dimensions: 17x13
Bedroom
- Level: Second
- Area: 110
- Dimensions: 11x10
Bedroom
- Level: Second
- Area: 125.67
- Dimensions: 13x9'8
Bedroom
- Level: First
- Area: 110
- Dimensions: 11x10
Bedroom
- Level: Second
- Area: 120
- Dimensions: 12x10
Other
- Level: First
- Area: 110
- Dimensions: 10x11
Breakfast
- Level: First
- Area: 117
- Dimensions: 13x9
Dining room
- Level: First
- Area: 104.5
- Dimensions: 9.5x11
Game room
- Level: Second
- Area: 324
- Dimensions: 18x18
Kitchen
- Level: First
- Area: 121
- Dimensions: 11x11
Living room
- Level: First
- Area: 340
- Dimensions: 20x17
Utility room
- Level: First
- Area: 38.75
- Dimensions: 7'9x5
Heating
- Natural Gas
Cooling
- Ceiling Fan(s), Electric
Appliances
- Included: Disposal, Oven, Microwave, Gas Range, Dishwasher
- Laundry: Gas Dryer Hookup, Washer Hookup
Features
- Crown Molding, High Ceilings, 1 Bedroom Down - Not Primary BR, En-Suite Bath, Primary Bed - 2nd Floor, Walk-In Closet(s)
- Flooring: Carpet, Tile, Wood
- Windows: Window Coverings
- Number of fireplaces: 1
- Fireplace features: Gas Log
Interior area
- Total structure area: 2,551
- Total interior livable area: 2,551 sqft
Property
Parking
- Total spaces: 2
- Parking features: Attached, Double-Wide Driveway
- Attached garage spaces: 2
Features
- Stories: 2
- Patio & porch: Covered
- Fencing: Back Yard,Full
Lot
- Size: 6,730 Square Feet
- Features: Subdivided, 0 Up To 1/4 Acre
Details
- Parcel number: 1196560010005
Construction
Type & style
- Home type: SingleFamily
- Architectural style: Traditional
- Property subtype: Single Family Residence
Materials
- Brick
- Foundation: Slab
- Roof: Composition
Condition
- New construction: No
- Year built: 2000
Utilities & green energy
- Sewer: Public Sewer
- Water: Public
Community & HOA
Community
- Subdivision: Preston Trails South Sec 02
HOA
- HOA fee: $120 annually
Location
- Region: Pasadena
Financial & listing details
- Price per square foot: $149/sqft
- Tax assessed value: $325,258
- Annual tax amount: $7,876
- Date on market: 10/6/2026
- Listing terms: Cash,Conventional,FHA,VA Loan
- Exclusions: Mirrors, Security Cameras, Doorbell Camera
- Ownership: Full Ownership
- Road surface type: Concrete, Curbs, Gutters
Estimated market value
$373,100
$354,000 - $392,000
$2,480/mo
Price history
| Date | Event | Price |
|---|---|---|
| 10/6/2026 | Listed for sale | $379,000$149/sqft |
Source:  HAR #12942977 Report a problem HAR #12942977 Report a problem | ||
| 8/29/2003 | Sold | -- |
Source: Agent Provided Report a problem | ||
Public tax history
| Year | Property taxes | Tax assessment |
|---|---|---|
| 2025 | $3,401 -0.3% | $325,258 -1.1% |
| 2024 | $3,413 +13.7% | $328,911 -5.3% |
| 2023 | $3,002 +4.5% | $347,386 +16.7% |
| 2022 | $2,872 | $297,778 +14.5% |
| 2021 | -- | $259,992 +4.3% |
| 2020 | $2,748 +3.5% | $249,160 +8.2% |
| 2019 | $2,655 -49.4% | $230,359 +2.9% |
| 2018 | $5,245 | $223,848 |
| 2017 | $5,245 +12.9% | $223,848 +7.4% |
| 2016 | $4,644 +12.6% | $208,511 +10.1% |
| 2015 | $4,125 | $189,458 +4.8% |
| 2014 | $4,125 | $180,724 +6.5% |
| 2013 | -- | $169,626 |
| 2012 | -- | $169,626 |
| 2011 | -- | $169,626 |
| 2010 | -- | $169,626 |
| 2009 | -- | $169,626 |
| 2007 | -- | -- |
| 2006 | -- | $167,563 +7.1% |
| 2005 | -- | $156,468 +0.2% |
| 2004 | -- | $156,200 +7.1% |
| 2003 | -- | $145,900 |
| 2002 | -- | $145,900 |
Find assessor info on the county website
Monthly payment
Est. payment
Payment breakdown
Explore the cost of this home by adjusting the details. Changes won't be saved.Climate risks
Neighborhood: Preston Trails
Nearby schools
Schools provided by the listing agent
- Elementary: Turner Elementary School
- Middle: Lomax Middle School
- High: Memorial High School (Pasadena)
Source: HAR. This data may not be complete. We recommend contacting the local school district to confirm school assignments for this home.
- $310,3004 bd2 ba1.9k sqft4834 Roaring Springs Rd, Pasadena, TX 77505Off Market
- $311,3003 bd2 ba2.3k sqft4842 Roaring Springs Rd, Pasadena, TX 77505Off Market
- $321,0004 bd2 ba2.2k sqft4830 Roaring Springs Rd, Pasadena, TX 77505Off Market
- $341,6003 bd2 ba2.7k sqft4846 Roaring Springs Rd, Pasadena, TX 77505Off Market
Similar homes
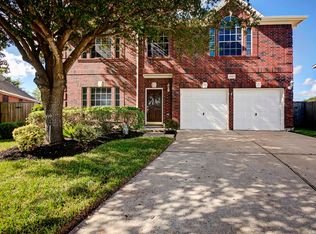
- $395,0005 bd3 ba2.4k sqft3408 Old Holly Dr, Pearland, TX 77584For Sale
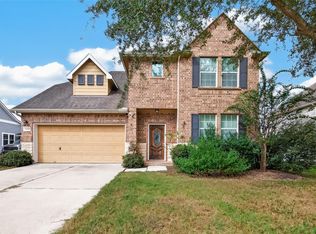 MLS ID #56198026, Ozzie Ramirez, AEA Realty, LLC. HAR
 - $475,0003 bd3 ba2.5k sqft3931 Bolivia Dr, Pasadena, TX 77504For Sale
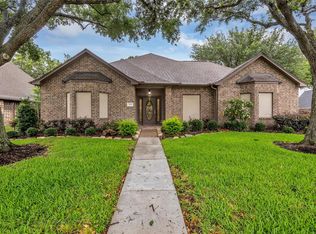 MLS ID #68984546, Kevin Schamel, Coldwell Banker Realty - The Woodlands. HAR
 - $379,0003 bd3 ba2.1k sqft1308 Modena Dr, Pearland, TX 77581For Sale
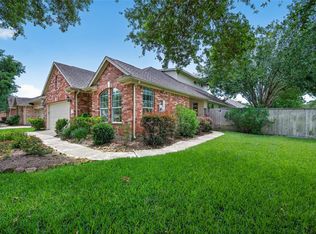 MLS ID #10161658, Beth Ortiz, eXp Realty LLC. HAR
 - $415,0004 bd2 ba2.6k sqft9815 Ryans Park Ln, Houston, TX 77089For Sale
 MLS ID #14496710, Melchor Garcia, Keller Williams Realty Metropolitan. HAR
