4 bedrooms,3.5 baths,Granite counter tops,masterbath w/jacuzzi tub.And separate shower,nice walk in closets in all bedrooms.Mother in law room upstairs w/private bath,2 car garage.Walk in attic with storage space.Outside covered patio with gas fire pit,and outdoor Bbq hooked up to gas.Recent ceiling fan on patio .Pull down cover to block sun.Full sprinkler front and back yard.Backyard fence replaced in 2024.Recessed Lighting thru out home.Butlers pantry off of kitchen.Ceramic, manufactured wood ,and carpet thru out house.Gas fire place in living area.Wired for surround sound thru out house.This lovely home has to many upgrades to name them all ,come take a look .
For sale
Price cut: $19.9K (9/4)
$469,000
1515 Panorama View Ln, Pearland, TX 77089
4beds
3,170sqft
Single Family Residence
Built in 2014
8,359 Square Feet Lot
$463,700 Zestimate®
$148/sqft
$61/mo HOA
What's special
Granite counter tops
- 322 days
- 148
- 8
Zillow last checked:
Listing updated:
Listed by:
Richard Bell TREC #0519321 281-804-3586,
Coldwell Banker Apex, REALTORS LLC
Source: HAR,MLS#: 24675760
Facts & features
Interior
Bedrooms & bathrooms
- Bedrooms: 4
- Bathrooms: 4
- Full bathrooms: 3
- 1/2 bathrooms: 1
Rooms
- Room types: Family Room, Utility Room
Primary bedroom
- Level: First
- Area: 210
- Dimensions: 14x15
Bedroom
- Level: First
- Area: 210
- Dimensions: 14x15
Bedroom
- Level: First
- Area: 169
- Dimensions: 13x13
Other
- Level: First
Other
- Level: First
Dining room
- Level: First
Family room
- Level: First
Other
- Level: Second
Kitchen
- Level: First
Primary bath
- Level: First
Utility room
- Level: First
Heating
- Natural Gas
Cooling
- Ceiling Fan(s), Electric
Appliances
- Included: Disposal, Electric Oven, Microwave, Gas Cooktop, Dishwasher
- Laundry: Electric Dryer Hookup, Gas Dryer Hookup, Washer Hookup
Features
- High Ceilings, Prewired for Alarm System, 1 Bedroom Up, Primary Bed - 1st Floor
- Flooring: Carpet, Tile, Vinyl
- Windows: Insulated/Low-E windows
- Number of fireplaces: 1
- Fireplace features: Gas Log
Interior area
- Total structure area: 3,170
- Total interior livable area: 3,170 sqft
Property
Parking
- Total spaces: 2
- Parking features: Attached
- Attached garage spaces: 2
Features
- Stories: 2
- Patio & porch: Covered
- Exterior features: Outdoor Kitchen
- Has spa: Yes
Lot
- Size: 8,359 Square Feet
- Features: Back Yard, Other, 1/4 Up to 1/2 Acre
Details
- Parcel number: 1342650040010
Construction
Type & style
- Home type: SingleFamily
- Architectural style: Traditional
- Property subtype: Single Family Residence
Materials
- Brick, Vinyl Siding
- Foundation: Slab
- Roof: Composition
Condition
- New construction: No
- Year built: 2014
Utilities & green energy
- Sewer: Public Sewer
- Water: Public
Green energy
- Energy efficient items: Thermostat
Community & HOA
Community
- Security: Prewired for Alarm System
- Subdivision: Preserve At Highland Glen
HOA
- Has HOA: Yes
- HOA fee: $735 annually
Location
- Region: Pearland
Financial & listing details
- Price per square foot: $148/sqft
- Tax assessed value: $469,165
- Annual tax amount: $14,938
- Date on market: 10/21/2025
- Listing terms: Cash,Conventional
- Ownership: Full Ownership
- Road surface type: Concrete
Estimated market value
$463,700
$441,000 - $487,000
$3,131/mo
Price history
| Date | Event | Price |
|---|---|---|
| 9/4/2026 | Price change | $469,000-4.1%$148/sqft |
Source:  HAR #24675760 Report a problem HAR #24675760 Report a problem | ||
| 8/30/2026 | Price change | $488,9000%$154/sqft |
Source: HAR #24675760 Report a problem | ||
| 7/13/2026 | Price change | $489,000-0.2%$154/sqft |
Source: HAR #24675760 Report a problem | ||
| 5/31/2026 | Price change | $489,900-1.2%$155/sqft |
Source: HAR #24675760 Report a problem | ||
| 5/23/2026 | Price change | $496,000-0.4%$156/sqft |
Source: HAR #24675760 Report a problem | ||
| 5/14/2026 | Price change | $498,000-0.4%$157/sqft |
Source: HAR #24675760 Report a problem | ||
| 4/6/2026 | Price change | $499,999-1.4%$158/sqft |
Source: HAR #24675760 Report a problem | ||
| 10/21/2025 | Listed for sale | $507,000$160/sqft |
Source: HAR #24675760 Report a problem | ||
Public tax history
| Year | Property taxes | Tax assessment |
|---|---|---|
| 2025 | $3,050 +5.7% | $469,165 +3.1% |
| 2024 | $2,884 +19% | $454,898 |
| 2023 | $2,424 +7.2% | $454,898 +10.6% |
| 2022 | $2,262 | $411,329 +16.4% |
| 2021 | -- | $353,288 +3% |
| 2020 | $2,231 -1.4% | $343,107 +1.4% |
| 2019 | $2,263 -79.5% | $338,294 +4.1% |
| 2018 | $11,030 | $324,907 |
| 2017 | $11,030 +4.6% | $324,907 +1.1% |
| 2016 | $10,546 +906.4% | $321,351 +3.6% |
| 2015 | $1,048 | $310,194 |
| 2014 | $1,048 | -- |
Find assessor info on the county website
Monthly payment
Est. payment
Payment breakdown
Explore the cost of this home by adjusting the details. Changes won't be saved.Climate risks
Neighborhood: Highland Glen
Nearby schools
Schools provided by the listing agent
- Elementary: South Belt Elementary School
- Middle: Morris Middle School (Pasadena)
- High: Dobie High School
Source: HAR. This data may not be complete. We recommend contacting the local school district to confirm school assignments for this home.
Similar homes
- $355,0003 bd2 ba2k sqft1521 Bluestone Edge Ln, Houston, TX 77089For Sale
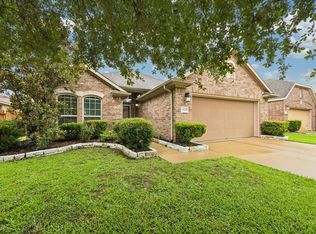 MLS ID #54246852, Christy Buck, Infinity Real Estate Group. HAR
 - $460,0004 bd3 ba2.8k sqft2405 Songlark Springs Pl, Houston, TX 77089For Sale
 MLS ID #70608025, JaTonia Youngblood, Keller Williams Preferred. HAR
 - $419,9004 bd3 ba2.8k sqft1908 Sunset Terrace Ln, Houston, TX 77089For Sale
 MLS ID #12305156, Randall Martin, CB&A, Realtors- Southeast. HAR
 - $535,0004 bd4 ba3k sqft2228 Briarstone Bluff Xing, Pearland, TX 77089For Sale
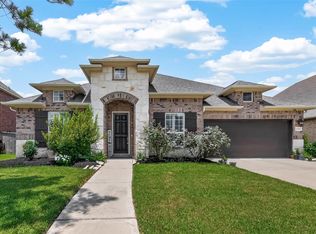 MLS ID #73356277, Julie Gutierrez, Keller Williams Realty Metropolitan. HAR
