Welcome home! This home is located in the heart of Pearland and is within walking distance of Centennial Park and the Pearland Recreation Center. Numerous restaurants and shopping centers are withing minutes of driving distance. This stunning one-story home offers comfort, style, and convenience all in one. Step through the impressive tall ceilings into a thoughtfully designed 3-bedroom, a media room and a 2.5-bath floor plan featuring a rare 3-car garage. The spacious island kitchen showcases granite countertops, 42-inch cabinetry, and opens seamlessly to the large family room - perfect for entertaining. The primary suite offers dual vanities, a separate garden tub and shower, and an oversized walk-in closet. Generously sized secondary bedrooms, upgraded ceramic tile, and designer touches throughout make this home truly move-in ready. Enjoy outdoor living year-round on the covered patio. The home is zoned to highly regarded Pearland ISD schools. Schedule your private showing today.
For sale
Price cut: $11K (7/16)
$479,000
4612 Fisher Dr, Pearland, TX 77584
3beds
2,924sqft
:
Get pre-qualified$3,455/mo
Single Family Residence
Built in 2019
8,459 Square Feet Lot
$469,100 Zestimate®
$164/sqft
$85/mo HOA
What's special
Stunning one-story homeDesigner touches throughoutOutdoor living year-roundGranite countertopsCovered patioMedia roomSpacious island kitchen
- 71 days |
- 236 |
- 13 |
Zillow last checked:
Listing updated:
Listed by:
Yolanda Garza TREC #0734719 832-364-0340,
HomeSmart
Source: HAR,MLS#: 19866567
Facts & features
Interior
Bedrooms & bathrooms
- Bedrooms: 3
- Bathrooms: 3
- Full bathrooms: 2
- 1/2 bathrooms: 1
Rooms
- Room types: Media Room, Utility Room
Primary bathroom
- Features: Full Secondary Bathroom Down, Half Bath, Primary Bath: Double Sinks, Primary Bath: Jetted Tub, Primary Bath: Separate Shower, Secondary Bath(s): Soaking Tub
Kitchen
- Features: Kitchen Island, Kitchen open to Family Room, Soft Closing Cabinets, Walk-in Pantry
Heating
- Natural Gas
Cooling
- Ceiling Fan(s), Electric
Appliances
- Included: ENERGY STAR Qualified Appliances, Disposal, Oven, Microwave, Gas Range, Dishwasher
- Laundry: Electric Dryer Hookup, Gas Dryer Hookup, Washer Hookup
Features
- High Ceilings, Prewired for Alarm System, All Bedrooms Down, Split Plan, Walk-In Closet(s)
- Flooring: Engineered Hardwood, Tile
- Windows: Insulated/Low-E windows
- Number of fireplaces: 1
- Fireplace features: Gas
Interior area
- Total structure area: 2,924
- Total interior livable area: 2,924 sqft
Property
Parking
- Total spaces: 3
- Parking features: Attached, Double-Wide Driveway, Extra Driveway
- Attached garage spaces: 3
Features
- Stories: 1
- Patio & porch: Patio/Deck
- Exterior features: Sprinkler System
- Has spa: Yes
- Fencing: Back Yard
Lot
- Size: 8,459 Square Feet
- Features: Subdivided, 0 Up To 1/4 Acre
Details
- Parcel number: 29971004003
Construction
Type & style
- Home type: SingleFamily
- Architectural style: Traditional
- Property subtype: Single Family Residence
Materials
- Batts Insulation, Blown-In Insulation, Brick, Cement Siding, Stone
- Foundation: Slab
- Roof: Composition
Condition
- New construction: No
- Year built: 2019
Utilities & green energy
- Sewer: Public Sewer
- Water: Public, Water District
Green energy
- Energy efficient items: Lighting, HVAC>13 SEER
Community & HOA
Community
- Security: Prewired for Alarm System
- Subdivision: Creek Bend Sec 1
HOA
- Has HOA: Yes
- Amenities included: Tennis Court(s)
- HOA fee: $1,014 annually
Location
- Region: Pearland
Financial & listing details
- Price per square foot: $164/sqft
- Tax assessed value: $445,000
- Annual tax amount: $11,339
- Date on market: 5/22/2026
- Listing terms: Cash,Conventional,FHA,VA Loan
- Road surface type: Concrete, Gutters
Estimated market value
$469,100
$446,000 - $493,000
$2,989/mo
Price history
| Date | Event | Price |
|---|---|---|
| 7/16/2026 | Price change | $479,000-2.2%$164/sqft |
Source:  HAR #19866567 Report a problem HAR #19866567 Report a problem | ||
| 5/22/2026 | Listed for sale | $490,000$168/sqft |
Source: HAR #19866567 Report a problem | ||
Public tax history
| Year | Property taxes | Tax assessment |
|---|---|---|
| 2025 | $7,682 -6.6% | $445,000 -14.8% |
| 2024 | $8,226 -29.8% | $522,570 -0.9% |
| 2023 | $11,713 +8.8% | $527,280 +17.9% |
| 2022 | $10,762 +5.3% | $447,390 +11.8% |
| 2021 | $10,225 | $400,180 +33.3% |
| 2020 | -- | $300,140 |
Find assessor info on the county website
Monthly payment
Est. payment
Payment breakdown
Explore the cost of this home by adjusting the details. Changes won't be saved.Climate risks
Neighborhood: 77584
Nearby schools
GreatSchools rating
- 10/10Magnolia Elementary SchoolGrades: PK-4Distance: 0.8 mi
- 8/10Pearland Junior High SouthGrades: 7-8Distance: 1.1 mi
- 8/10Pearland High SchoolGrades: 9-12Distance: 1.6 mi
Schools provided by the listing agent
- Elementary: Magnolia Elementary School (Pearland)
- Middle: Pearland Junior High South
- High: Pearland High School
Source: HAR. This data may not be complete. We recommend contacting the local school district to confirm school assignments for this home.
- $374,200-- bd15 ba2.2k sqft4616 Fisher Dr, Pearland, TX 77584Off Market
- $457,8005 bd4 ba3.1k sqft4608 Fisher Dr, Pearland, TX 77584Off Market
- $456,900-- bd11 ba2.1k sqft4620 Fisher Dr, Pearland, TX 77584Off Market
- $532,400-- bd19 ba4k sqft4604 Fisher Dr, Pearland, TX 77584Off Market
- $461,5003 bd3 ba3k sqft3122 Dillard Dr, Pearland, TX 77584Off Market
- $551,100-- bd16 ba4k sqft3123 Dillard Dr, Pearland, TX 77584Off Market
- $441,7005 bd3 ba3k sqft4624 Fisher Dr, Pearland, TX 77584Off Market
- $521,300-- bd11 ba2.7k sqft3118 Dillard Dr, Pearland, TX 77584Off Market
A local agent can set up tours, give advice and negotiate with sellers.
Similar homes
- $445,0004 bd3 ba2.9k sqft3806 Belmore Ln, Pearland, TX 77584For Sale
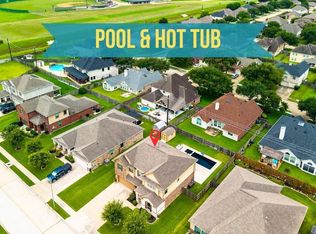 MLS ID #61768973, Kelsey Ardoin, eXp Realty LLC. HAR
 - $479,0003 bd3 ba3k sqft3146 Autumnjoy Dr, Pearland, TX 77584For Sale
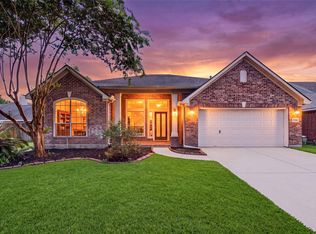 MLS ID #84584662, Claire Liang, Houston Elite Properties LLC. HAR
 - $545,0003 bd2 ba2.4k sqft3596 Mustang Ridge Ln, Pearland, TX 77584For Sale
 MLS ID #52127588, Ayde Mejia Henao, Next Trend Realty LLC. HAR
 - $449,0004 bd3 ba2.9k sqft9904 Fair Brook Way, Pearland, TX 77584For Sale
 MLS ID #95972641, Sandra Serrano, UTR TEXAS, REALTORS. HAR
 - $499,0004 bd3 ba3.1k sqft2303 Rosehill Garden Trl, Pearland, TX 77089For SaleMLS ID #75119181, Shane Bergeson, Better Homes and Gardens Real Estate Gary Greene - Bay Area. HAR
- $446,0004 bd3 ba2.5k sqft3318 Primrose Canyon Ln, Pearland, TX 77584For SaleMLS ID #58278528, Amanda Whitespeare, eXp Realty LLC. HAR
- $549,5004 bd4 ba3.1k sqft3011 Rocky Canyon Dr, Pearland, TX 77584For SaleMLS ID #55649586, Zhiguo Jiang, REALM Real Estate Professionals - Sugar Land. HAR
- $515,0004 bd3 ba3k sqft2316 Churchill Cove Ln, Houston, TX 77089For SaleMLS ID #26898482, Carolina Perez, HomeSmart. HAR
- $460,0004 bd3 ba2.8k sqft2405 Songlark Springs Pl, Houston, TX 77089For SaleMLS ID #70608025, JaTonia Youngblood, Keller Williams Preferred. HAR
- $474,9904 bd4 ba2.9k sqft2813 Summer Indigo Trl, Houston, TX 77089For SaleMLS ID #54969710, John David Vasquez, CB&A, Realtors- Southeast. HAR
- $514,9005 bd5 ba3.6k sqft1813 Emerald Trace Ln, Pearland, TX 77584For SaleMLS ID #85754195, Patrick King, Realty Kings Properties. HAR
- $489,0004 bd4 ba3.1k sqft1515 Panorama View Ln, Pearland, TX 77089For SaleMLS ID #24675760, Richard Bell, Coldwell Banker Apex, REALTORS LLC. HAR
- $439,0004 bd3 ba2.4k sqft2507 Hatton Terrace Ln, Pearland, TX 77089For SaleMLS ID #80915755, Sandra Tsui, Keller Williams Realty Southwest. HAR
- $400,0004 bd3 ba2.2k sqft13833 Arbor Meadows Ln, Pearland, TX 77584For SaleMLS ID #55499677, Christy Buck, Infinity Real Estate Group. HAR
- $479,9994 bd3 ba2.5k sqft10423 Kahlo Ct, Iowa Colony, TX 77583For SaleMLS ID #77104068, Kathryn Cunningham, Fathom Realty. HAR
- $480,0004 bd4 ba3.6k sqft84 Carmel Dr, Manvel, TX 77578For SaleMLS ID #69080316, Tami Johnson, RE/MAX Pearland. HAR
- $535,0004 bd4 ba3k sqft2228 Briarstone Bluff Xing, Pearland, TX 77089For SaleMLS ID #73356277, Julie Gutierrez, Keller Williams Realty Metropolitan. HAR
- $470,0004 bd4 ba3.4k sqft6930 Water Glen Ln, Manvel, TX 77578For SaleMLS ID #15114888, Jimmy Franklin, eXp Realty LLC. HAR
- $444,0004 bd4 ba2.5k sqft4415 Millstone Dr, Manvel, TX 77578For SaleMLS ID #58847481, Raquel Sanchez, JLA Realty. HAR
- $489,9995 bd4 ba3.9k sqft3639 Aldridge Dr, Missouri City, TX 77459New ConstructionMLS ID #37761532, Clinton Omiwade, Legacy Living Real Estate LLC. HAR
