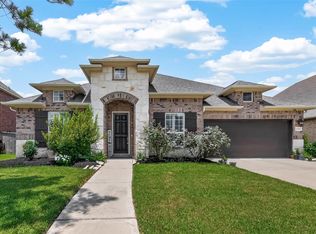
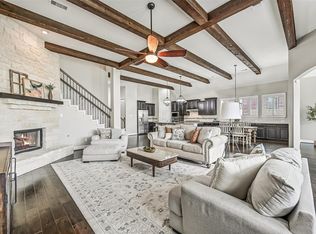
Welcome to this beautifully maintained one-story home offering exceptional upgrades and true pride of ownership throughout. From the moment you arrive, you'll appreciate the outstanding curb appeal and move-in-ready condition. Inside, you'll find new flooring, elegant designer chandeliers, custom window treatments, and automatic rolling shades in the family room. A versatile flex room provides additional space for a home office, media room, playroom, or guest retreat. The recently replaced roof offers peace of mind and added value for years to come. Designed for both everyday living and entertaining, the open-concept layout flows seamlessly to a fully equipped outdoor kitchen, creating the perfect setting for gatherings with family and friends. Meticulously cared for and thoughtfully updated, this turnkey home combines style, comfort, and functionality in one exceptional package.
For sale
$515,000
2316 Churchill Cove Ln, Houston, TX 77089
4beds
3,027sqft
:
Get pre-qualified$4,224/mo
Single Family Residence
Built in 2018
8,520 Square Feet Lot
$511,400 Zestimate®
$170/sqft
$77/mo HOA
What's special
Fully equipped outdoor kitchenNew flooringCustom window treatmentsElegant designer chandeliersOutstanding curb appealVersatile flex roomOpen-concept layout
- 7 days |
- 115 |
- 7 |
Likely to sell faster than
Zillow last checked:
Listing updated:
Listed by:
Carolina Perez TREC #0721841 713-204-8574,
HomeSmart
Source: HAR,MLS#: 26898482
Facts & features
Interior
Bedrooms & bathrooms
- Bedrooms: 4
- Bathrooms: 3
- Full bathrooms: 2
- 1/2 bathrooms: 1
Rooms
- Room types: Family Room
Primary bathroom
- Features: Half Bath, Primary Bath: Double Sinks, Primary Bath: Separate Shower, Primary Bath: Soaking Tub, Secondary Bath(s): Tub/Shower Combo
Kitchen
- Features: Kitchen Island, Kitchen open to Family Room
Heating
- Natural Gas
Cooling
- Electric
Appliances
- Included: Disposal, Electric Oven, Microwave, Gas Cooktop, Dishwasher
- Laundry: Electric Dryer Hookup, Gas Dryer Hookup, Washer Hookup
Features
- All Bedrooms Down, En-Suite Bath, Primary Bed - 1st Floor, Walk-In Closet(s)
- Flooring: Tile
- Number of fireplaces: 1
- Fireplace features: Gas
Interior area
- Total structure area: 3,027
- Total interior livable area: 3,027 sqft
Property
Parking
- Total spaces: 2
- Parking features: Attached, Garage Door Opener
- Attached garage spaces: 2
Features
- Stories: 1
- Patio & porch: Covered
- Exterior features: Outdoor Kitchen
- Fencing: Back Yard
Lot
- Size: 8,520 Square Feet
- Features: Back Yard, Subdivided, 0 Up To 1/4 Acre
Details
- Parcel number: 1386730060025
Construction
Type & style
- Home type: SingleFamily
- Architectural style: Traditional
- Property subtype: Single Family Residence
Materials
- Brick
- Foundation: Slab
- Roof: Composition
Condition
- New construction: No
- Year built: 2018
Utilities & green energy
- Sewer: Public Sewer
- Water: Public, Water District
Community & HOA
Community
- Subdivision: Riverstone Ranch/Clear Crk Sec
HOA
- Has HOA: Yes
- Amenities included: Clubhouse, Playground, Pool
- HOA fee: $925 annually
Location
- Region: Houston
Financial & listing details
- Price per square foot: $170/sqft
- Tax assessed value: $442,379
- Annual tax amount: $14,403
- Date on market: 7/23/2026
- Listing terms: Cash,Conventional,FHA,Other,VA Loan
- Road surface type: Concrete
Estimated market value
$511,400
$486,000 - $537,000
$3,142/mo
Price history
| Date | Event | Price |
|---|---|---|
| 7/23/2026 | Listed for sale | $515,000$170/sqft |
Source:  HAR #26898482 Report a problem HAR #26898482 Report a problem | ||
Public tax history
| Year | Property taxes | Tax assessment |
|---|---|---|
| 2025 | $3,466 +9.4% | $442,379 +6.6% |
| 2024 | $3,169 +1.9% | $415,000 -10.8% |
| 2023 | $3,108 +13% | $465,088 +16.9% |
| 2022 | $2,751 | $398,000 +21% |
| 2021 | -- | $329,000 -0.8% |
| 2020 | $2,566 +44.8% | $331,704 +48.8% |
| 2019 | $1,772 | $222,980 |
| 2018 | -- | -- |
Find assessor info on the county website
Monthly payment
Est. payment
Payment breakdown
Explore the cost of this home by adjusting the details. Changes won't be saved.Climate risks
Neighborhood: Highland Glen
Nearby schools
GreatSchools rating
- 8/10South Belt Elementary SchoolGrades: PK-4Distance: 0.7 mi
- 7/10Thompson Intermediate SchoolGrades: 7-8Distance: 0.9 mi
- 5/10Dobie High SchoolGrades: 9-12Distance: 1.7 mi
Schools provided by the listing agent
- Elementary: South Belt Elementary School
- Middle: Melillo Middle School
- High: Dobie High School
Source: HAR. This data may not be complete. We recommend contacting the local school district to confirm school assignments for this home.
- $488,2005 bd3 ba2.9k sqft2210 Lago Canyon Ct, Houston, TX 77089Off Market
- $525,8004 bd3 ba3.3k sqft2320 Churchill Cove Ln, Houston, TX 77089Off Market
- $594,1004 bd3 ba3.9k sqft2209 Lago Canyon Ct, Houston, TX 77089Off Market
- $452,1004 bd3 ba2.9k sqft2321 Churchill Cove, Houston, TX 77089Off Market
- $476,5004 bd2 ba3k sqft2208 Whispering Manor Ln, Pearland, TX 77089Off Market
- $448,3004 bd4 ba2.9k sqft2210 Whispering Manor Ln, Pearland, TX 77089Off Market
- $108,9005 AcresCountry Clb, Pearland, TX 77089Off Market
- $450,2004 bd3 ba3.1k sqft2315 Churchill Cove Ln, Houston, TX 77089Off Market
A local agent can set up tours, give advice and negotiate with sellers.
Similar homes
- $545,0004 bd4 ba3k sqft2228 Briarstone Bluff Xing, Pearland, TX 77089For Sale
 MLS ID #73356277, Julie Gutierrez, Keller Williams Realty Metropolitan. HAR
 - $460,0004 bd3 ba2.8k sqft2405 Songlark Springs Pl, Houston, TX 77089For Sale
 MLS ID #70608025, JaTonia Youngblood, Keller Williams Preferred. HAR
 - $439,0004 bd3 ba2.4k sqft2507 Hatton Terrace Ln, Pearland, TX 77089For Sale
 MLS ID #80915755, Sandra Tsui, Keller Williams Realty Southwest. HAR
 - $525,0004 bd4 ba3.3k sqft339 Woodway Dr, League City, TX 77573For Sale
 MLS ID #60419886, Haley Hoff Boyette, Stanfield Properties. HAR
 - $445,0004 bd3 ba2.9k sqft3806 Belmore Ln, Pearland, TX 77584For SaleMLS ID #61768973, Kelsey Ardoin, eXp Realty LLC. HAR
- $575,9004 bd4 ba3.3k sqft2944 Auburn Woods Dr, Pearland, TX 77581For SaleMLS ID #59689744, Angie Meawad, GHEB Realty. HAR
- $479,0003 bd3 ba2.9k sqft4612 Fisher Dr, Pearland, TX 77584For SaleMLS ID #19866567, Yolanda Garza, HomeSmart. HAR
- $530,0005 bd4 ba3.8k sqft23515 Meritage Dr, Alvin, TX 77511For SaleMLS ID #84862497, Kofi Bankas, Kobank Homes. HAR
- $479,0003 bd3 ba3k sqft3146 Autumnjoy Dr, Pearland, TX 77584For SaleMLS ID #84584662, Claire Liang, Houston Elite Properties LLC. HAR
- $499,0004 bd4 ba3.1k sqft2122 Lierna Dr, La Marque, TX 77568For SaleMLS ID #84036306, Yessica Martinez, Fiv Realty Co Texas LLC. HAR
- $575,0004 bd3 ba2.8k sqft910 High Ridge Cir, Friendswood, TX 77546For SaleMLS ID #83294136, Craig Carver, RE/MAX Space Center. HAR
- $489,9004 bd3 ba2.6k sqft1009 Tackett Ct, Webster, TX 77598For SaleMLS ID #42152547, Terri Zinke Jackson, Stanfield Properties. HAR
- $735,0004 bd4 ba3.5k sqft1321 Summer Field Ln, Friendswood, TX 77546For SaleMLS ID #95581471, Alan Stanfield, Stanfield Properties. HAR
- $609,0004 bd4 ba3.2k sqft2111 Scissor Tail Rd, Pearland, TX 77581For SaleMLS ID #34425638, Beryl Ayewah, eXp Realty LLC. HAR
- $479,9994 bd3 ba2.5k sqft10423 Kahlo Ct, Iowa Colony, TX 77583For SaleMLS ID #77104068, Kathryn Cunningham, Fathom Realty. HAR
- $550,0004 bd3 ba3.3k sqft7823 Leighton Trl, Pasadena, TX 77505For SaleMLS ID #12195923, Melissa Pompa, Keller Williams Summit. HAR
- $489,9994 bd3 ba2.7k sqft2213 Bayleaf Manor Dr, Manvel, TX 77578For SaleMLS ID #40916195, Jaime Black, Martin & Black Real Estate LLC. HAR
- $498,0005 bd4 ba3k sqft10111 Gentle Riv, Missouri City, TX 77459For SaleMLS ID #32358988, Helen Nguyen, LV Realty & Services. HAR
- $499,0004 bd4 ba2.8k sqft2327 Terracina Ct, Missouri City, TX 77459For SaleMLS ID #95753777, Sonit Seth, eXp Realty LLC. HAR
- $485,0005 bd3 ba2.4k sqft4831 Dove Cove Ln, League City, TX 77573For SaleMLS ID #96723713, Boris Hernandez, JLA Realty. HAR
