Beautiful Village Builders design tucked inside the gated Arbor Gate section of West Ranch! This unique 1.5-story floorplan offers the rare convenience of 4 bedrooms & 3 full baths on the first floor, while the second level is dedicated to entertaining with a spacious game room, media room, & additional full bath. A grand foyer & soaring ceilings welcome you into light-filled living spaces with walls of windows, wood-look tile floors, a cast stone fireplace, & an open-concept layout that includes an island kitchen with granite counters, an arabesque tile backsplash, & stainless appliances including dual ovens & a gas cooktop with pot filler. A private study with French doors & a coffered ceiling creates the perfect work-from-home setup. The spacious primary suite offers a spa-like bath & oversized walk-in closet. Additional highlights include a tandem 3-car garage with EV charger, covered patio, & access to West Ranch amenities, lakes, trails, pools, & top-rated FISD schools.
For sale
Price cut: $10K (9/1)
$725,000
1321 Summer Field Ln, Friendswood, TX 77546
4beds
3,505sqft
Single Family Residence
Built in 2017
9,888 Square Feet Lot
$706,500 Zestimate®
$207/sqft
$-- HOA
What's special
Cast stone fireplaceWalls of windowsGrand foyerLight-filled living spacesWood-look tile floorsCovered patioArabesque tile backsplash
- 6 days
- 104
- 6
Likely to sell faster than
Zillow last checked:
Listing updated:
Listed by:
Alan Stanfield TREC #0490801 281-948-9780,
Stanfield Properties
Source: HAR,MLS#: 67887633
Facts & features
Interior
Bedrooms & bathrooms
- Bedrooms: 4
- Bathrooms: 4
- Full bathrooms: 4
Primary bedroom
- Level: First
- Area: 270
- Dimensions: 18x15
Bedroom
- Level: First
- Area: 143
- Dimensions: 13x11
Bedroom
- Level: First
- Area: 130
- Dimensions: 13x10
Bedroom
- Level: First
- Area: 144
- Dimensions: 12x12
Other
- Level: First
- Area: 132
- Dimensions: 12x11
Other
- Level: First
Other
- Level: First
Other
- Level: Second
Breakfast
- Level: First
- Area: 108
- Dimensions: 12x9
Dining room
- Level: First
- Area: 156
- Dimensions: 13x12
Family room
- Level: First
- Area: 357
- Dimensions: 21x17
Game room
- Level: Second
- Area: 420
- Dimensions: 28x15
Kitchen
- Level: First
- Area: 208
- Dimensions: 16x13
Media room
- Level: Second
- Area: 176
- Dimensions: 16x11
Primary bath
- Level: First
- Area: 180
- Dimensions: 18x10
Utility room
- Level: First
- Area: 84
- Dimensions: 14x6
Heating
- Natural Gas
Cooling
- Ceiling Fan(s), Electric, Zoned
Appliances
- Included: ENERGY STAR Qualified Appliances, Disposal, Convection Oven, Double Oven, Electric Oven, Microwave, Gas Cooktop, Dishwasher
- Laundry: Electric Dryer Hookup, Gas Dryer Hookup, Washer Hookup
Features
- Crown Molding, Dry Bar, Formal Entry/Foyer, High Ceilings, Prewired for Alarm System, Wired for Sound, All Bedrooms Down, En-Suite Bath, Primary Bed - 1st Floor, Split Plan
- Flooring: Carpet, Tile
- Windows: Insulated/Low-E windows, Window Coverings
- Number of fireplaces: 1
- Fireplace features: Gas Log
Interior area
- Total structure area: 3,505
- Total interior livable area: 3,505 sqft
Video & virtual tour
Property
Parking
- Total spaces: 3
- Parking features: Attached, Oversized, Tandem, Garage Door Opener, Double-Wide Driveway, Electric Vehicle Charging Station(s)
- Attached garage spaces: 3
Features
- Stories: 1
- Patio & porch: Covered
- Exterior features: Sprinkler System
- Fencing: Back Yard
Lot
- Size: 9,888 Square Feet
- Features: Back Yard, Subdivided, 0 Up To 1/4 Acre
Details
- Parcel number: 119300010022000
Construction
Type & style
- Home type: SingleFamily
- Architectural style: Mediterranean,Traditional
- Property subtype: Single Family Residence
Materials
- Brick, Stone, Stucco
- Foundation: Slab
- Roof: Composition
Condition
- New construction: No
- Year built: 2017
Details
- Builder name: Village Builders
Utilities & green energy
- Sewer: Public Sewer
- Water: Public, Water District
Green energy
- Green verification: ENERGY STAR Certified Homes
- Energy efficient items: Attic Vents, Thermostat, Lighting
Community & HOA
Community
- Security: Prewired for Alarm System
- Subdivision: Arbor Gate/West Ranch Sec 3
HOA
- Has HOA: Yes
- Amenities included: Clubhouse, Jogging Path, Picnic Area, Playground, Pond, Pool, Splash Pad, Trail(s)
- HOA fee: $891 bi-annually
Location
- Region: Friendswood
Financial & listing details
- Price per square foot: $207/sqft
- Tax assessed value: $749,970
- Annual tax amount: $16,390
- Date on market: 10/15/2026
- Listing terms: Cash,Conventional,FHA,VA Loan
- Ownership: Full Ownership
- Road surface type: Concrete, Curbs
Estimated market value
$706,500
$671,000 - $742,000
$3,923/mo
Price history
| Date | Event | Price |
|---|---|---|
| 9/1/2026 | Price change | $725,000-1.4%$207/sqft |
Source:  HAR #12531712 Report a problem HAR #12531712 Report a problem | ||
| 7/30/2026 | Price change | $735,000-1.3%$210/sqft |
Source: HAR #95581471 Report a problem | ||
| 6/3/2026 | Listed for sale | $745,000+2.8%$213/sqft |
Source: HAR #97866806 Report a problem | ||
| 7/23/2023 | Listing removed | -- |
Source: HAR #44620737 Report a problem | ||
| 6/19/2023 | Pending sale | $725,000$207/sqft |
Source: HAR #44620737 Report a problem | ||
| 5/24/2023 | Listed for sale | $725,000$207/sqft |
Source: HAR #44620737 Report a problem | ||
| 6/12/2018 | Sold | -- |
Source: Agent Provided Report a problem | ||
Public tax history
| Year | Property taxes | Tax assessment |
|---|---|---|
| 2025 | $5,819 -2.6% | $749,970 +6.4% |
| 2024 | $5,974 +46.3% | $704,810 +16.3% |
| 2023 | $4,083 +4.2% | $605,770 +6.7% |
| 2022 | $3,920 +0.3% | $567,570 +5.9% |
| 2021 | $3,908 +4.1% | $535,746 +10% |
| 2020 | $3,753 +307.3% | $487,042 +7% |
| 2019 | $921 -43.8% | $454,990 +425.5% |
| 2018 | $1,640 | $86,580 +61.3% |
| 2017 | $1,640 | $53,690 |
Find assessor info on the county website
Monthly payment
Est. payment
Payment breakdown
Explore the cost of this home by adjusting the details. Changes won't be saved.Climate risks
Neighborhood: West Ranch
Nearby schools
Schools provided by the listing agent
- Elementary: Cline Elementary School
- Middle: Friendswood Junior High School
- High: Friendswood High School
Source: HAR. This data may not be complete. We recommend contacting the local school district to confirm school assignments for this home.
- $629,8005 bd4 ba3.2k sqft1317 Summer Field Ln, Friendswood, TX 77546Off Market
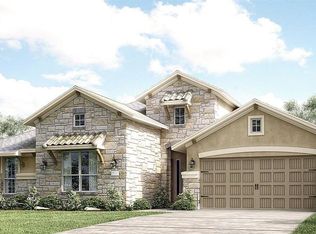
- $728,000-- bd4 ba3.9k sqft1325 Summer Field Ln, Friendswood, TX 77546Off Market
- $858,4004 bd4 ba4.3k sqft1313 Summer Field Ln, Friendswood, TX 77546Off Market
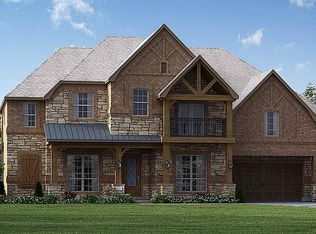
- $990,6005 bd5 ba4.7k sqft1401 Summer Field Ln, Friendswood, TX 77546Off Market
Similar homes
- $814,9005 bd5 ba4k sqft2433 Prairie Mist Ln, Friendswood, TX 77546For Sale
 MLS ID #88661736, Alan Stanfield, Stanfield Properties. HAR
 - $639,9004 bd4 ba3.2k sqft1645 Longwood Glen Ln, Friendswood, TX 77546For Sale
 MLS ID #7833675, Alan Stanfield, Stanfield Properties. HAR
 - $842,5004 bd4 ba3.9k sqft1504 Tallow Chase Ct, Friendswood, TX 77546For Sale
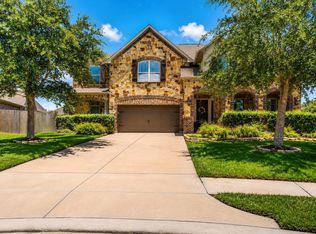 MLS ID #42061990, Anthony Bernardo, Ranco Realty. HAR
 - $799,0004 bd4 ba3.4k sqft829 Sage Way Ln, Friendswood, TX 77546For Sale
 MLS ID #58336463, Shane Bergeson, Better Homes and Gardens Real Estate Gary Greene - Bay Area. HAR
