Incredible custom Sterling Builder home in a gated FISD neighborhood. This 4 bed, 4 bath property features a study, game room, media room, and additional space ideal for a craft room or upstairs study. The stunning entryway leads to a chef's kitchen with gas stove, double ovens, and quartz countertops overlooking the family room. The primary suite boasts a luxurious bathroom with oversized shower and dual vanities. Upstairs offers a game room, golf simulation room, craft room, and two additional bedrooms with baths. Outside, enjoy a covered patio with built-in grill for entertaining.
For sale
Price cut: $60K (7/6)
$899,999
1746 Spring View Dr, Friendswood, TX 77546
4beds
4,402sqft
Single Family Residence
Built in 2024
7,405 Square Feet Lot
$869,000 Zestimate®
$204/sqft
$71/mo HOA
What's special
Gas stoveFamily roomQuartz countertopsGame roomMedia roomDouble ovensDual vanities
- 39 days
- 199
- 15
Zillow last checked:
Listing updated:
Listed by:
Karen Smith TREC #0444944 281-932-6911,
KJ Platinum Properties LLC
Source: HAR,MLS#: 57675750
Facts & features
Interior
Bedrooms & bathrooms
- Bedrooms: 4
- Bathrooms: 4
- Full bathrooms: 4
Rooms
- Room types: Family Room, Media Room, Utility Room
Primary bedroom
- Level: First
- Area: 224
- Dimensions: 16 x 14
Bedroom
- Level: First
- Area: 183
- Dimensions: 15'3' x 12
Bedroom
- Level: Second
- Area: 165
- Dimensions: 13'9" x 12
Bedroom
- Level: Second
- Area: 324.5
- Dimensions: 22 x 14'9"
Other
- Level: First
- Area: 138.02
- Dimensions: 13'3" x 10'5"
Dining room
- Level: First
- Area: 173.33
- Dimensions: 13'4" x 13
Other
- Level: Second
- Area: 195.25
- Dimensions: 17'9" x 11
Game room
- Level: Second
- Area: 231.83
- Dimensions: 17'10" x 13
Kitchen
- Level: First
- Area: 238
- Dimensions: 17 x 14
Living room
- Level: First
- Area: 286.17
- Dimensions: 17' x 16'10"
Media room
- Level: Second
- Area: 282.39
- Dimensions: 18'5" x 15'4"
Utility room
- Level: First
- Area: 75.83
- Dimensions: 13 x 5'10"
Heating
- Natural Gas
Cooling
- Ceiling Fan(s), Electric
Appliances
- Included: Disposal, Double Oven, Microwave, Gas Cooktop, Dishwasher
- Laundry: Electric Dryer Hookup, Gas Dryer Hookup, Washer Hookup
Features
- 2 Bedrooms Down, En-Suite Bath, Primary Bed - 1st Floor, Walk-In Closet(s)
- Flooring: Wood
- Windows: Insulated/Low-E windows
- Has fireplace: No
Interior area
- Total structure area: 4,402
- Total interior livable area: 4,402 sqft
Video & virtual tour
Property
Parking
- Total spaces: 3
- Parking features: Attached
- Attached garage spaces: 3
Features
- Stories: 2
- Patio & porch: Covered
- Exterior features: Sprinkler System
- Fencing: Back Yard
Lot
- Size: 7,405 Square Feet
- Features: Subdivided, 0 Up To 1/4 Acre
Details
- Parcel number: 675207010012000
Construction
Type & style
- Home type: SingleFamily
- Architectural style: Contemporary
- Property subtype: Single Family Residence
Materials
- Spray Foam Insulation, Stucco
- Foundation: Slab on Builders Pier
- Roof: Composition
Condition
- New construction: No
- Year built: 2024
Details
- Builder name: Sterling Builders
Utilities & green energy
- Sewer: Public Sewer
- Water: Public
Green energy
- Energy efficient items: Thermostat
Community & HOA
Community
- Subdivision: Sterling Creek
HOA
- Has HOA: Yes
- Amenities included: Controlled Access
- HOA fee: $850 annually
Location
- Region: Friendswood
Financial & listing details
- Price per square foot: $204/sqft
- Tax assessed value: $609,997
- Annual tax amount: $13,063
- Date on market: 8/13/2026
- Exclusions: Wall Mount Tvs
- Road surface type: Concrete
Estimated market value
$869,000
$826,000 - $912,000
$5,264/mo
Price history
| Date | Event | Price |
|---|---|---|
| 7/6/2026 | Price change | $899,999-6.3%$204/sqft |
Source:  HAR #22011301 Report a problem HAR #22011301 Report a problem | ||
| 6/1/2026 | Listed for sale | $960,000$218/sqft |
Source: HAR #22011301 Report a problem | ||
| 6/1/2026 | Listing removed | $960,000$218/sqft |
Source: HAR #85778976 Report a problem | ||
| 5/5/2026 | Price change | $960,000-3.9%$218/sqft |
Source: HAR #85778976 Report a problem | ||
| 3/13/2026 | Listed for sale | $999,000$227/sqft |
Source: HAR #85778976 Report a problem | ||
Public tax history
| Year | Property taxes | Tax assessment |
|---|---|---|
| 2025 | $4,733 +359.2% | $609,997 +401.7% |
| 2024 | $1,031 | $121,590 |
Find assessor info on the county website
Monthly payment
Est. payment
Payment breakdown
Explore the cost of this home by adjusting the details. Changes won't be saved.Climate risks
Neighborhood: 77546
Nearby schools
Schools provided by the listing agent
- Elementary: Windsong Elementary
- Middle: Friendswood Junior High School
- High: Friendswood High School
Source: HAR. This data may not be complete. We recommend contacting the local school district to confirm school assignments for this home.
- $515,700-- bd3 ba2.5k sqft1750 Spring View Dr, Friendswood, TX 77546Off Market
- $121,590-- bd-- ba-- sqft1738 Spring View Dr, Friendswood, TX 77546Off Market
- $807,600-- bd3 ba3.6k sqft1754 Spring View Dr, Friendswood, TX 77546Off Market
- $560,2004 bd3 ba2.5k sqft1758 Spring Vw, Friendswood, TX 77546Off Market

Similar homes
- $875,0004 bd3 ba3.4k sqft1821 Avery Ln, Friendswood, TX 77546For Sale
 MLS ID #54646844, Alan Stanfield, Stanfield Properties. HAR
 - $816,0005 bd5 ba4.3k sqft2204 Stillhouse Hollow Ln, Friendswood, TX 77546For Sale
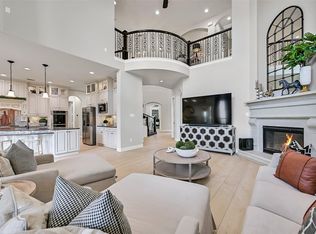 MLS ID #15814704, Alan Stanfield, Stanfield Properties. HAR
 - $859,0005 bd5 ba4k sqft2433 Prairie Mist Ln, Friendswood, TX 77546For Sale
 MLS ID #82899601, Alan Stanfield, Stanfield Properties. HAR
 - $899,0005 bd6 ba4.5k sqft2304 Halls Creek Ct, Friendswood, TX 77546For Sale
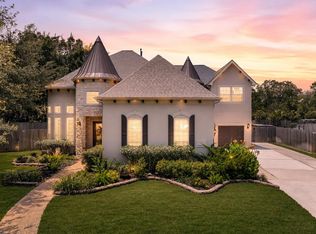 MLS ID #76150924, Alan Stanfield, Stanfield Properties. HAR
