Exceptional style & thoughtful design define this stunning home in the Sierra section of West Ranch. An attractive brick & stone elevation & covered front porch set the stage for the light, bright & open floorplan that boasts a private study, elegant formal dining, soaring 20' ceilings in the family room with a dramatic wall of windows & a cast stone fireplace. The impressive island kitchen features granite countertops, inked cabinetry with under-cabinet task lighting, a walk-in pantry, & a 5-burner gas cooktop. The first-floor primary suite offers dual vanities, a soaking tub, a separate shower & spacious walk-in closet. Upstairs, you'll find a large game room, homework alcove, & three secondary bedrooms with two full baths. Outdoors, note the covered outdoor kitchen, paver fire pit, raised garden beds & 24kW Generac whole-home generator. Enjoy access to West Ranch's pools, parks, lakes & trails, plus walking distance to Cline Elementary!
For sale
Price cut: $8K (8/7)
$665,000
1645 Longwood Glen Ln, Friendswood, TX 77546
4beds
3,263sqft
Single Family Residence
Built in 2017
7,248 Square Feet Lot
$646,900 Zestimate®
$204/sqft
$120/mo HOA
What's special
- 25 days
- 387
- 22
Likely to sell faster than
Zillow last checked:
Listing updated:
Listed by:
Alan Stanfield TREC #0490801 281-948-9780,
Stanfield Properties
Source: HAR,MLS#: 48444319
Facts & features
Interior
Bedrooms & bathrooms
- Bedrooms: 4
- Bathrooms: 4
- Full bathrooms: 3
- 1/2 bathrooms: 1
Rooms
- Room types: Family Room, Utility Room
Primary bedroom
- Level: First
- Area: 270
- Dimensions: 18x15
Bedroom
- Level: Second
- Area: 132
- Dimensions: 12x11
Bedroom
- Level: Second
- Area: 144
- Dimensions: 12x12
Bedroom
- Level: Second
- Area: 144
- Dimensions: 12x12
Other
- Level: First
- Area: 168
- Dimensions: 14x12
Other
- Level: First
Other
- Level: Second
Other
- Level: Second
Breakfast
- Level: First
- Area: 100
- Dimensions: 10x10
Dining room
- Level: First
- Area: 132
- Dimensions: 12x11
Family room
- Level: First
- Area: 324
- Dimensions: 18x18
Game room
- Level: Second
- Area: 285
- Dimensions: 19x15
Kitchen
- Level: First
- Area: 204
- Dimensions: 17x12
Primary bath
- Level: First
Utility room
- Level: First
- Area: 60
- Dimensions: 10x6
Heating
- Natural Gas
Cooling
- Ceiling Fan(s), Electric
Appliances
- Included: Disposal, Water Softener, Electric Oven, Oven, Microwave, Gas Cooktop, Dishwasher
- Laundry: Electric Dryer Hookup, Gas Dryer Hookup, Washer Hookup
Features
- Crown Molding, Formal Entry/Foyer, High Ceilings, Prewired for Alarm System, En-Suite Bath, Primary Bed - 1st Floor, Split Plan, Walk-In Closet(s)
- Flooring: Carpet, Tile
- Doors: Insulated Doors
- Windows: Insulated/Low-E windows, Window Coverings
- Number of fireplaces: 1
- Fireplace features: Gas Log
Interior area
- Total structure area: 3,263
- Total interior livable area: 3,263 sqft
Video & virtual tour
Property
Parking
- Total spaces: 2
- Parking features: Attached, Oversized, Garage Door Opener, Double-Wide Driveway
- Attached garage spaces: 2
Features
- Stories: 2
- Patio & porch: Covered, Patio/Deck, Porch
- Exterior features: Outdoor Kitchen, Sprinkler System
Lot
- Size: 7,248 Square Feet
- Features: Subdivided, 0 Up To 1/4 Acre
Details
- Parcel number: 652800020002000
Construction
Type & style
- Home type: SingleFamily
- Architectural style: Traditional
- Property subtype: Single Family Residence
Materials
- Brick, Cement Siding, Stone, Stucco
- Foundation: Slab
- Roof: Composition,Metal
Condition
- New construction: No
- Year built: 2017
Utilities & green energy
- Sewer: Public Sewer
- Water: Public, Water District
Green energy
- Energy efficient items: Attic Vents, Thermostat, HVAC>13 SEER
Community & HOA
Community
- Security: Prewired for Alarm System
- Subdivision: Sierra/West Ranch Sec 3
HOA
- Has HOA: Yes
- Amenities included: Clubhouse, Park, Picnic Area, Playground, Pond, Pool, Splash Pad, Trail(s)
- HOA fee: $1,438 annually
Location
- Region: Friendswood
Financial & listing details
- Price per square foot: $204/sqft
- Tax assessed value: $635,920
- Annual tax amount: $16,994
- Date on market: 8/7/2026
- Listing terms: Cash,Conventional,FHA,VA Loan
- Exclusions: Front Ring Security Camera
- Ownership: Full Ownership
- Road surface type: Concrete, Curbs
Estimated market value
$646,900
$615,000 - $679,000
$4,205/mo
Price history
| Date | Event | Price |
|---|---|---|
| 8/7/2026 | Price change | $665,000-1.2%$204/sqft |
Source:  HAR #48444319 Report a problem HAR #48444319 Report a problem | ||
| 7/13/2026 | Listed for sale | $672,990$206/sqft |
Source: HAR #12162383 Report a problem | ||
| 3/29/2018 | Sold | -- |
Source: Agent Provided Report a problem | ||
Public tax history
| Year | Property taxes | Tax assessment |
|---|---|---|
| 2025 | $4,934 -0.4% | $635,920 -13% |
| 2024 | $4,955 +10.7% | $730,719 +10% |
| 2023 | $4,478 +7.4% | $664,290 +10% |
| 2022 | $4,171 +4.2% | $603,900 +10% |
| 2021 | $4,004 +0.9% | $549,000 +6.6% |
| 2020 | $3,969 +144% | $515,140 +9.2% |
| 2019 | $1,627 -18.4% | $471,740 +208.6% |
| 2018 | $1,993 | $152,870 +134.3% |
| 2017 | $1,993 | $65,250 |
Find assessor info on the county website
Monthly payment
Est. payment
Payment breakdown
Explore the cost of this home by adjusting the details. Changes won't be saved.Climate risks
Neighborhood: West Ranch
Nearby schools
Schools provided by the listing agent
- Elementary: Cline Elementary School
- Middle: Friendswood Junior High School
- High: Friendswood High School
Source: HAR. This data may not be complete. We recommend contacting the local school district to confirm school assignments for this home.
- $538,500-- bd2 ba3k sqft1641 Longwood Glen Ln, Friendswood, TX 77546Off Market
- $510,700-- bd2 ba2.5k sqft1649 Longwood Glen Ln, Friendswood, TX 77546Off Market
- $634,5004 bd4 ba3.5k sqft1653 Longwood Glen Ln, Friendswood, TX 77546Off Market

- $611,500-- bd3 ba3.2k sqft1608 Morning Island Ct, Friendswood, TX 77546Off Market
Similar homes
- $725,0004 bd4 ba3.5k sqft1321 Summer Field Ln, Friendswood, TX 77546For Sale
 MLS ID #12531712, Alan Stanfield, Stanfield Properties. HAR
 - $655,0004 bd4 ba3.2k sqft1628 Longwood Glen Ln, Friendswood, TX 77546For Sale
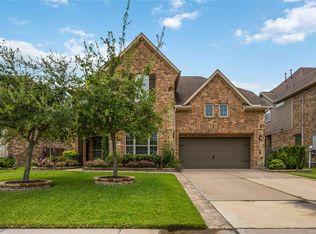 MLS ID #478848, Raelene Chastain, JLA Realty. HAR
 - $649,9005 bd5 ba3.3k sqft2326 Hamilton Pool Ln, Friendswood, TX 77546For Sale
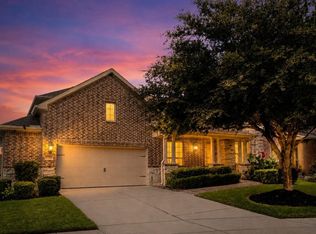 MLS ID #50284368, Monica Foster, eXp Realty, LLC. HAR
 - $734,9904 bd4 ba3k sqft922 Groundwater Way, League City, TX 77546New Construction
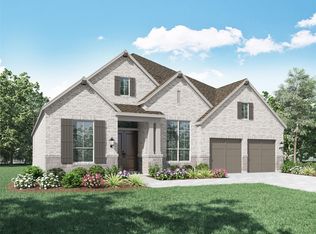 HAR
HAR
