Westin Homes NEW Construction (Asher IX, Elevation B) CURRENTLY BEING BUILT. Two-story waterfront home with 5 bedrooms and 4.5 bathrooms, featuring an elegant double-door entry and a well-designed layout. The main level includes a spacious family room, informal dining area, and private study. The island kitchen opens to the family room, ideal for entertaining. The first-floor primary suite offers large double walk-in closets, along with a secondary bedroom perfect for guests. Upstairs, enjoy three additional bedrooms, a spacious game room, and a media room. An attached 3-car tandem garage completes the home. Legacy is perfectly positioned in highly sought after, League City. Legacy offers 700+ acres of Texas landscape, 60 acres of interconnected lakes, expansive parks, and scenic trails as well as future amenities such as Legacy Hall, event lawn, fitness center, pools and trails. Contact the Westin Homes sales office at Legacy to learn more.
New construction
Price cut: $5K (8/6)
$659,290
7214 Texas Wrangler Dr, League City, TX 77546
5beds
3,700sqft
Single Family Residence
Built in 2026
7,901 Square Feet Lot
$654,000 Zestimate®
$178/sqft
$117/mo HOA
What's special
Spacious family roomInformal dining areaElegant double-door entryLarge double walk-in closetsPrivate studyMedia roomSpacious game room
- 67 days
- 99
- 5
Zillow last checked:
Listing updated:
Listed by:
Tammy Fruge 281-674-9552,
Westin Homes
Source: HAR,MLS#: 98423215
Facts & features
Interior
Bedrooms & bathrooms
- Bedrooms: 5
- Bathrooms: 5
- Full bathrooms: 4
- 1/2 bathrooms: 1
Rooms
- Room types: Family Room, Media Room, Utility Room
Primary bedroom
- Level: First
- Area: 240
- Dimensions: 16x15
Bedroom
- Level: Second
- Area: 110
- Dimensions: 11x10
Bedroom
- Level: First
- Area: 130
- Dimensions: 10x13
Bedroom
- Level: Second
- Area: 110
- Dimensions: 11x10
Bedroom
- Level: Second
- Area: 120
- Dimensions: 12x10
Other
- Level: First
Other
- Level: First
- Area: 132
- Dimensions: 12x11
Other
- Level: First
Other
- Level: Second
Other
- Level: Second
Dining room
- Level: First
- Area: 156
- Dimensions: 12x13
Family room
- Level: First
- Area: 342
- Dimensions: 19x18
Game room
- Level: Second
- Area: 308
- Dimensions: 14x22
Kitchen
- Level: First
Media room
- Level: Second
- Area: 165
- Dimensions: 15x11
Primary bath
- Level: First
Utility room
- Level: First
Heating
- Electric
Cooling
- Attic Fan, Ceiling Fan(s), Electric
Appliances
- Included: Disposal, Electric Oven, Microwave, Gas Cooktop, Dishwasher
- Laundry: Electric Dryer Hookup, Washer Hookup
Features
- High Ceilings, 2 Bedrooms Down, 3 Bedrooms Up, En-Suite Bath, Primary Bed - 1st Floor, Walk-In Closet(s)
- Flooring: Carpet, Tile
- Windows: Insulated/Low-E windows
- Number of fireplaces: 1
- Fireplace features: Electric
Interior area
- Total structure area: 3,700
- Total interior livable area: 3,700 sqft
Property
Parking
- Total spaces: 3
- Parking features: Attached, Tandem
- Attached garage spaces: 3
Features
- Stories: 2
- On waterfront: Yes
- Waterfront features: Lake Front
Lot
- Size: 7,901 Square Feet
- Features: Subdivided, Waterfront, 0 Up To 1/4 Acre
Details
- Parcel number: 456460040023000
Construction
Type & style
- Home type: SingleFamily
- Architectural style: Traditional
- Property subtype: Single Family Residence
Materials
- Batts Insulation, Blown-In Insulation, Brick, Cement Siding, Stone
- Foundation: Slab
- Roof: Composition,Energy Star/Reflective Roof
Condition
- New construction: Yes
- Year built: 2026
Details
- Builder name: Westin Homes
Utilities & green energy
- Water: Water District
Green energy
- Green verification: Environments for Living
- Energy efficient items: Thermostat, Lighting, HVAC
Community & HOA
Community
- Subdivision: Legacy
HOA
- Has HOA: Yes
- HOA fee: $1,400 annually
Location
- Region: League City
Financial & listing details
- Price per square foot: $178/sqft
- Date on market: 6/23/2026
- Listing terms: Cash,Conventional,FHA,VA Loan
Estimated market value
$654,000
$621,000 - $687,000
$4,452/mo
Price history
| Date | Event | Price |
|---|---|---|
| 8/6/2026 | Price change | $659,290-0.8%$178/sqft |
Source:  HAR #98423215 Report a problem HAR #98423215 Report a problem | ||
| 6/25/2026 | Price change | $664,290-11.8%$180/sqft |
Source: HAR #98423215 Report a problem | ||
| 6/23/2026 | Listed for sale | $752,914$203/sqft |
Source: HAR #98423215 Report a problem | ||
Public tax history
Tax history is unavailable.
Monthly payment
Est. payment
Payment breakdown
Explore the cost of this home by adjusting the details. Changes won't be saved.Climate risks
Neighborhood: 77546
Nearby schools
Schools provided by the listing agent
- Elementary: Campbell Elementary School (Clear Creek)
- Middle: Creekside Intermediate School
- High: Clear Springs High School
Source: HAR. This data may not be complete. We recommend contacting the local school district to confirm school assignments for this home.
- $649,6375 bd5 ba3.8k sqft7218 Texas Wrangler Dr, League City, TX 77546New Construction

- $658,9935 bd5 ba3.7k sqft7209 Texas Wrangler Dr, League City, TX 77546New Construction

- $674,4035 bd5 ba3.7k sqft7102 Frio Dr, League City, TX 77546New Construction
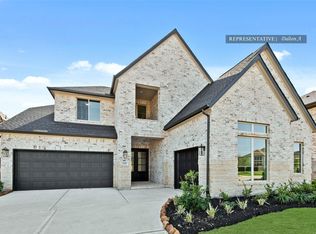
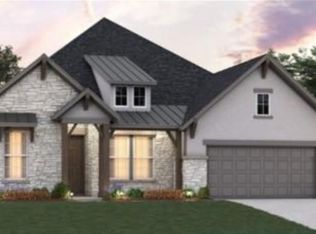
- $655,0074 bd4 ba3k sqft7110 Frio Dr, League City, TX 77573Pending
Similar homes
- $659,2705 bd5 ba3.7k sqft841 Caballos Dr, League City, TX 77546New Construction
 MLS ID #24897174, Tammy Fruge, Westin Homes. HAR
 - $669,4975 bd5 ba3.7k sqft7114 Frio Dr, League City, TX 77546New Construction
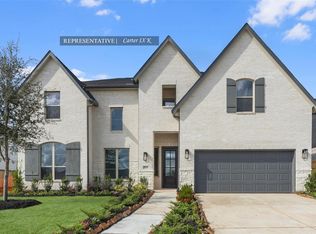 MLS ID #22728891, Tammy Fruge, Westin Homes. HAR
 - $658,9935 bd5 ba3.7k sqft7209 Texas Wrangler Dr, League City, TX 77546New ConstructionMLS ID #43080621, Tammy Fruge, Westin Homes. HAR
- $656,3115 bd5 ba3.7k sqft846 Caballos Dr, League City, TX 77546New Construction
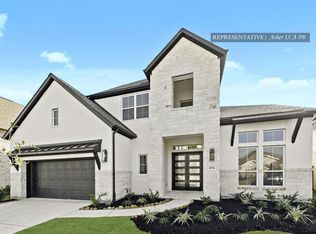 MLS ID #37158278, Tammy Fruge, Westin Homes. HAR
