Westin Homes NEW Construction (Carter IX, Elevation HL) CURRENTLY BEING BUILT. Stunning two-story home featuring 5 bedrooms and 4.5 bathrooms. The first floor offers a luxurious primary suite with a large walk-in closet and a secondary bedroom suite, perfect for guests. A dining room and private study provide versatile spaces for gatherings or work. The island kitchen with breakfast area opens to the family room, creating an inviting setting for everyday living. Upstairs, you’ll find a game room, media room, and three secondary bedrooms offering space for everyone. The home also includes a covered patio and a 2-car attached garage. Ideally located off I-45 South in the desirable Galveston–Clear Lake corridor, Lago Mar offers exceptional resort-style living. Relax on white-sand beaches, swim in Caribbean-blue waters, or dine lagoon-side along the scenic boardwalk. Residents enjoy two private gyms, two pools, playgrounds, and acres of outdoor space. Stop by the Westin sales office today!
New construction
Price cut: $65.8K (8/28)
$579,934
2716 Tamarack Lodge Dr, Texas City, TX 77568
5beds
3,798sqft
Single Family Residence
Built in 2026
7,527 Square Feet Lot
$-- Zestimate®
$153/sqft
$118/mo HOA
What's special
Two poolsWhite-sand beachesAcres of outdoor spaceDining roomCovered patioCaribbean-blue watersLarge walk-in closet
- 1 day |
- 63 |
- 11 |
Zillow last checked:
Listing updated:
Listed by:
Tammy Fruge 281-674-9552,
Westin Homes
Source: HAR,MLS#: 61086288
Facts & features
Interior
Bedrooms & bathrooms
- Bedrooms: 5
- Bathrooms: 5
- Full bathrooms: 4
- 1/2 bathrooms: 1
Rooms
- Room types: Family Room, Media Room, Utility Room
Primary bedroom
- Level: First
- Area: 221
- Dimensions: 13x17
Bedroom
- Level: Second
- Area: 132
- Dimensions: 12x11
Bedroom
- Level: Second
- Area: 143
- Dimensions: 11x13
Bedroom
- Level: First
- Area: 143
- Dimensions: 11x13
Bedroom
- Level: Second
- Area: 154
- Dimensions: 11x14
Other
- Level: First
- Area: 110
- Dimensions: 10x11
Other
- Level: First
Other
- Level: Second
Other
- Level: First
Other
- Level: Second
Breakfast
- Level: First
Dining room
- Level: First
- Area: 192
- Dimensions: 16x12
Family room
- Level: First
- Area: 330
- Dimensions: 15x22
Game room
- Level: Second
- Area: 204
- Dimensions: 17x12
Kitchen
- Level: First
Media room
- Level: Second
- Area: 168
- Dimensions: 12x14
Primary bath
- Level: First
Utility room
- Level: First
Heating
- Natural Gas
Cooling
- Attic Fan, Ceiling Fan(s), Electric
Appliances
- Included: Disposal, Electric Oven, Microwave, Gas Cooktop, Dishwasher
- Laundry: Electric Dryer Hookup, Washer Hookup
Features
- High Ceilings, 2 Bedrooms Down, 3 Bedrooms Up, En-Suite Bath, Primary Bed - 1st Floor, Walk-In Closet(s)
- Flooring: Carpet, Tile
- Windows: Insulated/Low-E windows
- Number of fireplaces: 1
- Fireplace features: Electric
Interior area
- Total structure area: 3,798
- Total interior livable area: 3,798 sqft
Property
Parking
- Total spaces: 2
- Parking features: Attached
- Attached garage spaces: 2
Features
- Stories: 2
Lot
- Size: 7,527 Square Feet
- Features: Subdivided, 0 Up To 1/4 Acre
Details
- Parcel number: 450407020010000
Construction
Type & style
- Home type: SingleFamily
- Architectural style: Traditional
- Property subtype: Single Family Residence
Materials
- Batts Insulation, Blown-In Insulation, Brick, Cement Siding, Stone
- Foundation: Slab
- Roof: Composition,Energy Star/Reflective Roof
Condition
- New construction: Yes
- Year built: 2026
Details
- Builder name: Westin Homes
Utilities & green energy
- Water: Water District
Green energy
- Green verification: Environments for Living
- Energy efficient items: Thermostat, Lighting, HVAC
Community & HOA
Community
- Subdivision: Lago Mar
HOA
- Has HOA: Yes
- HOA fee: $1,413 annually
Location
- Region: Texas City
Financial & listing details
- Price per square foot: $153/sqft
- Date on market: 8/26/2026
- Listing terms: Cash,Conventional,FHA,VA Loan
Estimated market value
Not available
Estimated sales range
Not available
Not available
Price history
| Date | Event | Price |
|---|---|---|
| 8/28/2026 | Price change | $579,934-10.2%$153/sqft |
Source:  HAR #61086288 Report a problem HAR #61086288 Report a problem | ||
| 8/26/2026 | Listed for sale | $645,757$170/sqft |
Source: HAR #61086288 Report a problem | ||
Public tax history
Tax history is unavailable.
Monthly payment
Est. payment
Payment breakdown
Explore the cost of this home by adjusting the details. Changes won't be saved.Climate risks
Neighborhood: 77568
Nearby schools
GreatSchools rating
- 9/10Louis G Lobit Elementary SchoolGrades: PK-3Distance: 3.3 mi
- 8/10Dickson Junior High SchoolGrades: 6-8Distance: 2 mi
- 6/10Dickinson High SchoolGrades: 9-12Distance: 4.7 mi
Schools provided by the listing agent
- Elementary: Lobit Elementary School
- Middle: Lobit Middle School
- High: Dickinson High School
Source: HAR. This data may not be complete. We recommend contacting the local school district to confirm school assignments for this home.
- $372,6763 bd2 ba1.8k sqft2802 Tamarack Lodge Dr, Texas City, TX 77568New Construction

- $372,6763 bd2 ba1.8k sqft2802 Tamarack Ldg, Texas City, TX 77568New Construction
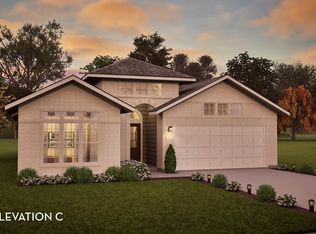
- $71,7508,812 sqft2711 Bolton Landing Dr, La Marque, TX 77568Off Market
- $514,100-- bd-- ba-- sqft2717 Bolton Landing Dr, La Marque, TX 77568Off Market
- $71,3907,535 sqft2801 Bolton Landing Dr, La Marque, TX 77568Off Market
- $528,4684 bd4 ba3.4k sqft2721 Bolton Landing Dr, La Marque, TX 77568New Construction
- $375,4003 bd2 ba2k sqft13715 Lago Costa Dr, La Marque, TX 77568Off Market
- $71,3907,531 sqft2807 Bolton Landing Dr, La Marque, TX 77568Off Market
A local agent can set up tours, give advice and negotiate with sellers.
Similar homes
- $579,4765 bd5 ba3.8k sqft2828 Bolton Landing Dr, La Marque, TX 77568New Construction
 MLS ID #78628640, Tammy Fruge, Westin Homes. HAR
 - $568,5445 bd5 ba3.8k sqft2802 Bolton Landing Dr, La Marque, TX 77568New Construction
 MLS ID #21501935, Tammy Fruge, Westin Homes. HAR
 - $564,3314 bd4 ba3.5k sqft2808 Bolton Landing Dr, La Marque, TX 77568New Construction
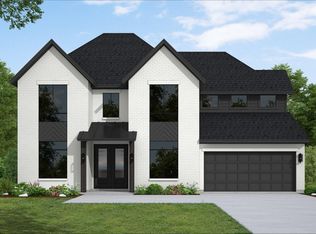 MLS ID #80233857, Tammy Fruge, Westin Homes. HAR
 - $528,4684 bd4 ba3.4k sqft2721 Bolton Landing Dr, La Marque, TX 77568New Construction
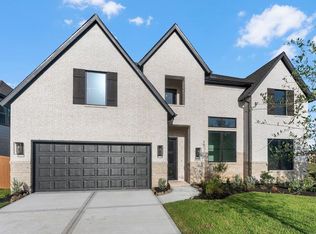 MLS ID #54224689, Tammy Fruge, Westin Homes. HAR
 - from $447,9904 bd4 ba2.9k sqftFLORENCE Plan, Lago Mar, Texas City, TX 77568New ConstructionTricoast Homes
- $519,1295 bd4 ba3.3k sqft2721 Nova Bch, Texas City, TX 77568New ConstructionCastlerock Communities
- $495,3005 bd3 ba3.2k sqft3122 Leeward Edge Dr, La Marque, TX 77568New ConstructionHAR
- $499,0004 bd4 ba3.1k sqft2122 Lierna Dr, La Marque, TX 77568For SaleMLS ID #84036306, Yessica Martinez, Fiv Realty Co Texas LLC. HAR
- $503,0004 bd4 ba3.1k sqft2225 Bellano Bay Dr, La Marque, TX 77568For SaleMLS ID #94734586, Shahzeb Tejani, Keller Williams Preferred. HAR
- $320,0004 bd2 ba1.9k sqft2701 Meridian Springs Dr, La Marque, TX 77568For SaleMLS ID #60815378, Ignacio Bellorin, PAK Home Realty. HAR
- from $405,9904 bd3 ba2.5k sqftThe George A Plan, Lago Mar, La Marque, TX 77568New ConstructionDavidson Homes, Inc.
- $539,9005 bd4 ba3.2k sqft3312 Hidden Mist Dr, Santa Fe, TX 77510For SaleMLS ID #77177992, Andrea Crawford, Keller Williams Memorial. HAR
- $479,0004 bd4 ba3.2k sqft2226 Sereno Shores Dr, La Marque, TX 77568For SaleMLS ID #29307447, Esly Valdovinos, Keller Williams Realty Professionals. HAR
- $475,0004 bd4 ba2.7k sqft2210 Seneca Lake Dr, La Marque, TX 77568For SaleMLS ID #19541865, Luke Volz, eXp Realty, LLC. HAR
- from $516,9905 bd5 ba3.3k sqftOak Hill IV Plan, Lago Mar : Fairway Collections, La Marque, TX 77568New ConstructionLennar Homes
- $488,4034 bd4 ba2.9k sqft2811 Tamarack Ldg, Texas City, TX 77568New ConstructionCastlerock Communities
- $380,9004 bd2 ba2.1k sqft3114 Bolt Rope Dr, Santa Fe, TX 77510For SaleMLS ID #54191794, Jack Lipar, LGI Homes. HAR
- $400,0003 bd3 ba2.6k sqft3306 Salton Sea Dr, La Marque, TX 77568For SaleMLS ID #97513135, Angie Meawad, GHEB Realty. HAR
- from $469,9904 bd4 ba2.6k sqftThe Victoria A Plan, Lago Mar, La Marque, TX 77568New ConstructionDavidson Homes, Inc.
- from $469,9904 bd4 ba3.1k sqftMONTEREY Plan, Lago Mar, La Marque, TX 77568New ConstructionTricoast Homes
